This New York Amish Home Has A Five-Figure Price Tag — And Not A Single Bathroom (21 Photos)
This Amish home in Conewango Valley, New York first listed on August 16 at $120,000. Two weeks later, the price has dropped into the five figures (current price revealed at the end – as is our custom on these home posts 🙂 ).
If that sounds inexpensive, be aware we’re looking at one of the plainest of all Amish groups. That means very basic amenities – and in this case, no bathroom.
Also contributing to the small price tag – the home is on the small side – 1,524 square feet on 1.35 acres of land. Here’s the full description via Zillow:
Set on 1.35 country acres, this traditional Amish home offers five bedrooms and approximately 1,524 square feet of living space. The property presents a unique opportunity for buyers seeking a rural lifestyle, a renovation project or a home that can be thoughtfully updated with modern conveniences.
The spacious interior provides flexible living and sleeping areas, while the surrounding lot offers room to enjoy the outdoors, garden or create additional usable space. Conveniently located along Route 241 near Randolph and within the Randolph Central School District. Property is being sold in its current condition.

The house was built back in 1900. And the exterior appearance suggest it hasn’t been painted in quite some time. Maybe not all the way back to 1900, but in some decades.
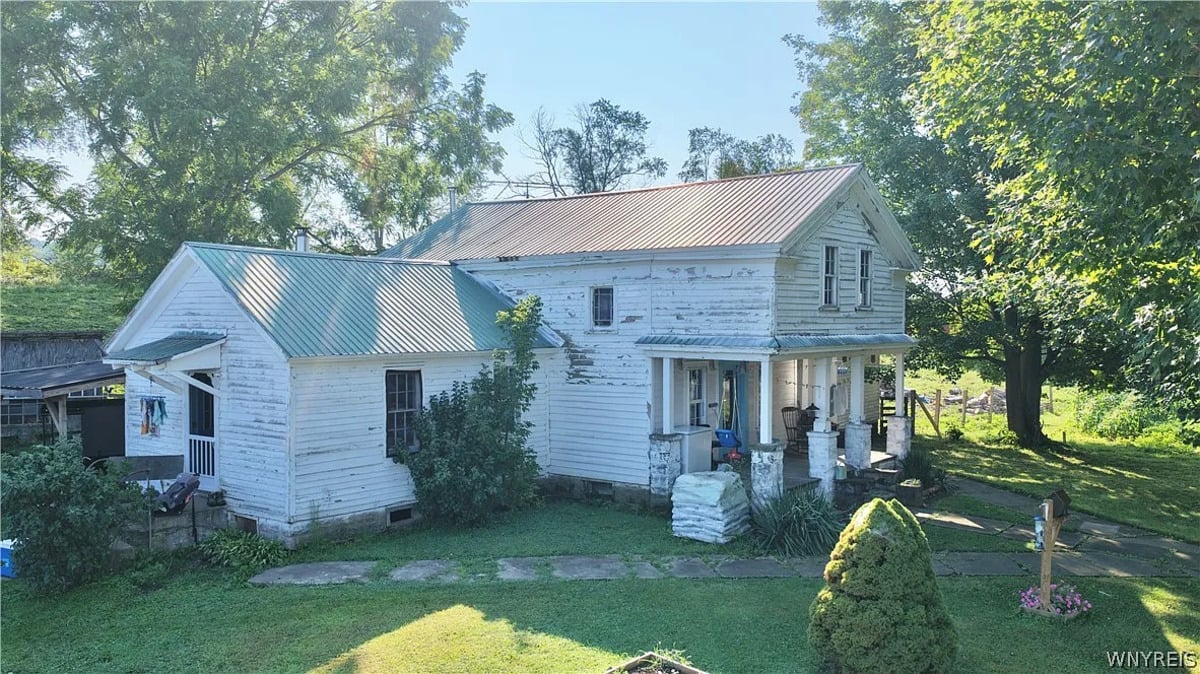
Interestingly, the listing terms specify cash only. I’m no home loan specialist, but I believe that’s because the lack of a bathroom would prevent a buyer from being able to get a mortgage for it.
The ending note “Property is being sold in its current condition” is also a nod to the very basic standards of the property – which we’ll see more of in a moment when we take a look inside.
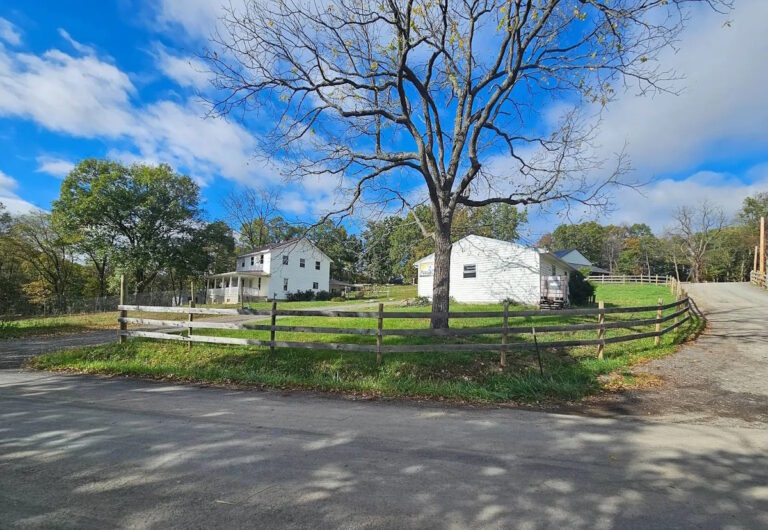
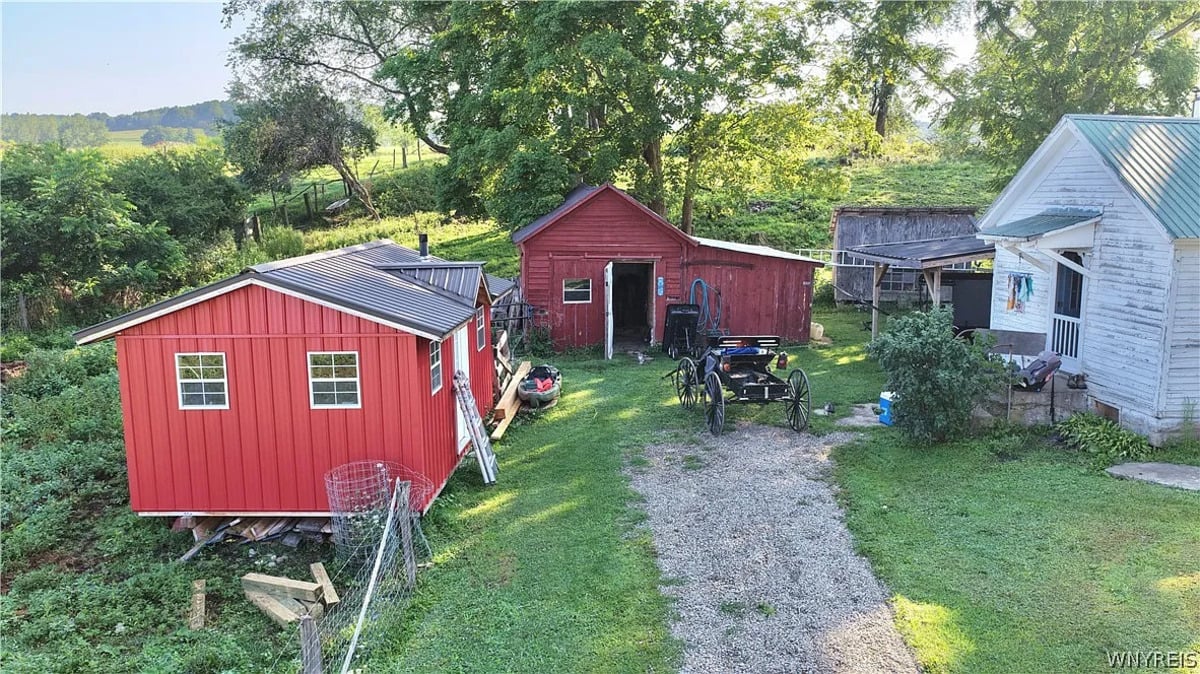
A pair of red buildings – a barn, and a newer shed, with an open buggy parked in the yard.
Backing up further to the road shows a little garden bed and some of the outbuildings.
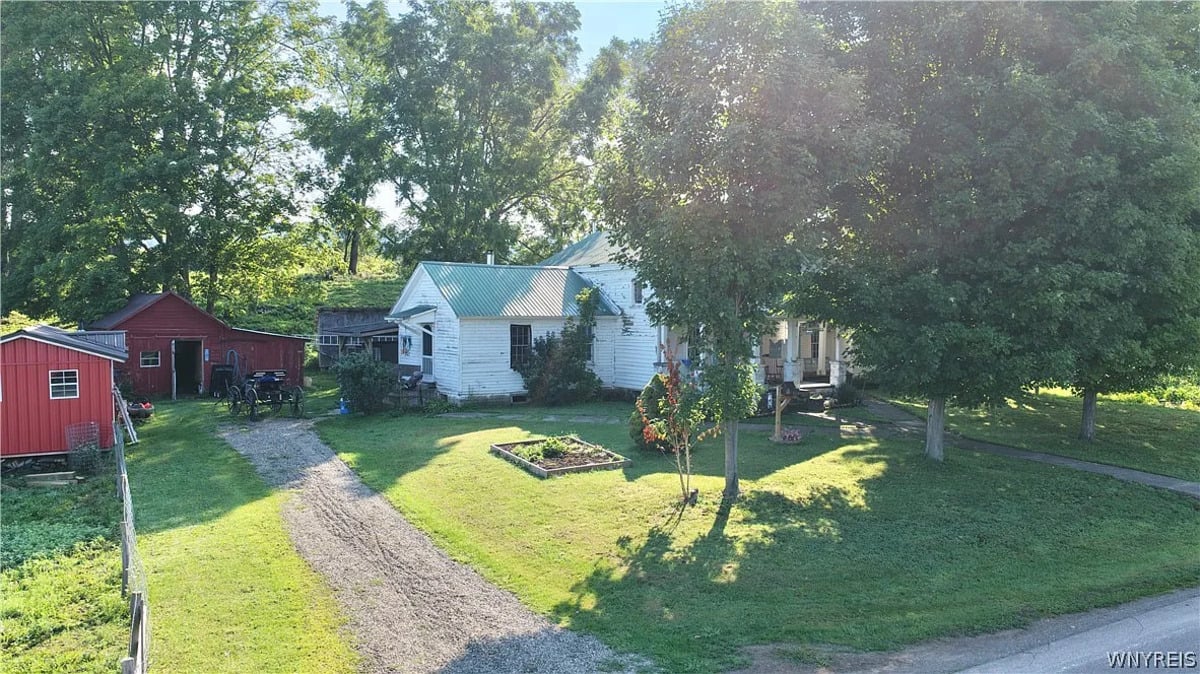
An aerial view shows a larger garden area to the left running along the road. I’m not 100% sure it belongs to this home, or the one next door, though.
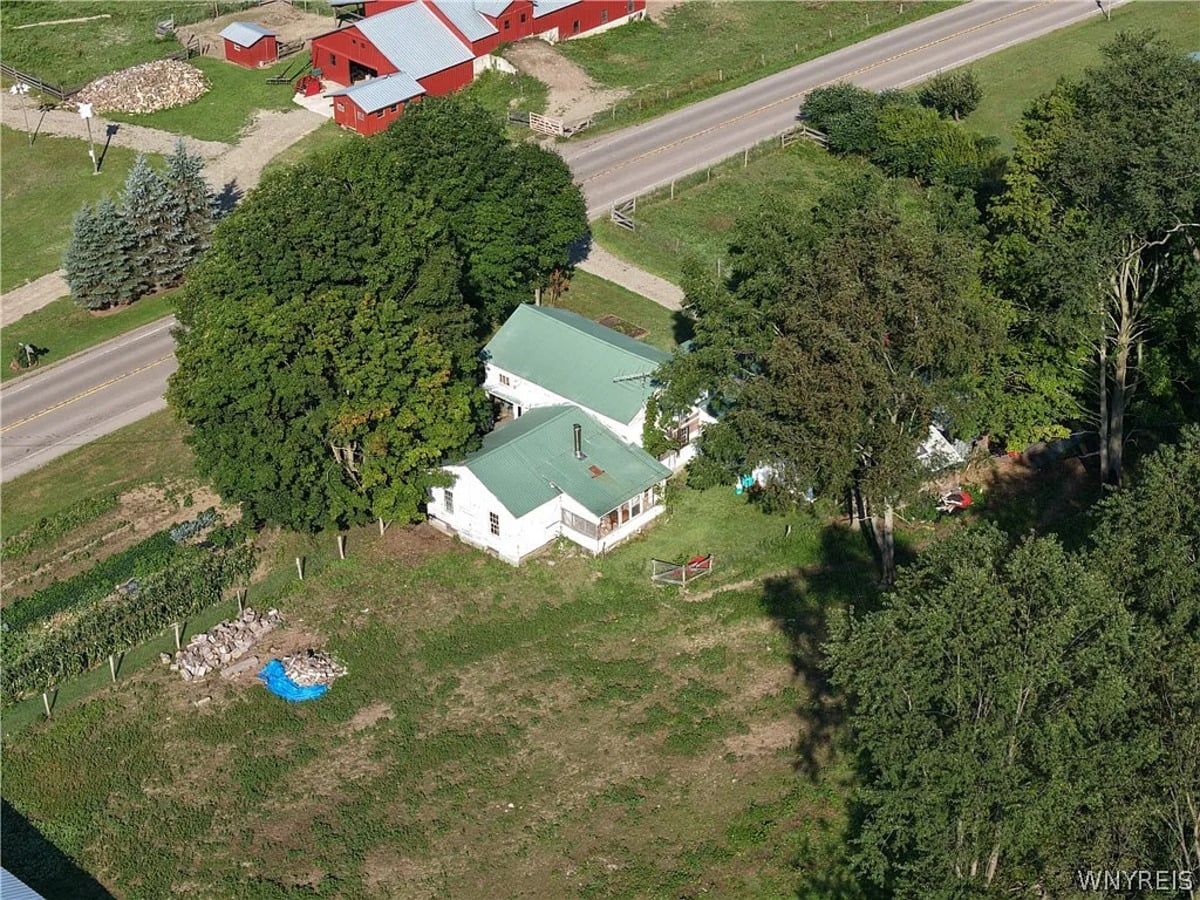
And looking at this wider aerial shot, it looks like they have a lot of Amish neighbors, going by the style of homes in the area.
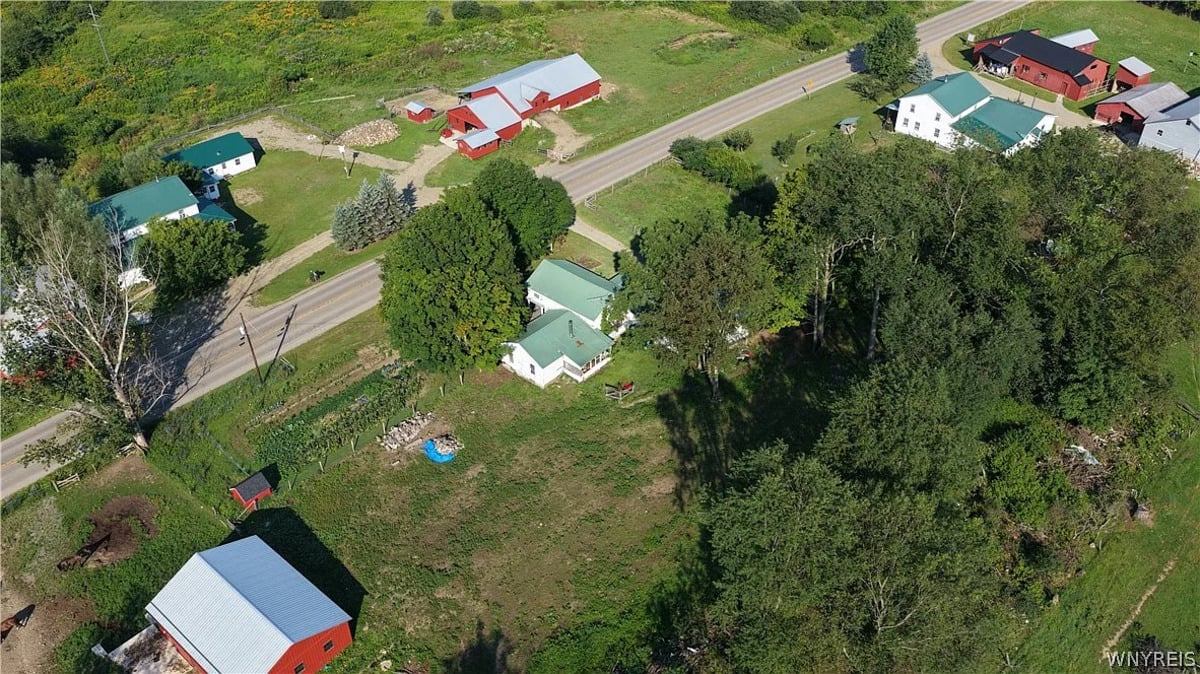
Conewango Valley is in Cattaraugus County, about 50 miles south of Buffalo. It’s the oldest Amish settlement in New York and among the largest. Around 2,920 Amish live here, placing it second to Heuvelton among New York’s biggest communities. This is a Troyer Amish community, one of the more conservative Amish settlements in the state.
Inside The Home
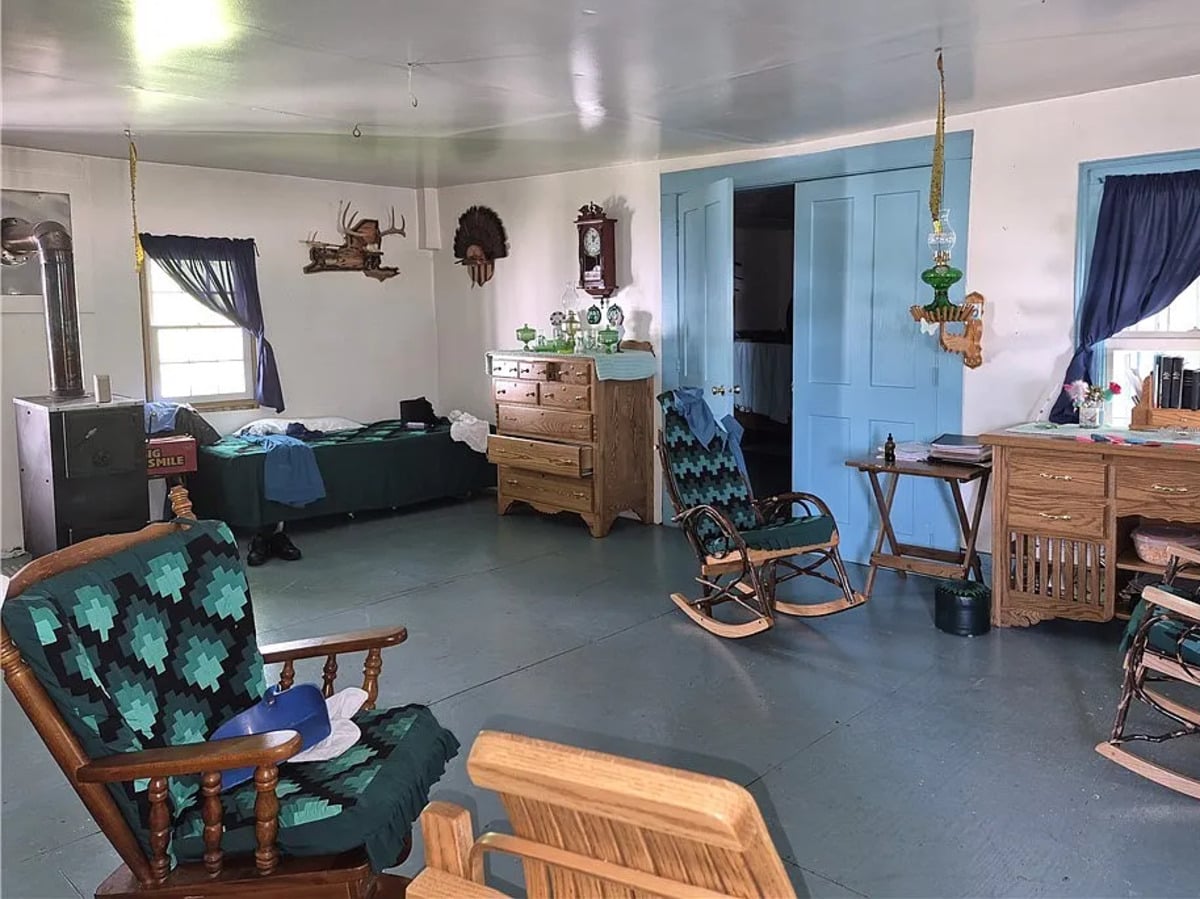
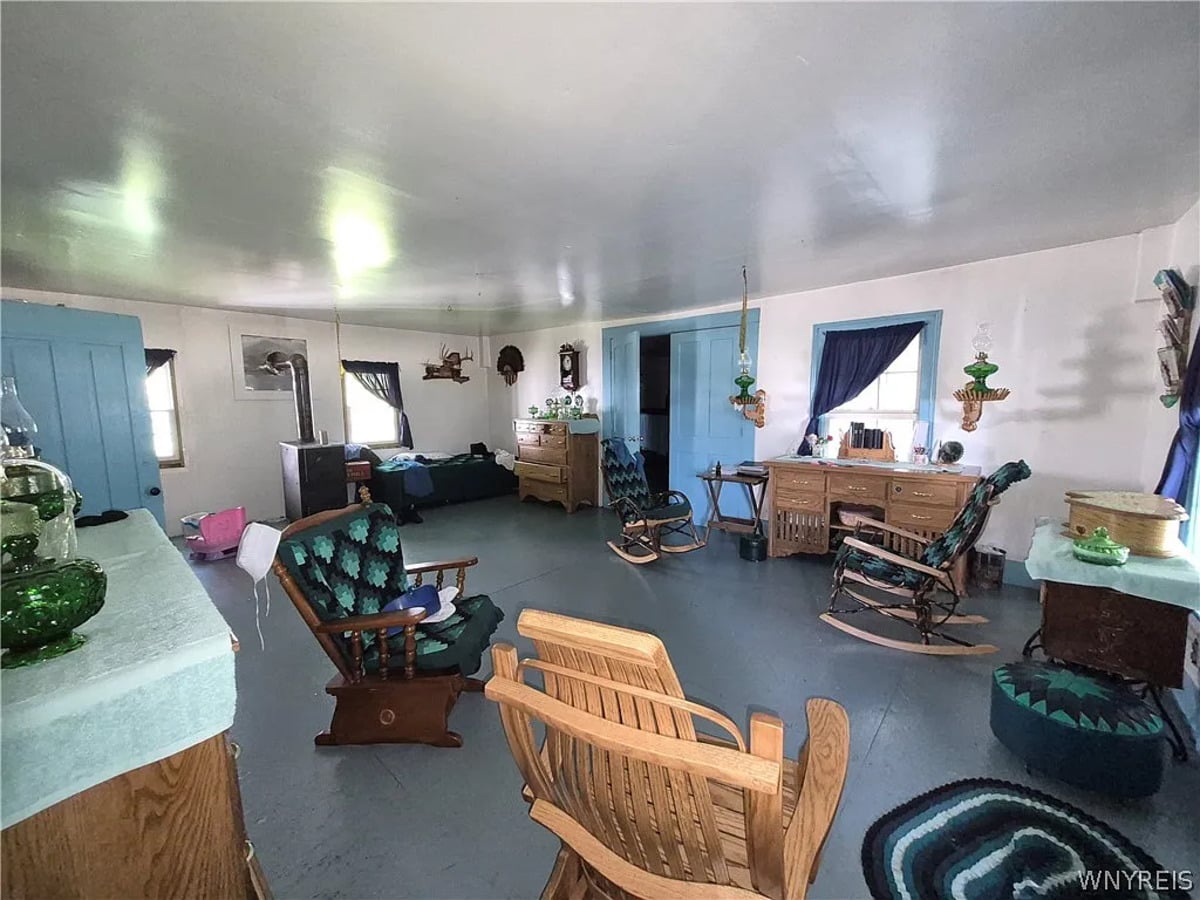
Having a look inside, the main room is large and open, and it serves several functions at once.
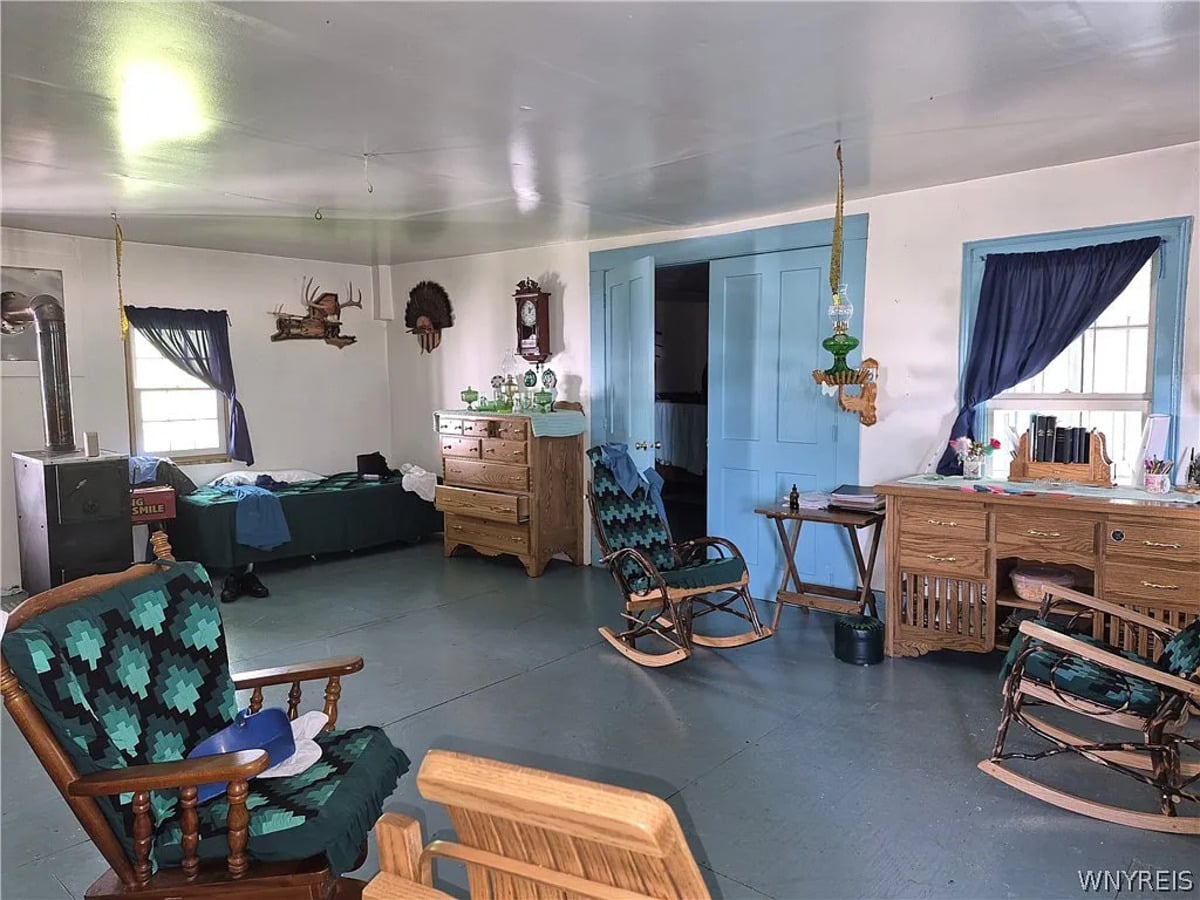
There’s a bed along one wall, hickory rockers and a glider, a chest of drawers, desk, wall clock, and a wood stove for heating over cold New York winters. You can see someone left their kapp (prayer covering) hanging on the corner of the glider.
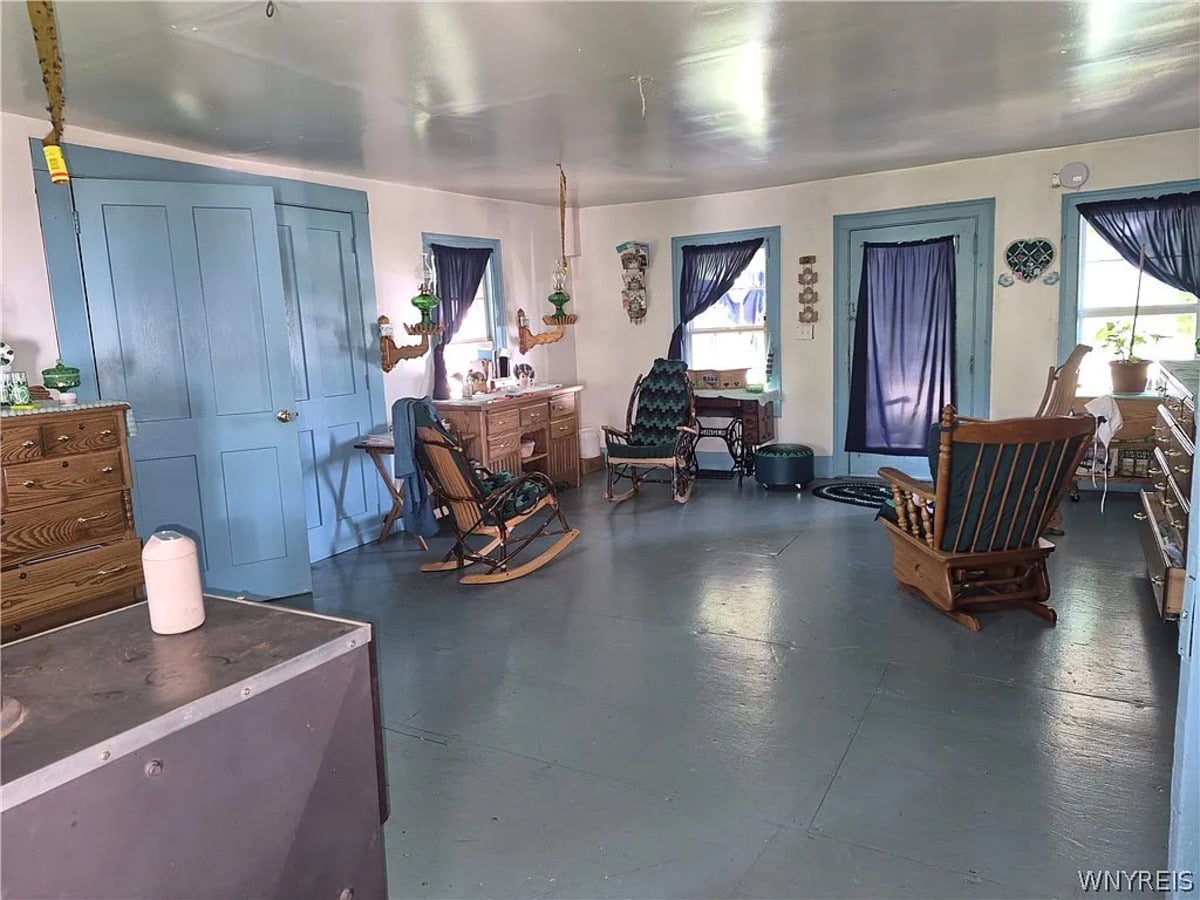
You can see a treadle sewing machine to the left of the door in this reverse view of the same room. This group makes heavy use of blues and purples as is evident here. Also, fly tape.
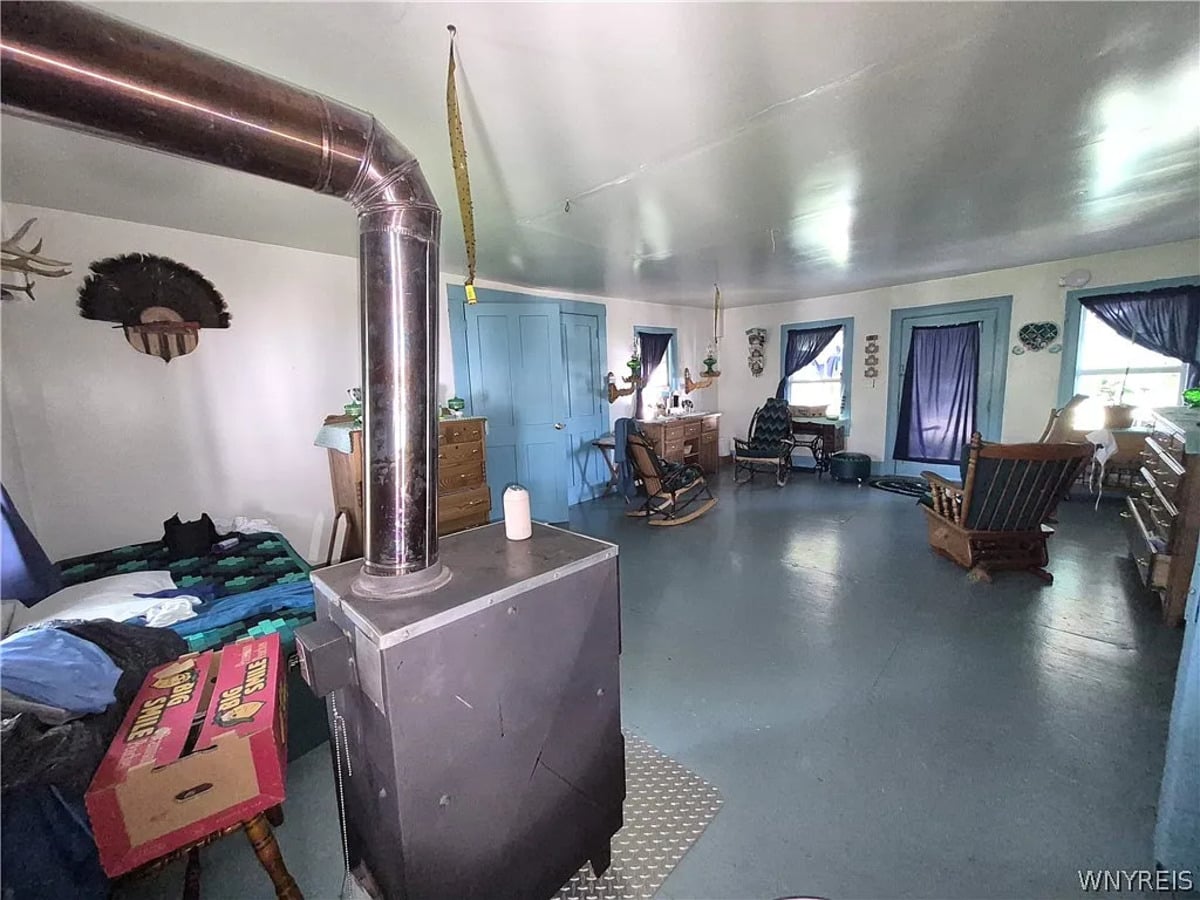
A view from behind the stove with the bed visible at left. But what is that on the wall, to the right of the antlers? Those look like turkey feathers…
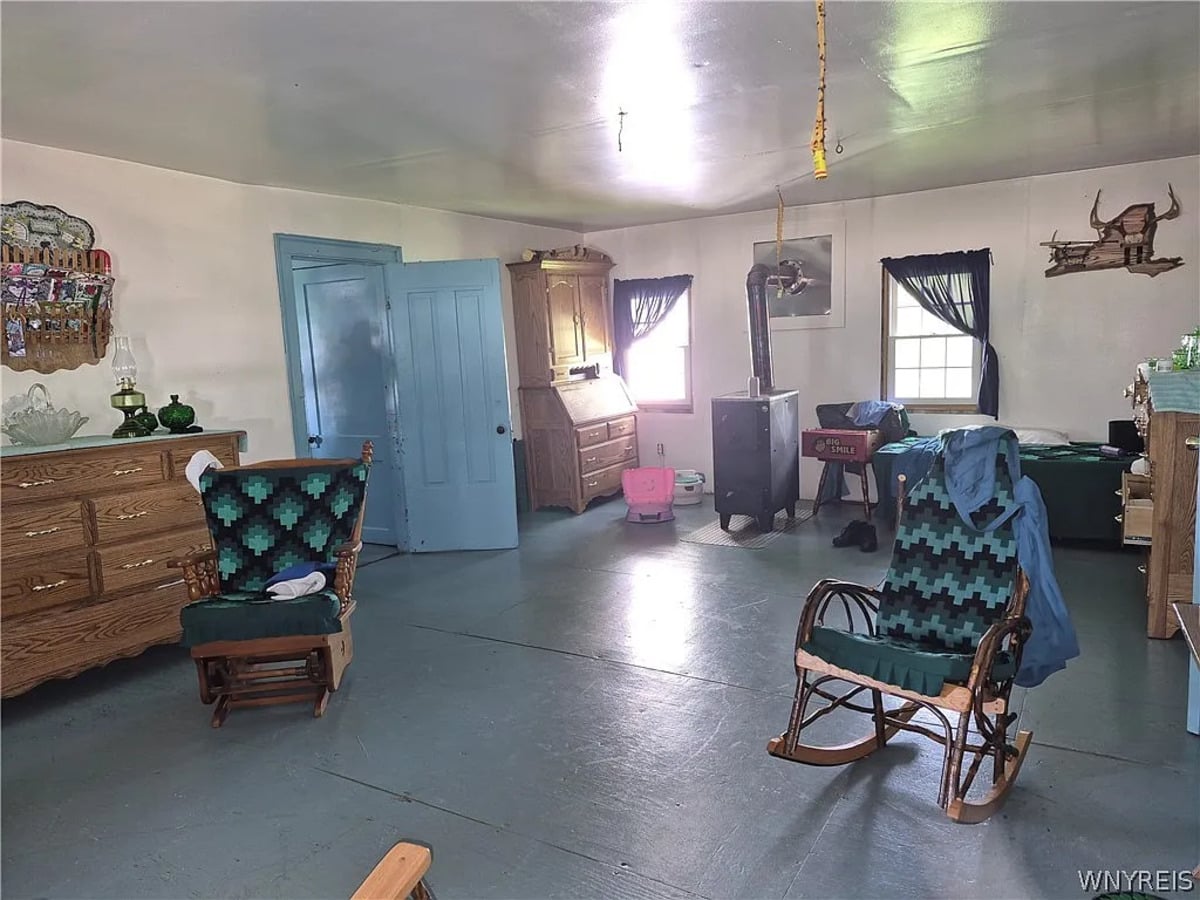
And another angle of the same space. Here we see another oil lamp and a door leading into another room. Also, those antlers look to be attached to a New York state-shaped wooden mount.
The Kitchen
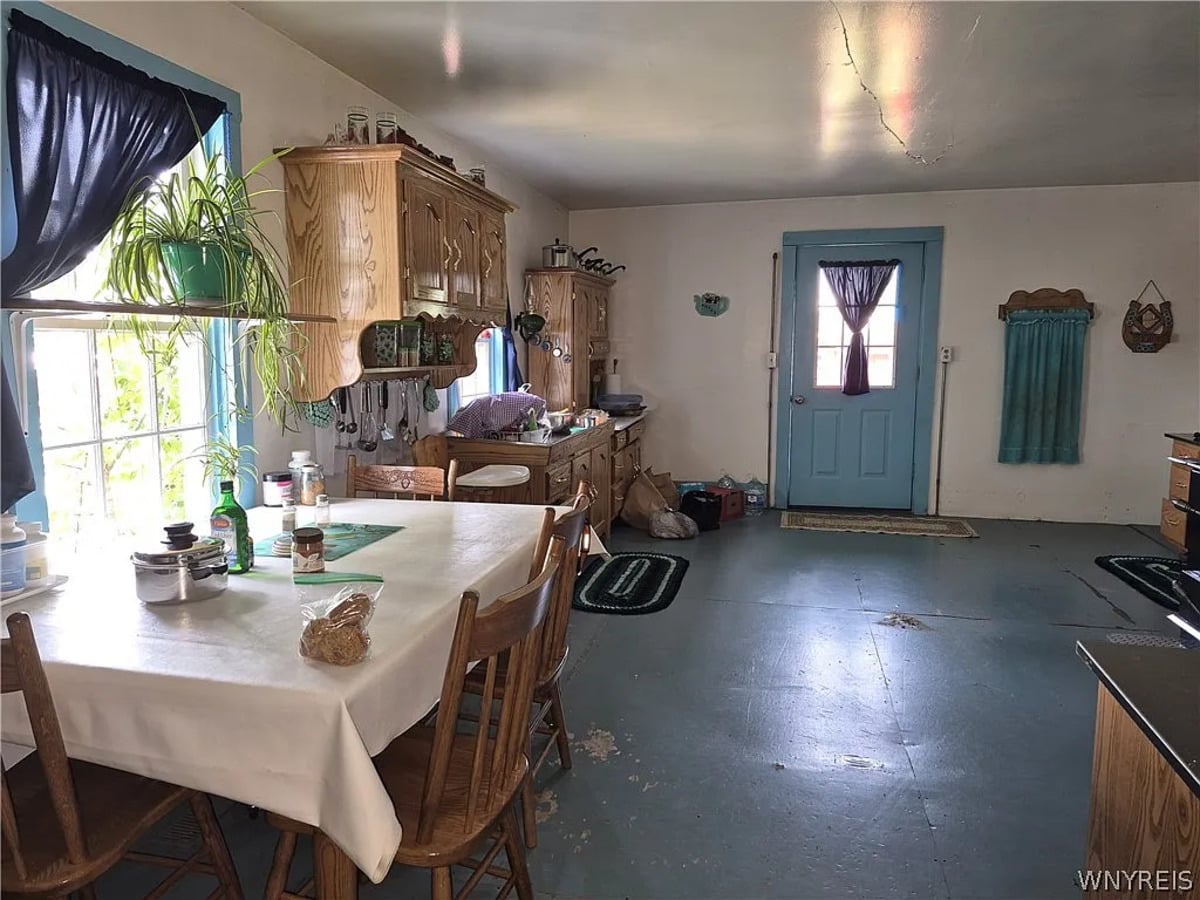
The kitchen is the second large room. Kitchen table under a white oilcloth, a common table covering material in Amish homes. You can see the flooring is pretty basic and worn in this home, which may be another reason for the “current condition” stipulation above.

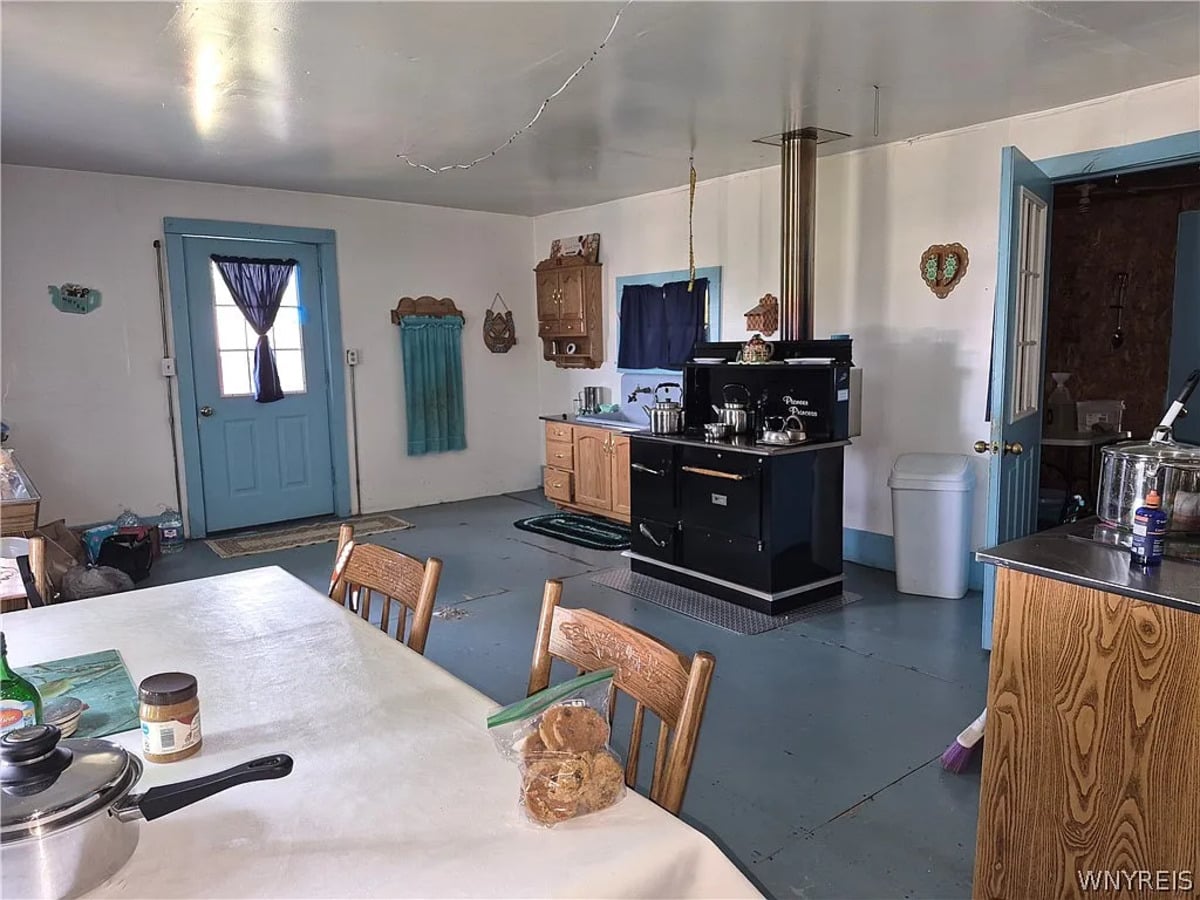
A black Pioneer Princess brand wood cookstove takes a central spot in this kitchen. Note there is a basic sink of sorts behind it. In the foreground, someone has a baggie of likely homemade cookies ready to go. I wonder what kind they are.
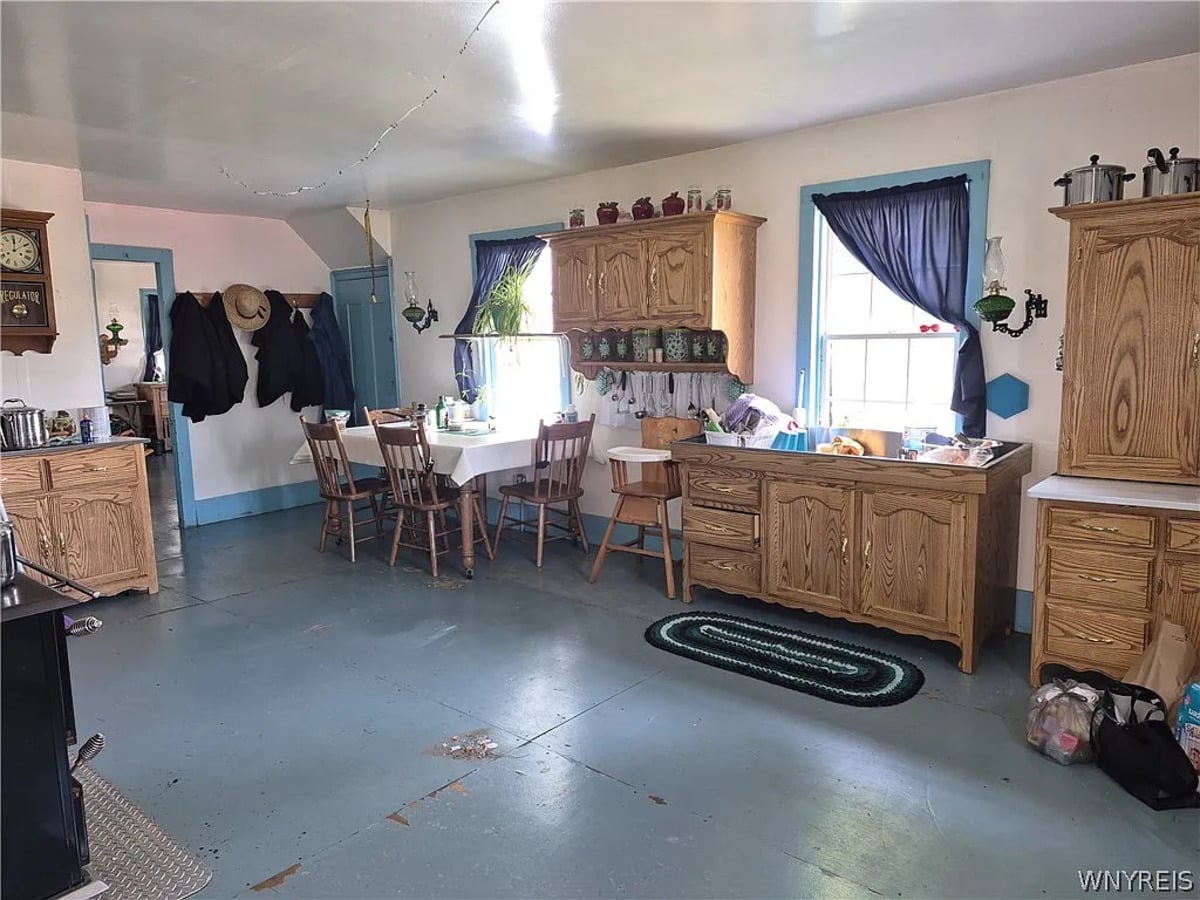
Another view of the kitchen. Coats and a straw hat on wall pegs behind the table, and we can see oil lamps mounted on the wall – a very plain form of lighting among the Amish. A homemade rug on the floor. And at left, a “Regulator” wall clock. I like its old-timey look.
The Bedrooms
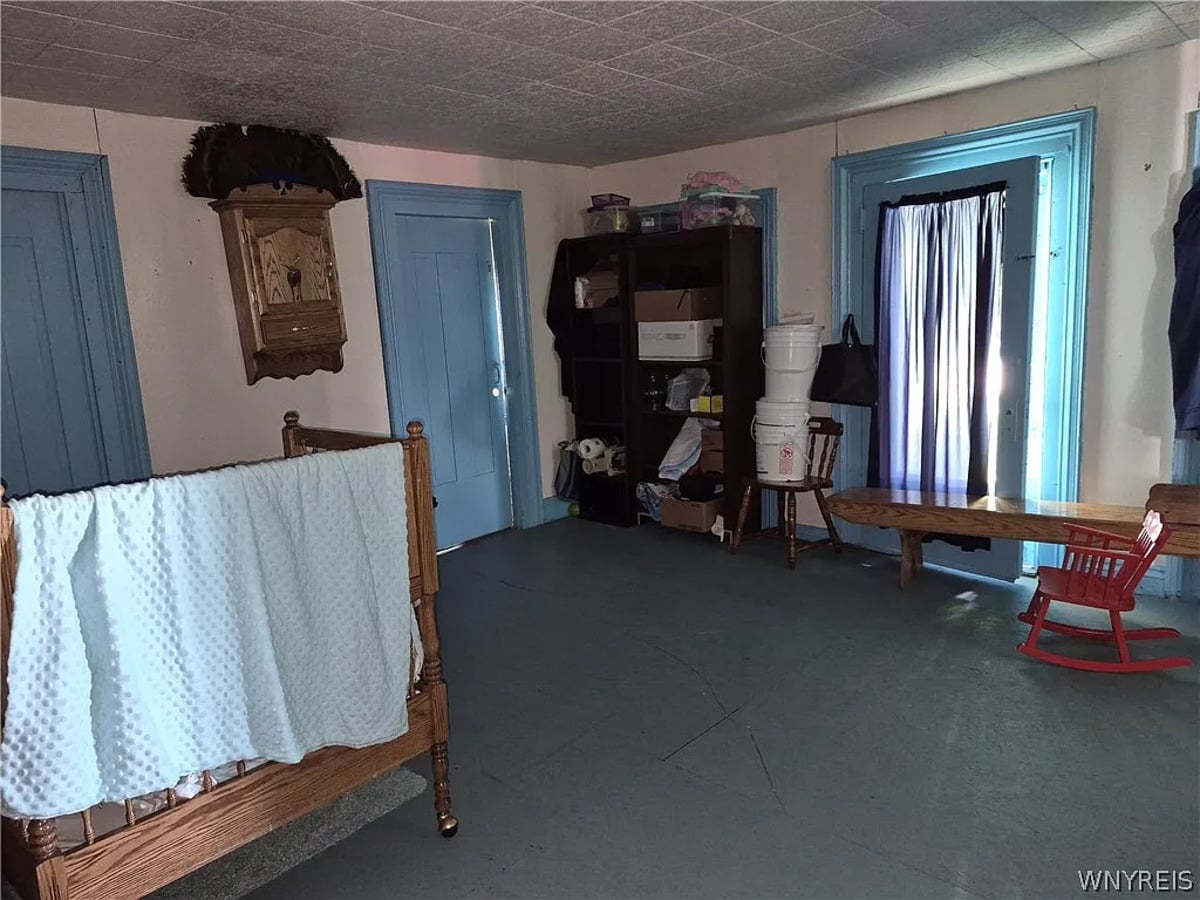
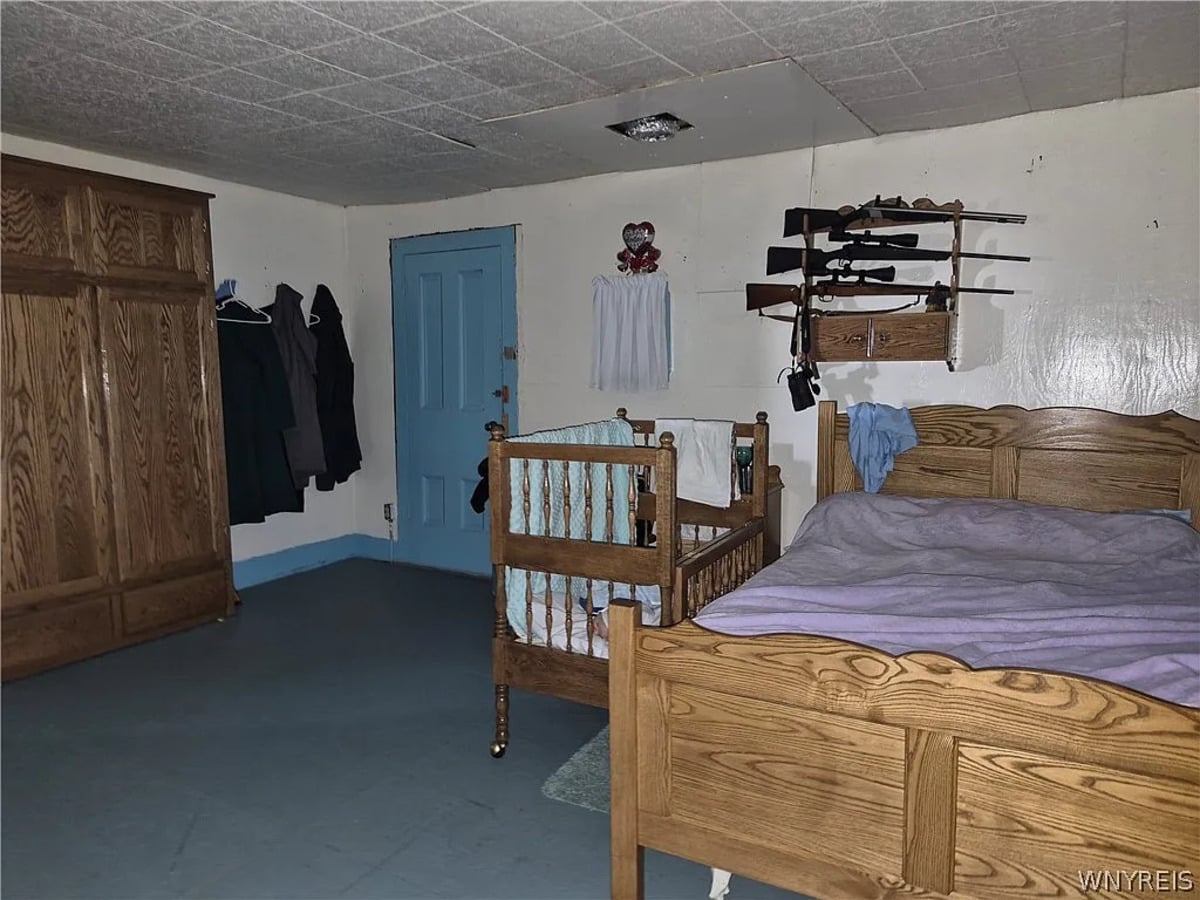
The home is listed as having five bedrooms, but we’ve only got photos from one of them – three angles of the same room (unless the large room with the bed we saw earlier is counted as a bedroom too).
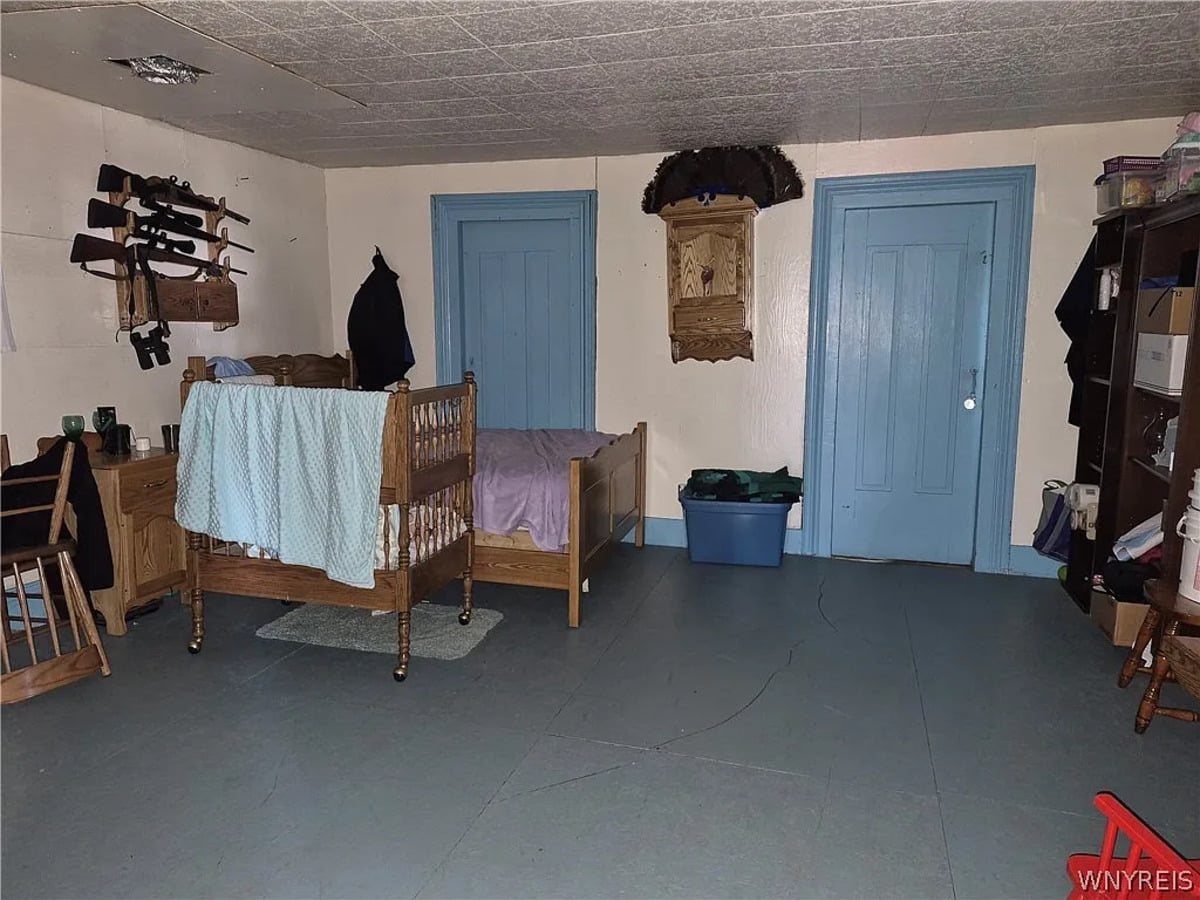
This room has a wooden crib beside a single bed, and a wall rack with three hunting rifles. And, another feather wall display. It looks like that is a turkey fan mount.
The same room from another angle. We see a small child’s rocker, and a bench of the style used in Amish church services. These are common in Amish homes, often used as seating at the dinner table.
And yet another angle of the same bedroom. Here we see a wardrobe and clothing hanging on the wall. And some kind of heart-shaped decor.
Other Spaces

This is the wash space. The tank at left is a wood-fired water heater. Water goes on top – note the spigot at the right – and wood in the bottom stove area. A very basic wringer washer as well. There’s one attention-getting thing in this photo that I wonder if you noticed.
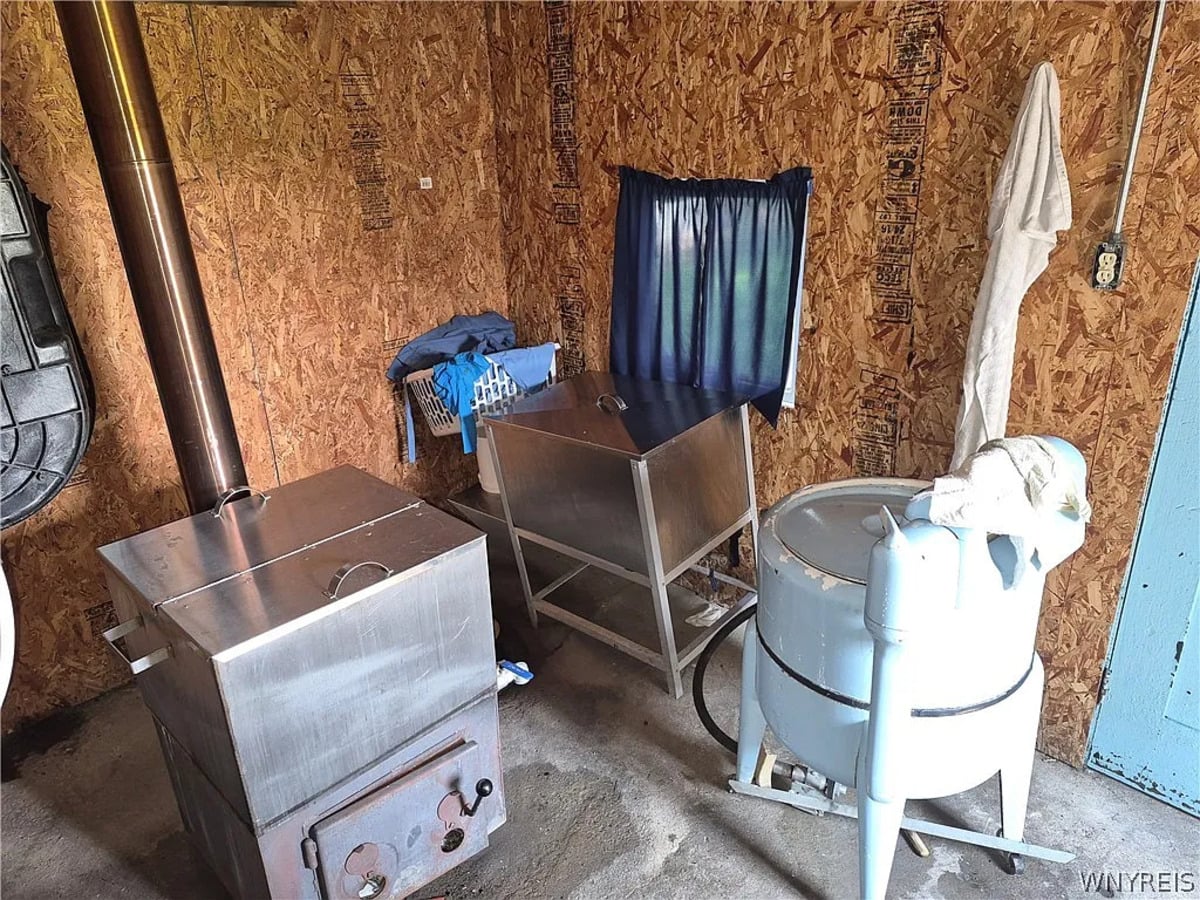
That would be the raw electrical outlet on the right side of the above photo. If this home was built in 1900, that predates the Amish by quite a bit. They began arriving here only in 1949. But I would guess this structure came later than that, built by prior non-Amish owners of the property. The door looks quite old though, older than the OSB board, so it’s a bit puzzling.
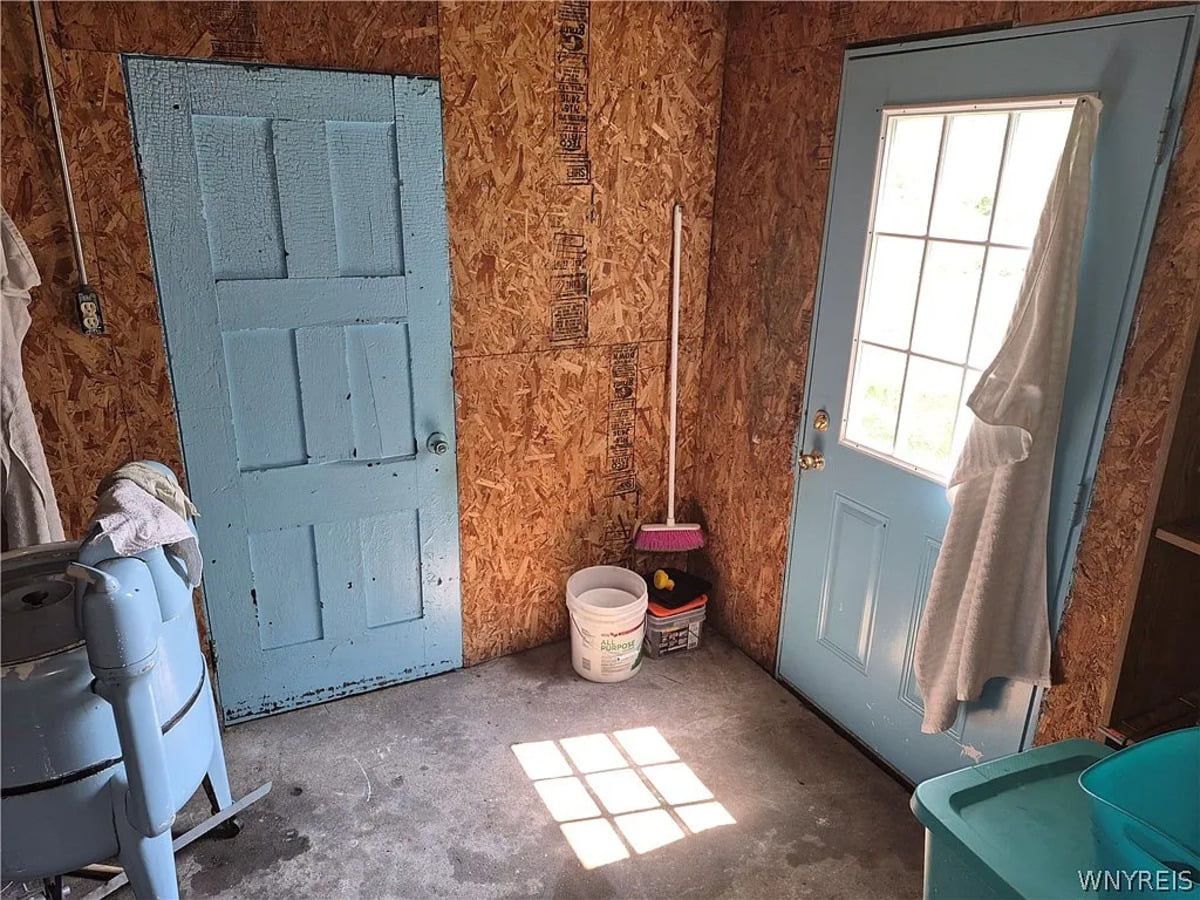
And a reverse view of the same space, with the outlet at left.
There’s also this very basic utility space with a fold out table with some probably recently-canned goods. Looking closely, it has the appearance of light corn kernels, but I’m not totally sure about that. Also note the ironing board. Amish families make use of sad irons, an old-fashioned device heated up on the stove.
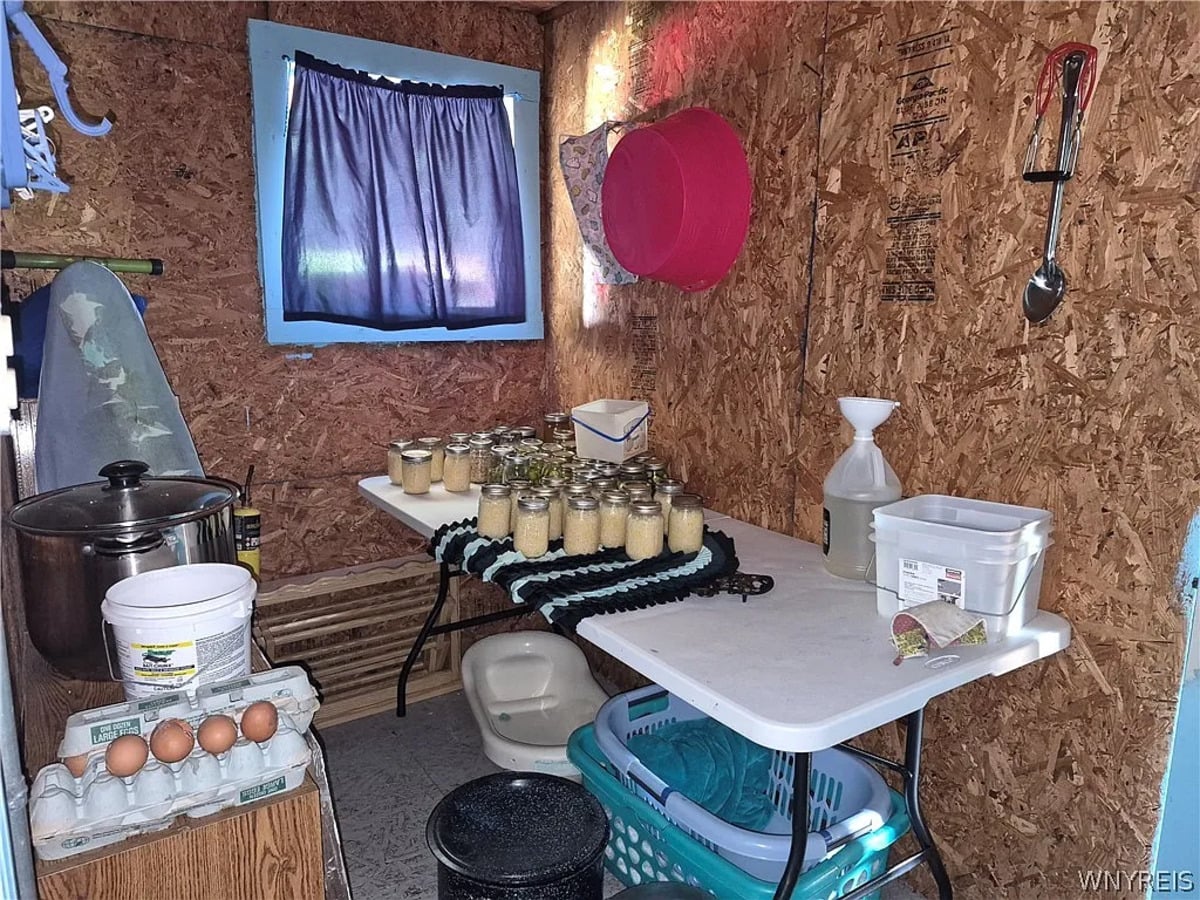
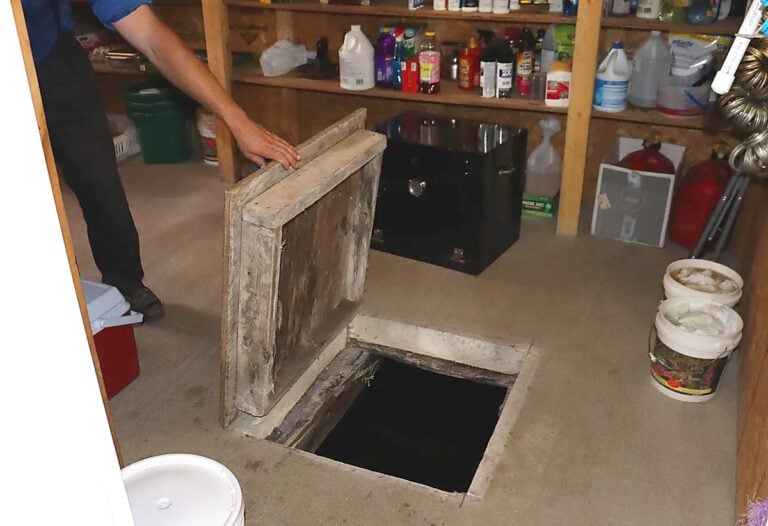
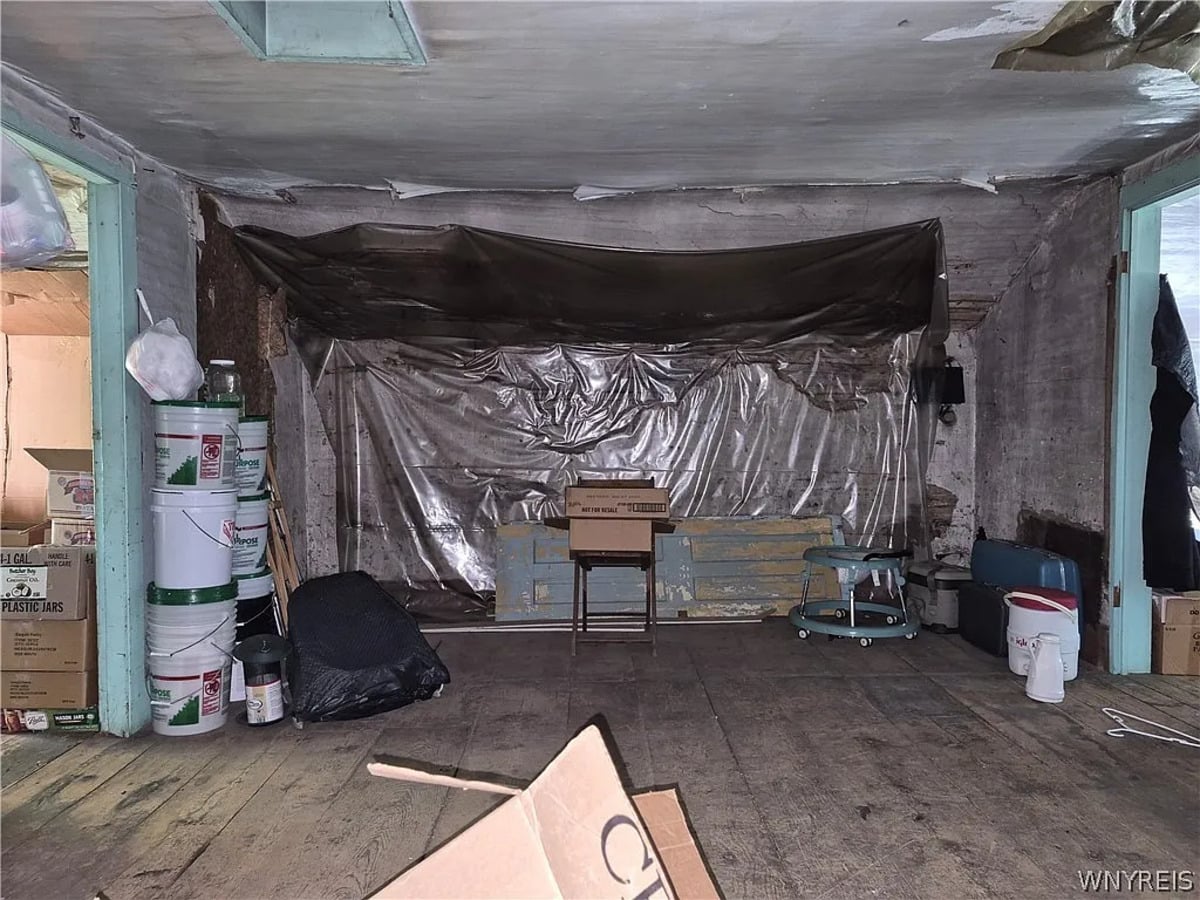
There are several photos of some even rougher-looking rooms in the home, some of which are used for storage.
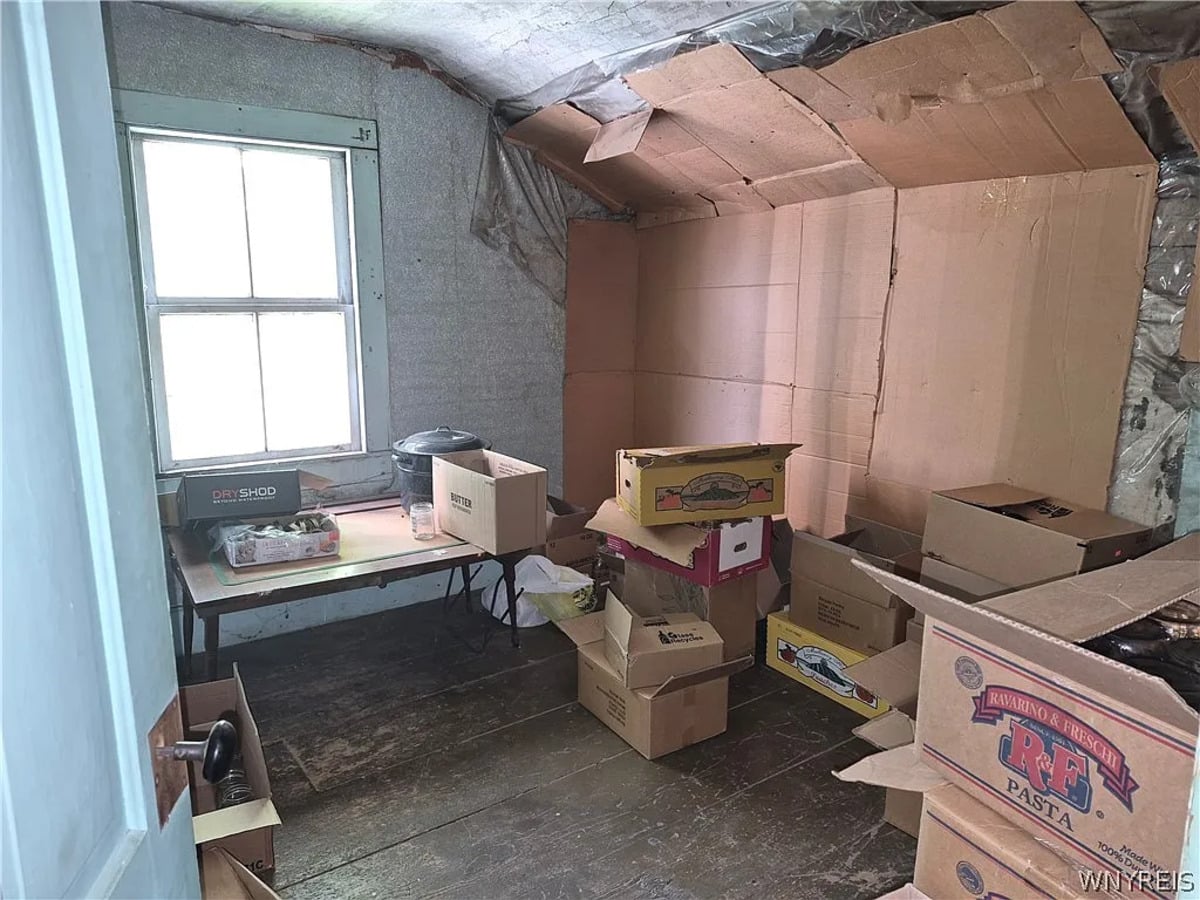
An upper room where it looks like flattened cardboard boxes have been fixed over the wall insulation. Again, the home is sold in “current condition,” and I guess you can see why.
So, what is the current price on this property?
The recent price drop took it from $120,000 to just $76,000. That’s a reduction of $44,000. This is among the lowest-priced homes we’ve featured in this series (I believe only this home had a lower price at the time of posting).
Of course it will take a good bit of additional investment to get it up to “non-Amish speed”, but for the right buyer, who would enjoy living with some close-by Amish neighbors, it could make a great fixer-upper. The home is listed by Melanie A. Pritchard of ERA Team VP Real Estate.