
Inside An Ultra-Basic Amish Home With A Foosball Table — And A Trapdoor (24 Photos)
The listing for this Amish home in Marshfield, Missouri opens in all capitals: “STEP BACK IN TIME AND BRING IT TO PRESENT DAY YOUR OWN WAY.” On one level, that’s a funny thing to say about a house that was only built in 2021.
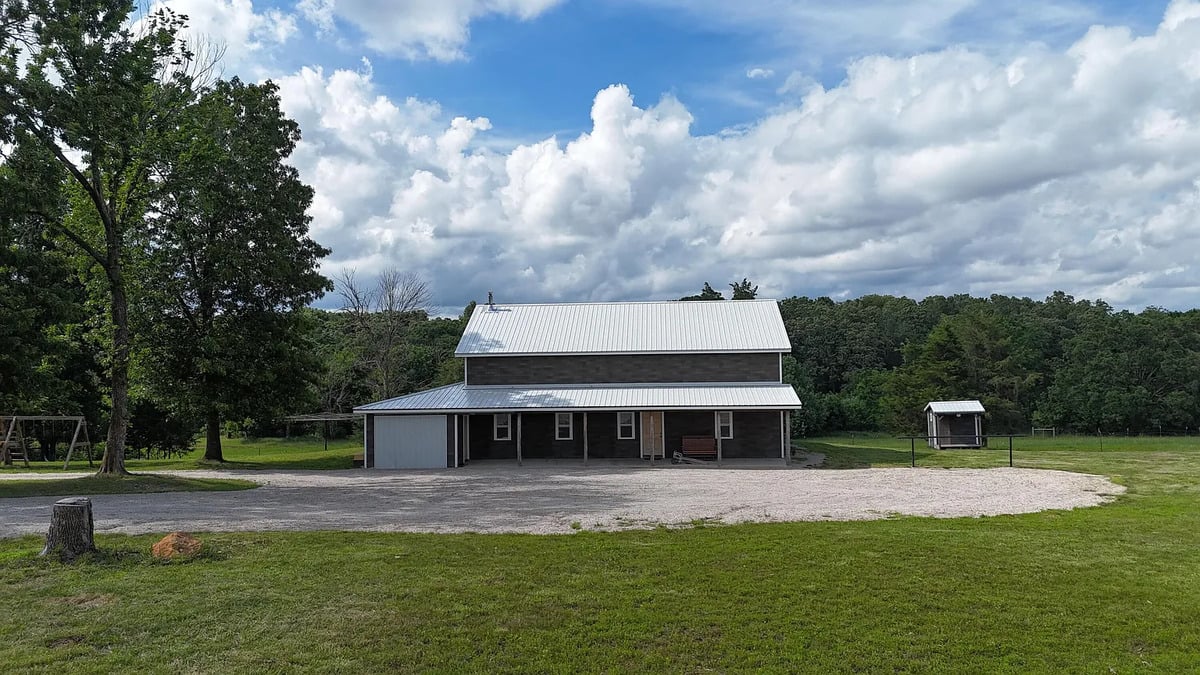
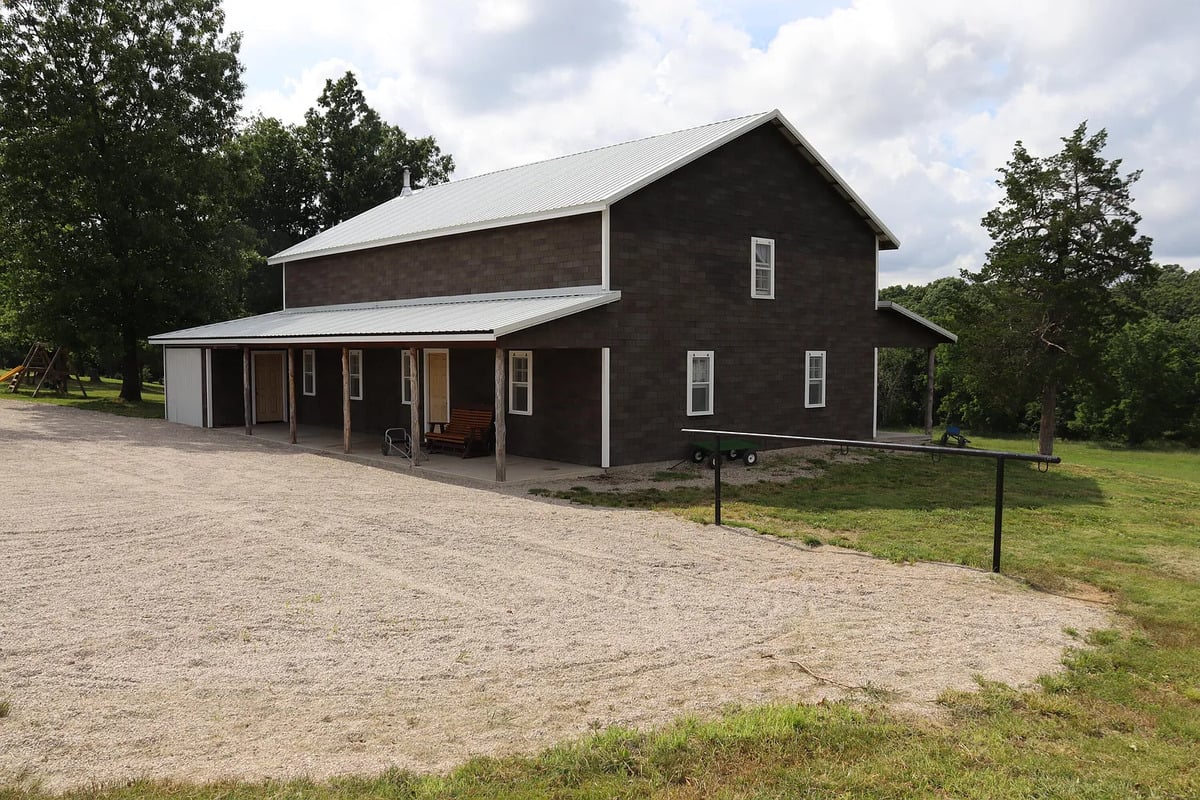

It’s not an old farmhouse that time forgot. And as you can see from these exterior photos, it does have a new look to it from the outside.
Yet when you look inside, it’s about as plain as an Amish home gets. No bathroom, a wood cookstove for heat, and as we’ll see, a curious trapdoor hatch in the pantry floor.
This property lies in the Ozark hill country of southern Missouri. Here’s the short but full description via Zillow:
STEP BACK IN TIME AND BRING IT TO PRESENT DAY YOUR OWN WAY!!! This nearly new Amish house was constructed in 2021.
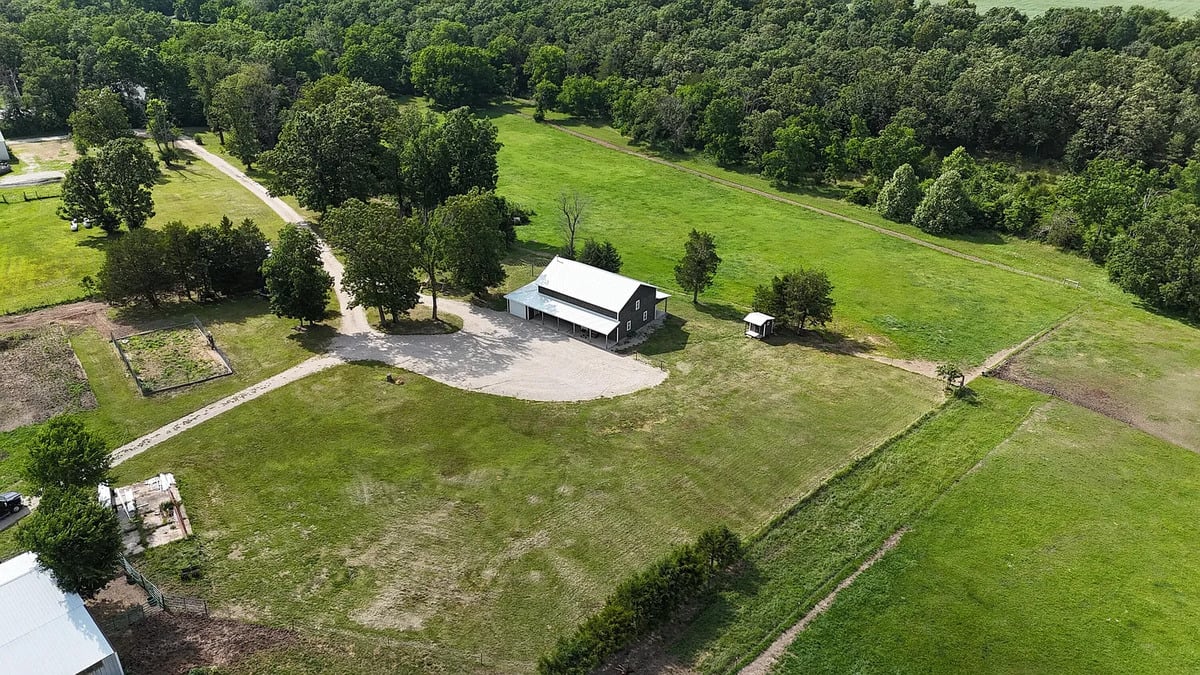
Offering a Huge spacious kitchen, living area and two bed rooms down stairs. A full upstairs just ready for you to finish your own way. Setting tucked away In a very convenient but private location. Just over 4 acres of pasture a few scattered trees.
It’s got 1,557 finished square feet, two bedrooms, and no bathroom. There is an unfinished upstairs, which we’ll see.
From the outside it’s a tall, dark two-story with a metal roof and a covered porch running the length of the front, with a second long porch around back.
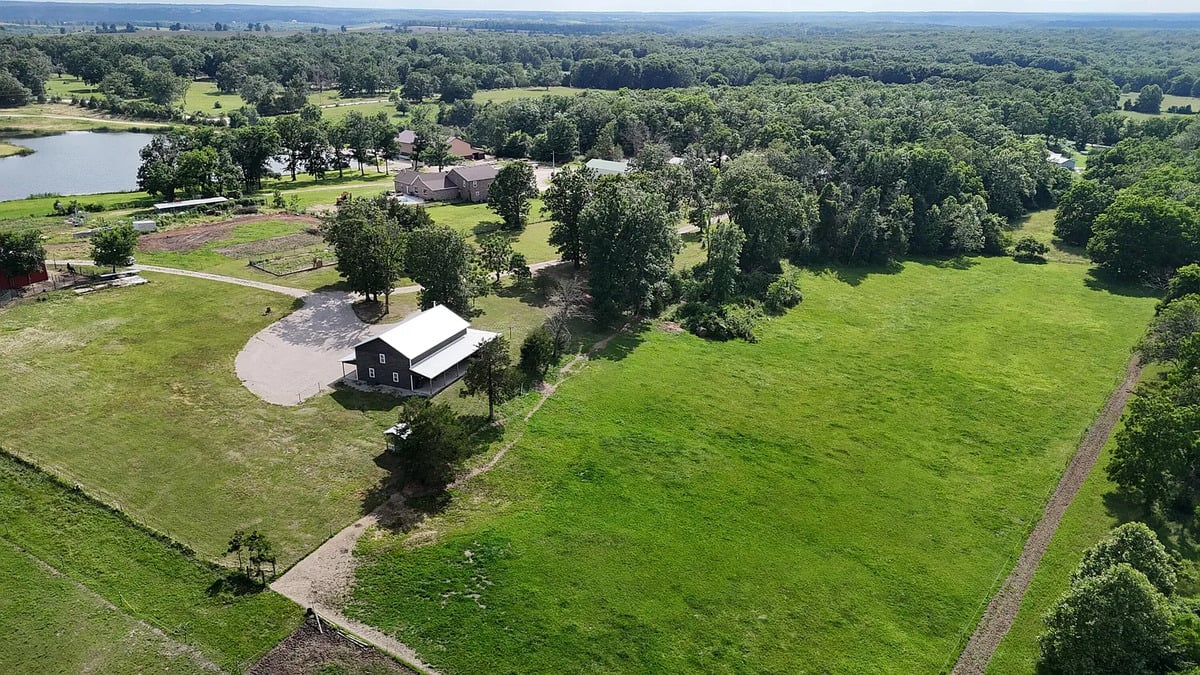
The aerial gives you a fuller picture of the property.
A closer look at the front. We’ll see what’s behind that garage door a little further down.
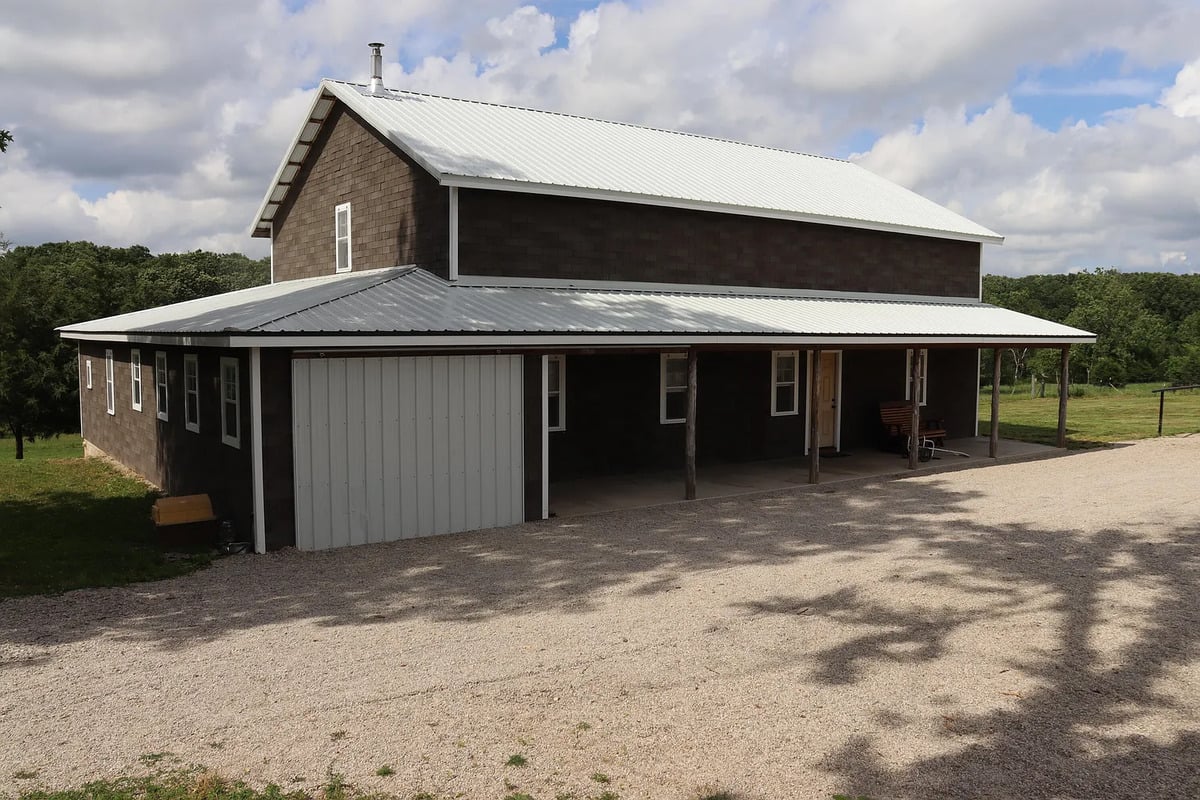
This home in Webster County would be a part of the Seymour community, Missouri’s largest Amish settlement, a very traditional group of over 4,000 people.
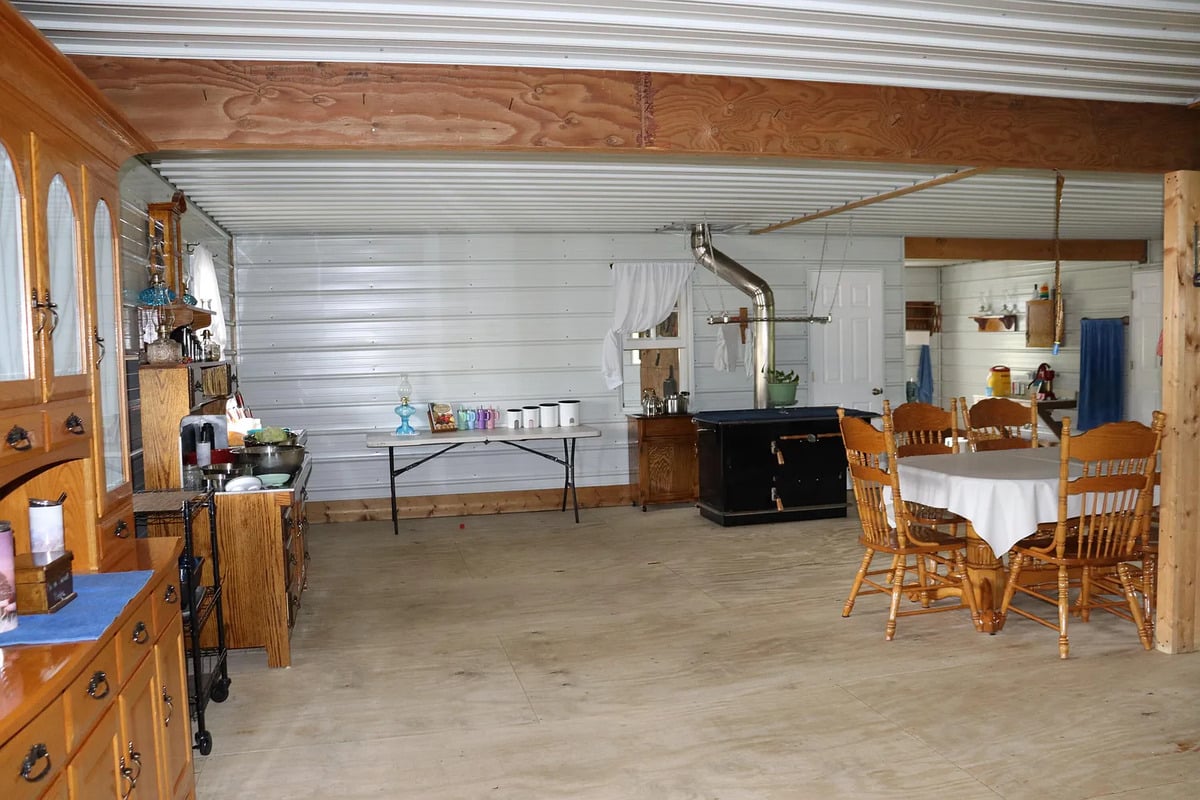
Inside: One Big Room

The whole main floor follows a functional pattern common to Amish homes, with kitchen, dining, and sitting areas blending together.
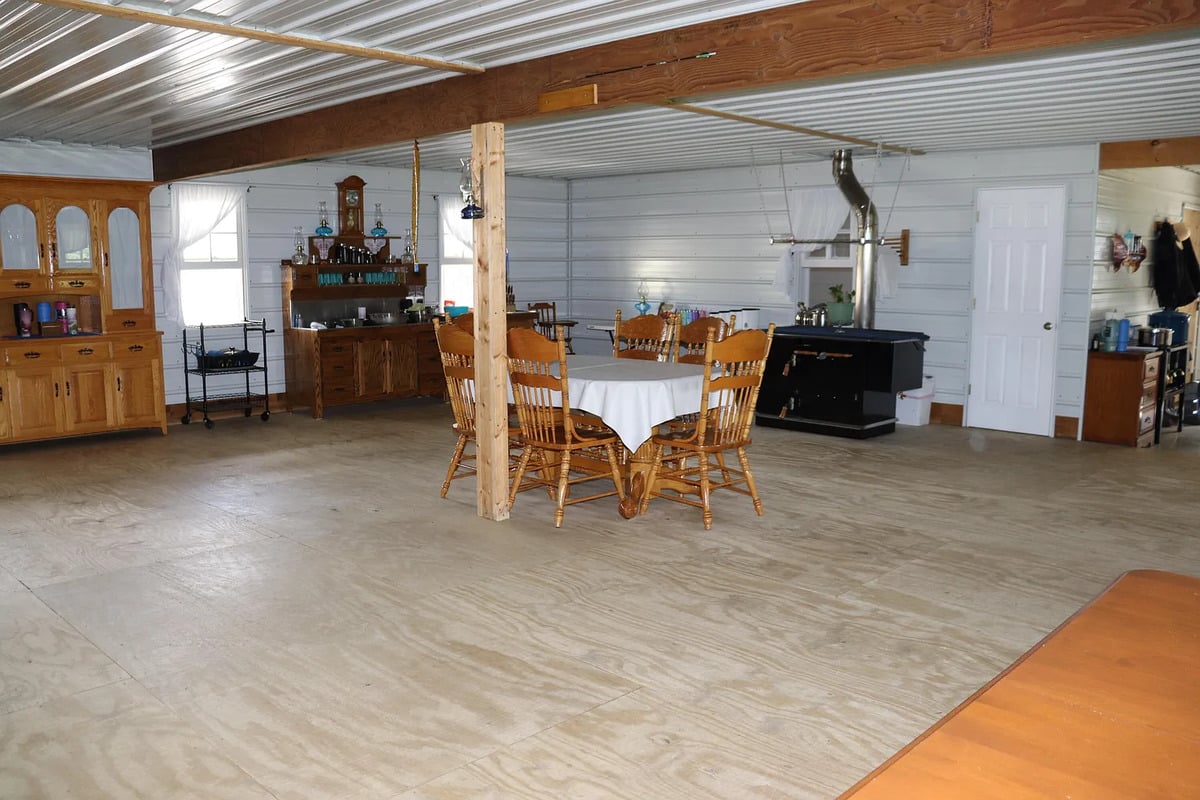
This one is even more simple than most – essentially one open room. We can notice the rocking chair along the back wall here.
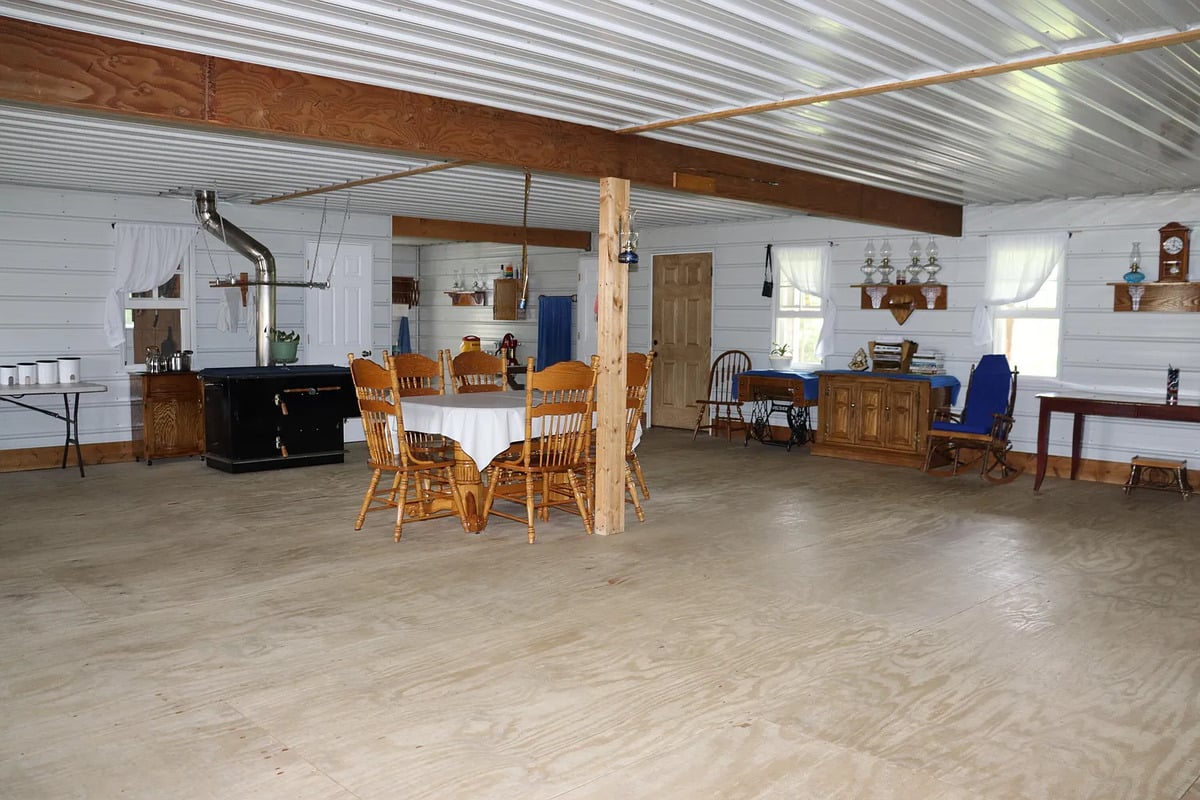

The walls and ceiling are metal panel, the kind you’d see in a pole barn. The floor is plywood. That black stove is for both cooking and heating. It doesn’t get much more bare-bones functional than this.
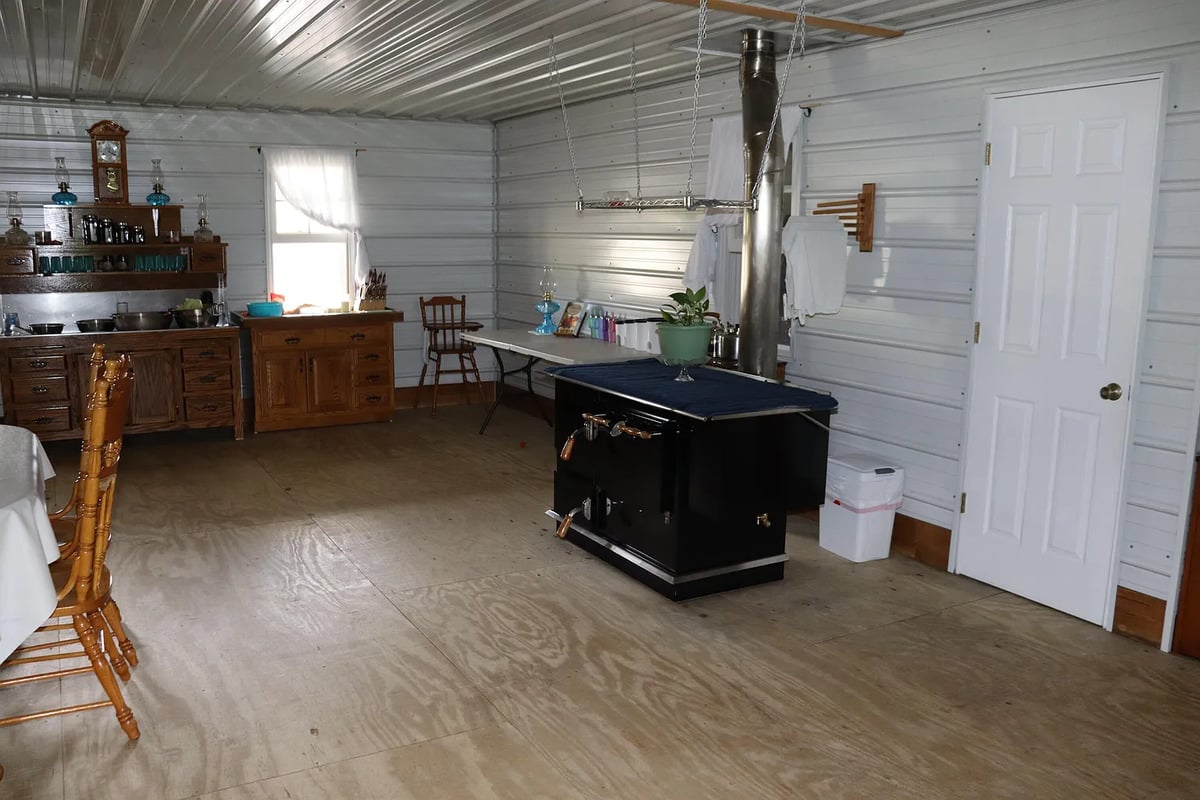
Yet note that there are elements of practical beauty – like the turquoise-hued oil lamps, and the wall clock, another standard in Amish homes. It’s easy to picture this space full of people.
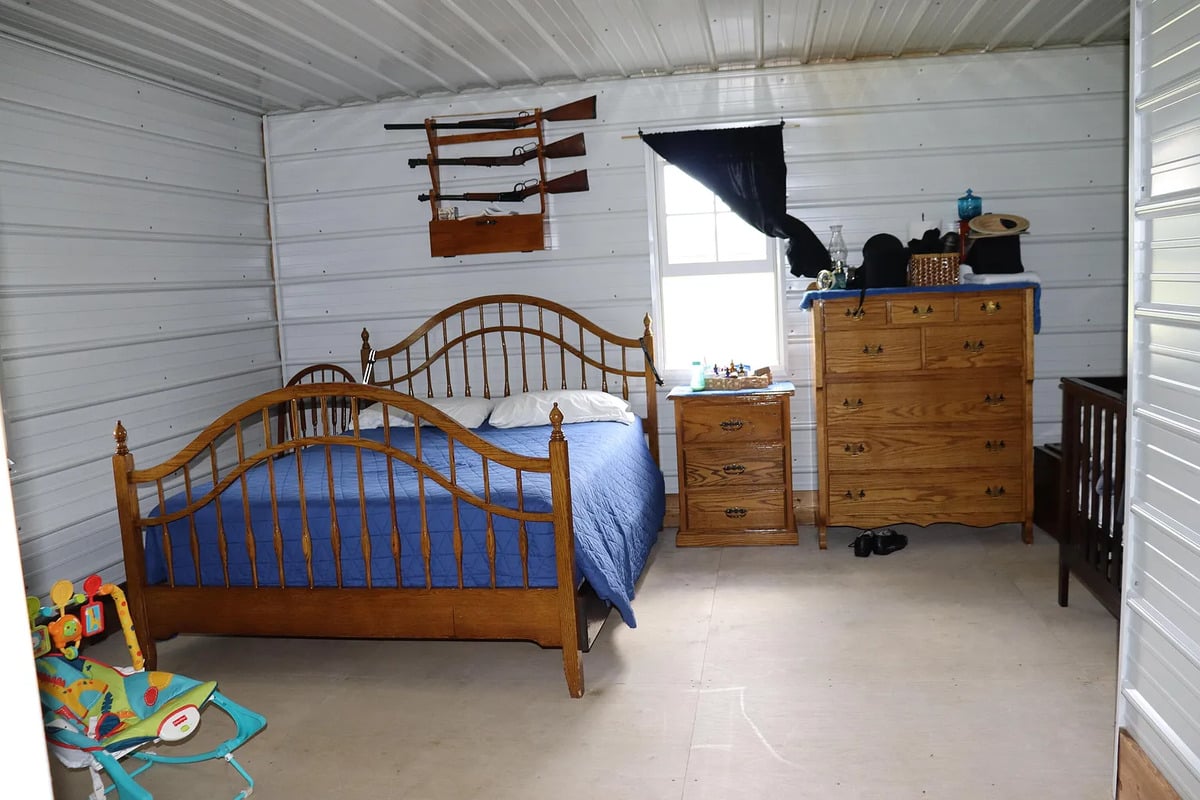
The Bedrooms
There are just two bedrooms, downstairs. This one has a gun rack mounted right over the bed, another thing seen in a lot of Amish communities, where hunting is frequently a popular pastime. We also see a crib in the corner.
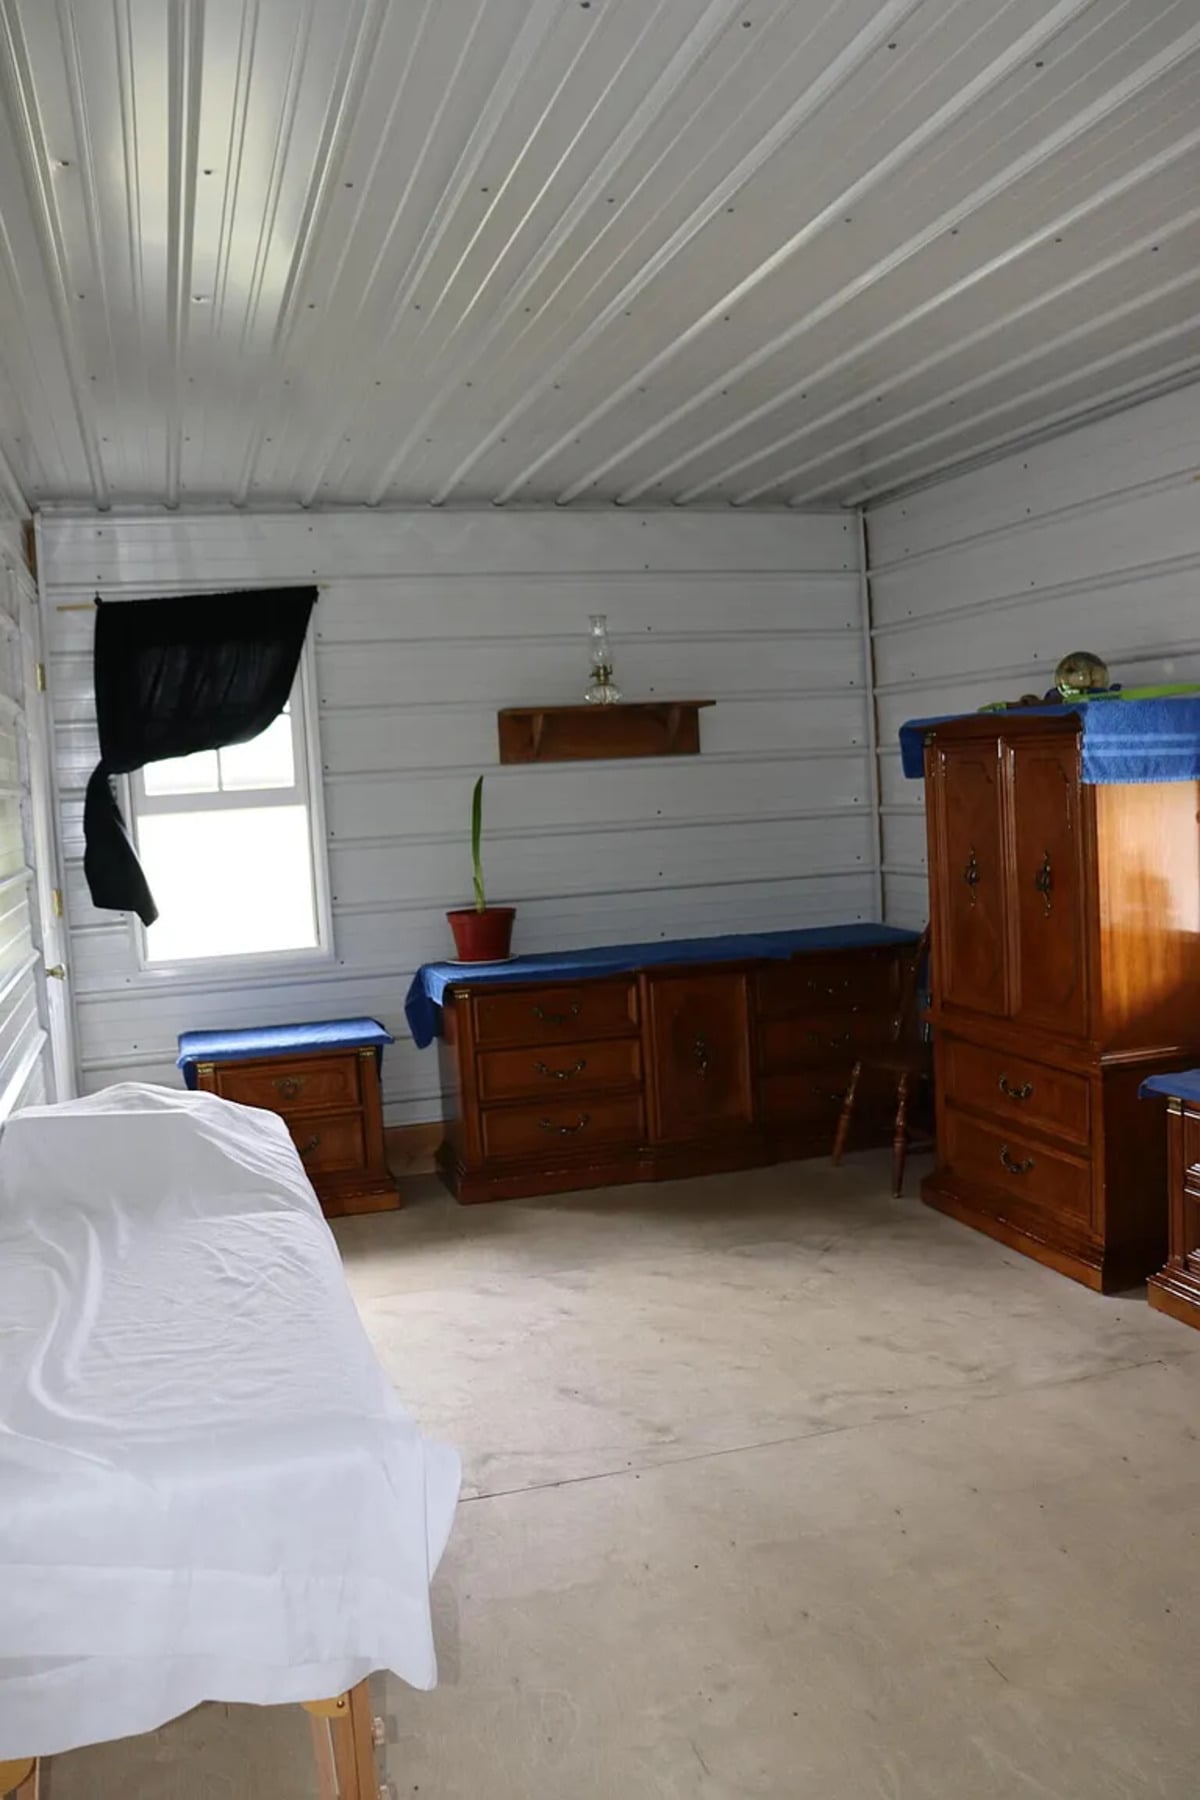
The second bedroom is simpler, and I’m not totally sure it even contains a bed.
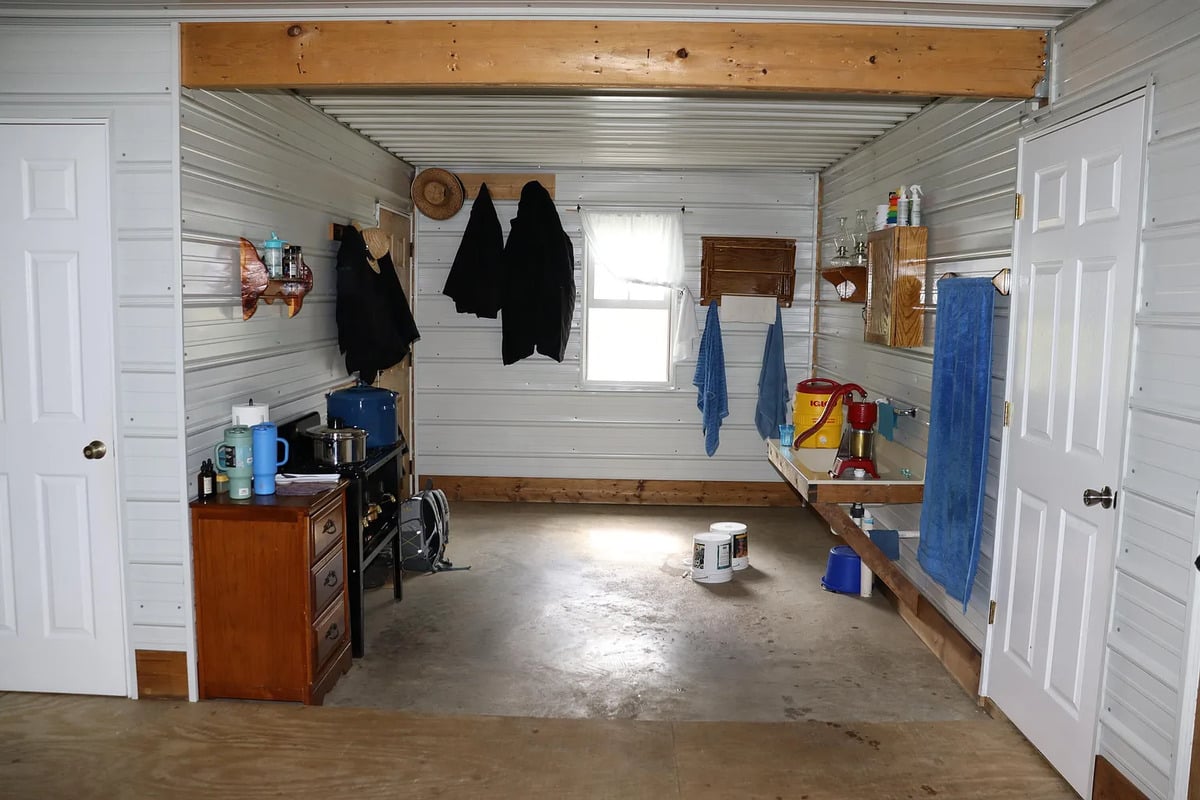
The Wash Room
With no bathroom in the house, this room does some of that work. You’ve got a water pump, as well as a yellow cooler for drinking water. Here’s where you can wash your hands before meals; note the blue towels. This space also has an additional kerosene stove for canning and supplementary cooking needs.
Upstairs – Or Half of It
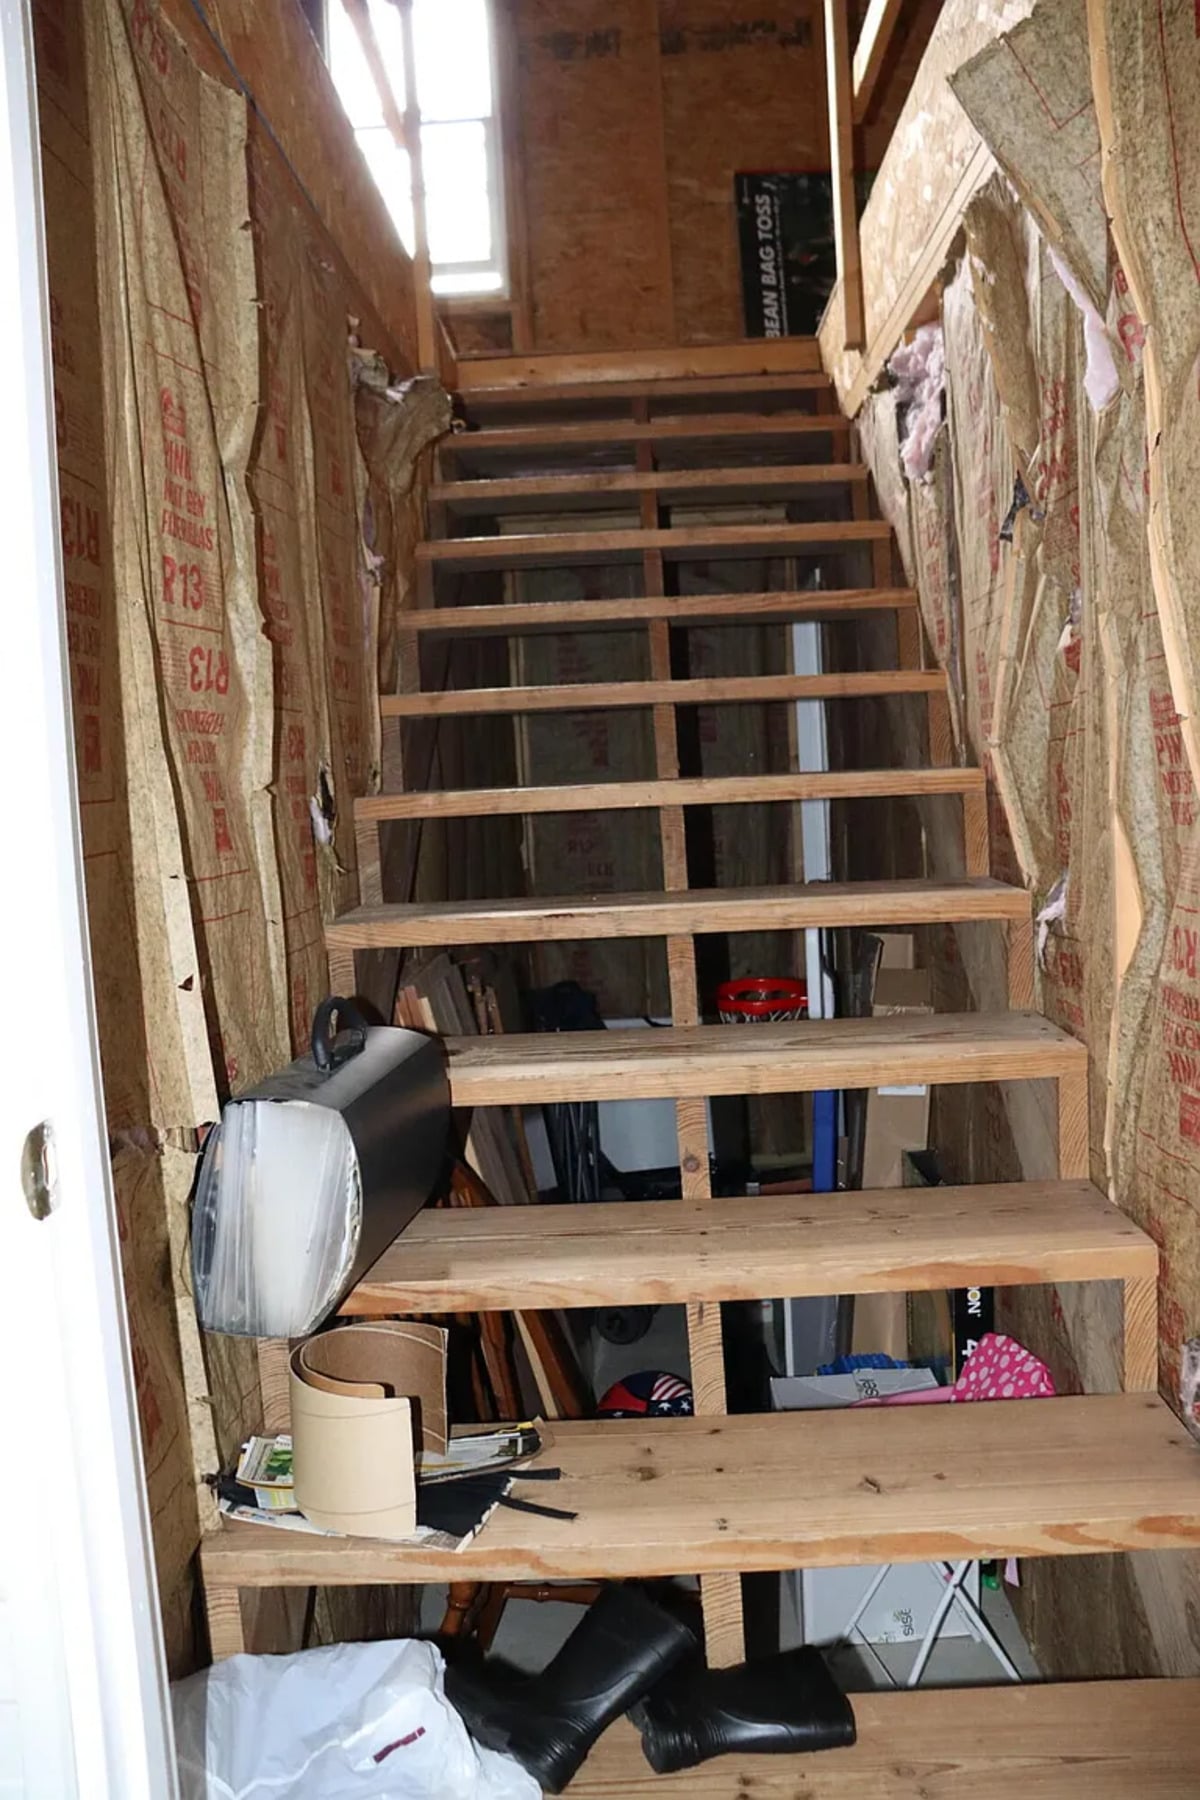
As mentioned, the finished living area is 1,557 square feet, but the total structure is 3,320 square feet. So roughly half the building is unfinished. This raw stairway leads up to the second floor.
And here’s the upstairs. Bare studs, more plywood floor, exposed rafters. But it’s not empty. This family makes good use of this space even though it’s got a ways to go before it’s finished.
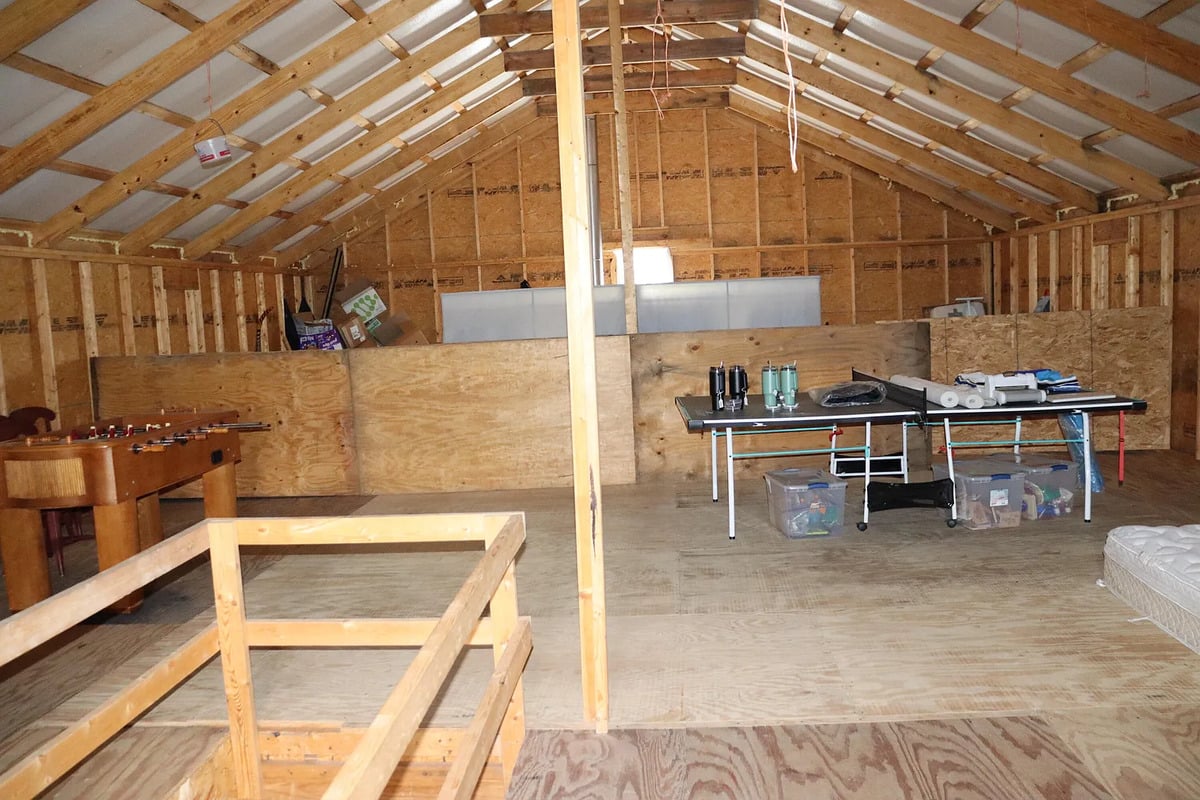
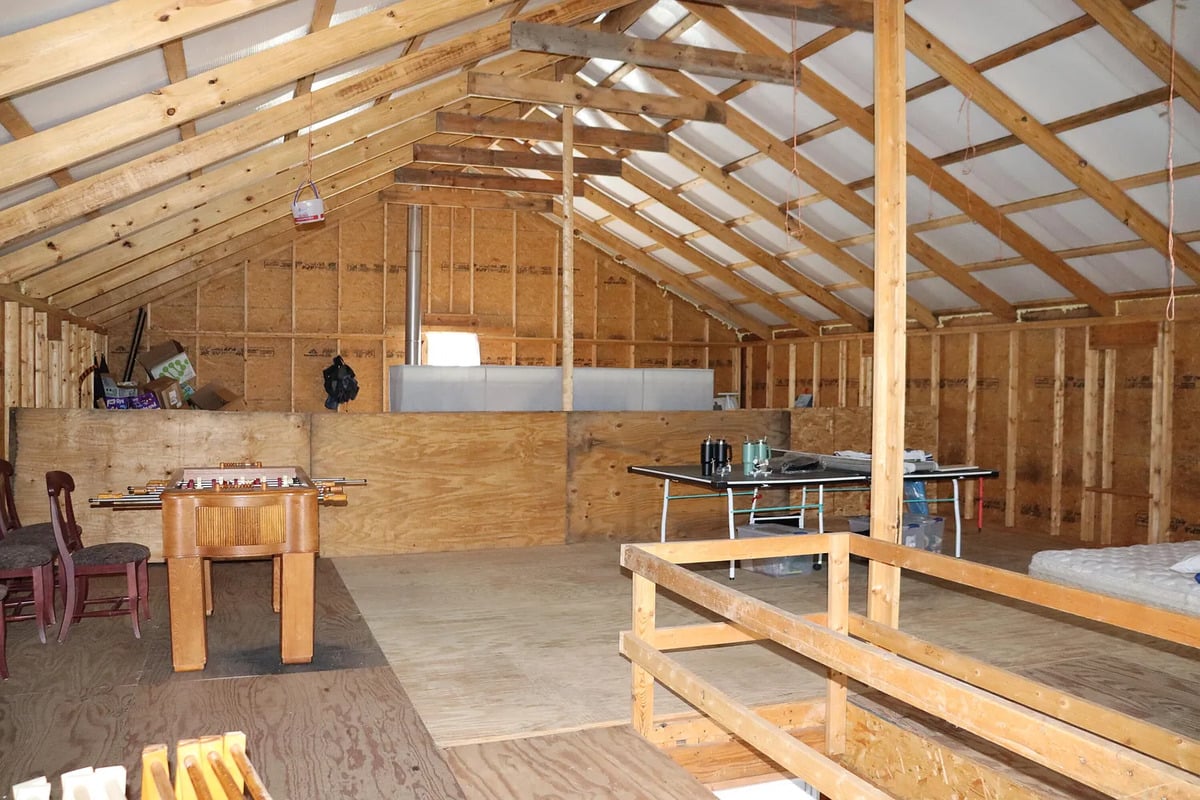
Another angle. We can see they’ve made it a game room. There’s a foosball table along with a ping pong table. Amish families enjoy simple low-tech games.
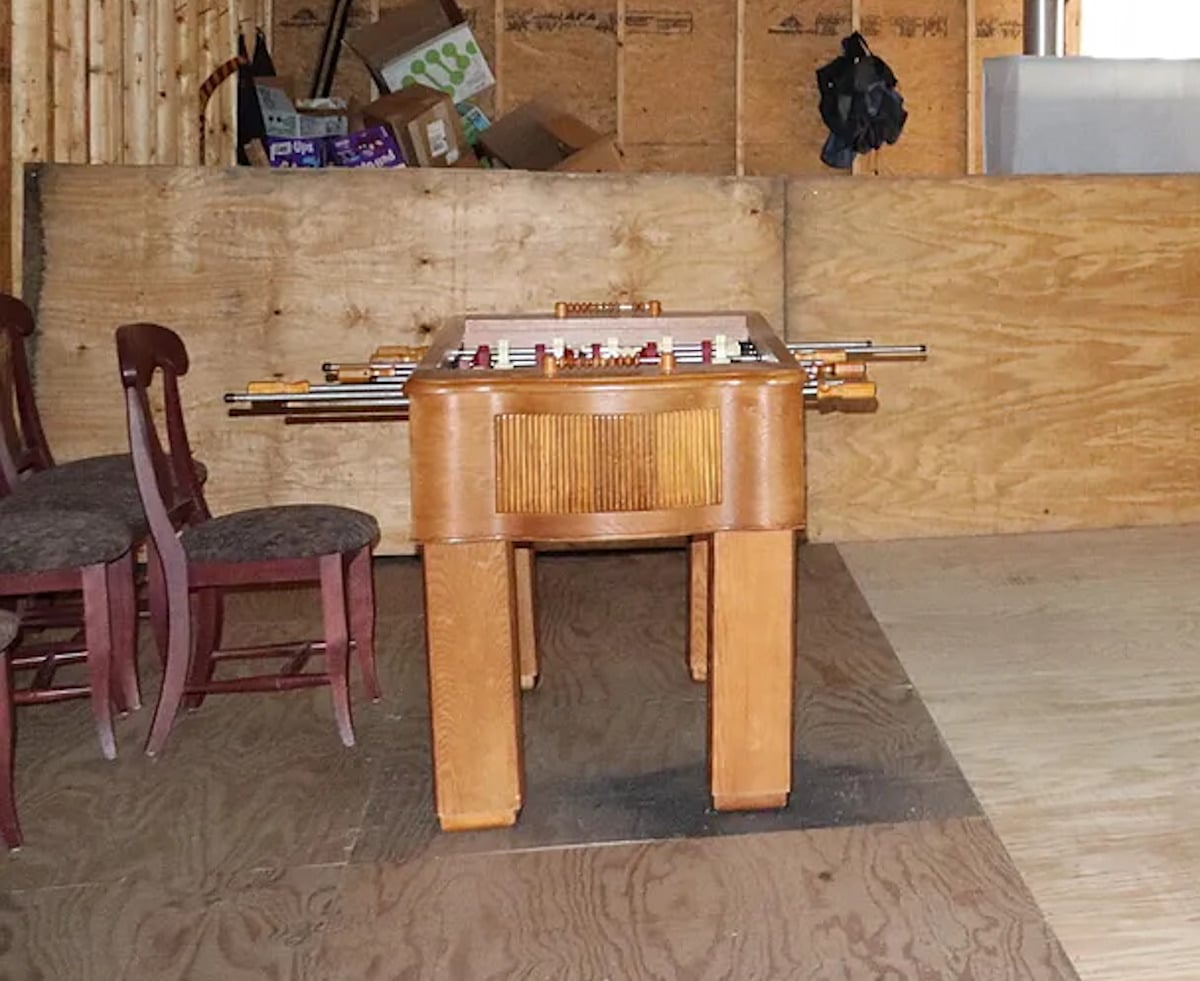
Though I have to say, while I’ve often seen ping pong tables, usually in Amish basements, I don’t recall too many foosball tables. This looks like an older model. Made from wood, without a lot of the bells and whistles.
The Pantry
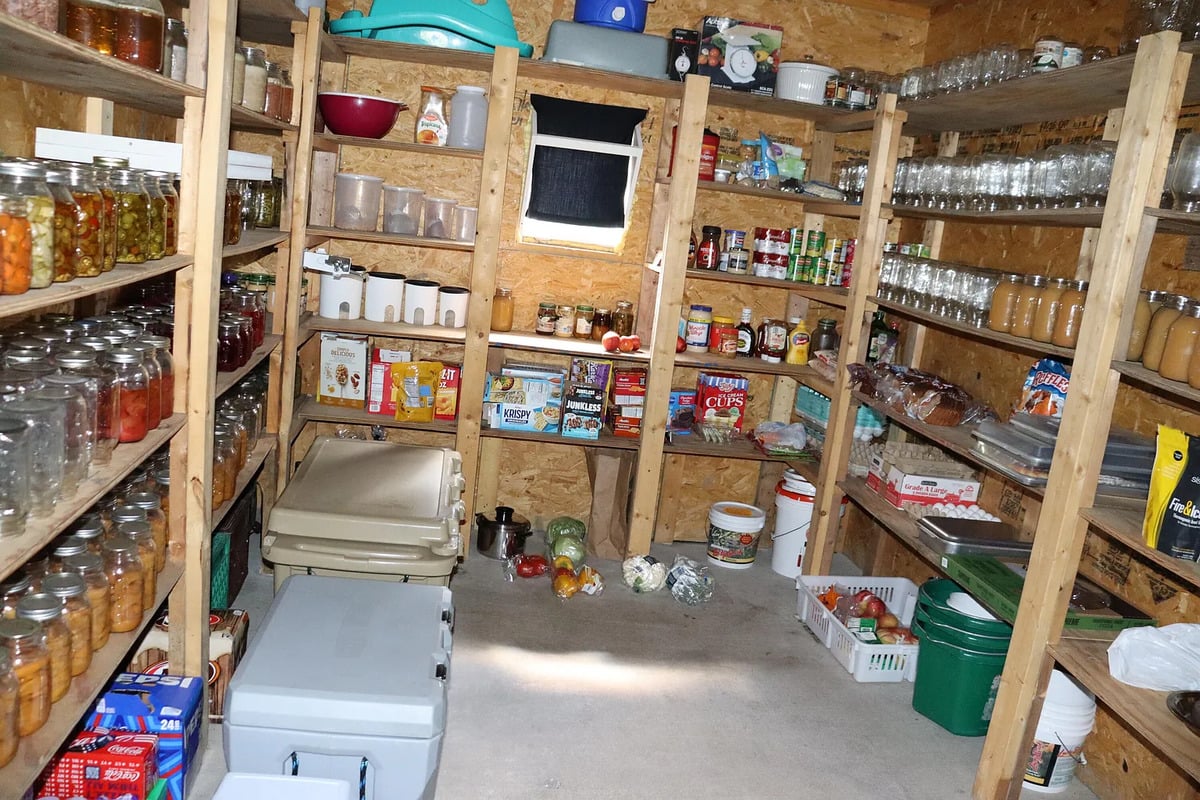
Back downstairs, here’s the pantry. This one is being put to good use. Like the rest of the home, it has a bare, functional look to it. Jars of what looks like applesauce, plus an array of vegetables and even some jars of meat, just visible on the top left.
With no electric refrigeration, many Amish families depend on canning to keep stores of food. While more progressive groups use gas-powered refrigerators, the plainer Amish would be more apt to rely on ice houses. I’m not seeing any evidence of even that here though. There is something else though, which we’ll see a couple photos down…
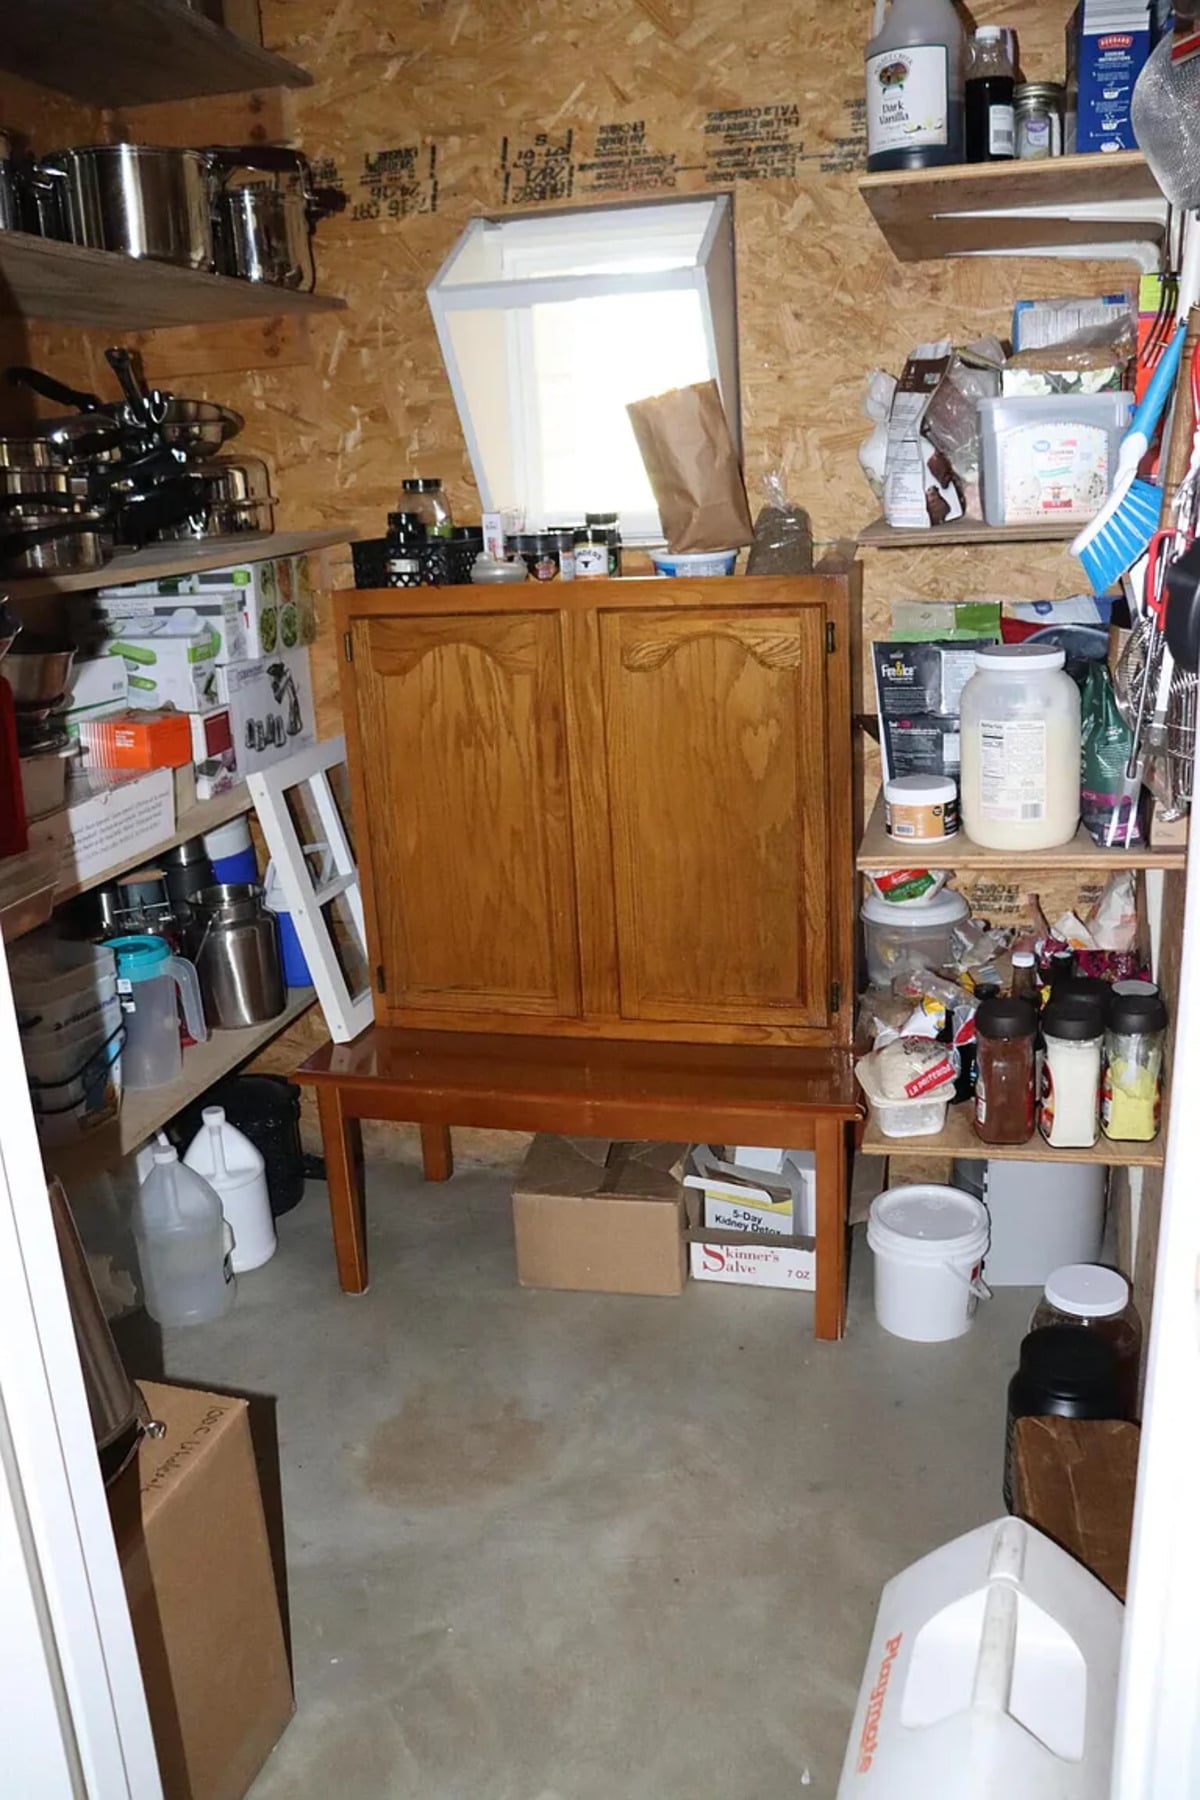
And in another corner of the pantry, where we see an ample supply of cookware and cooking ingredients.
The Trapdoor
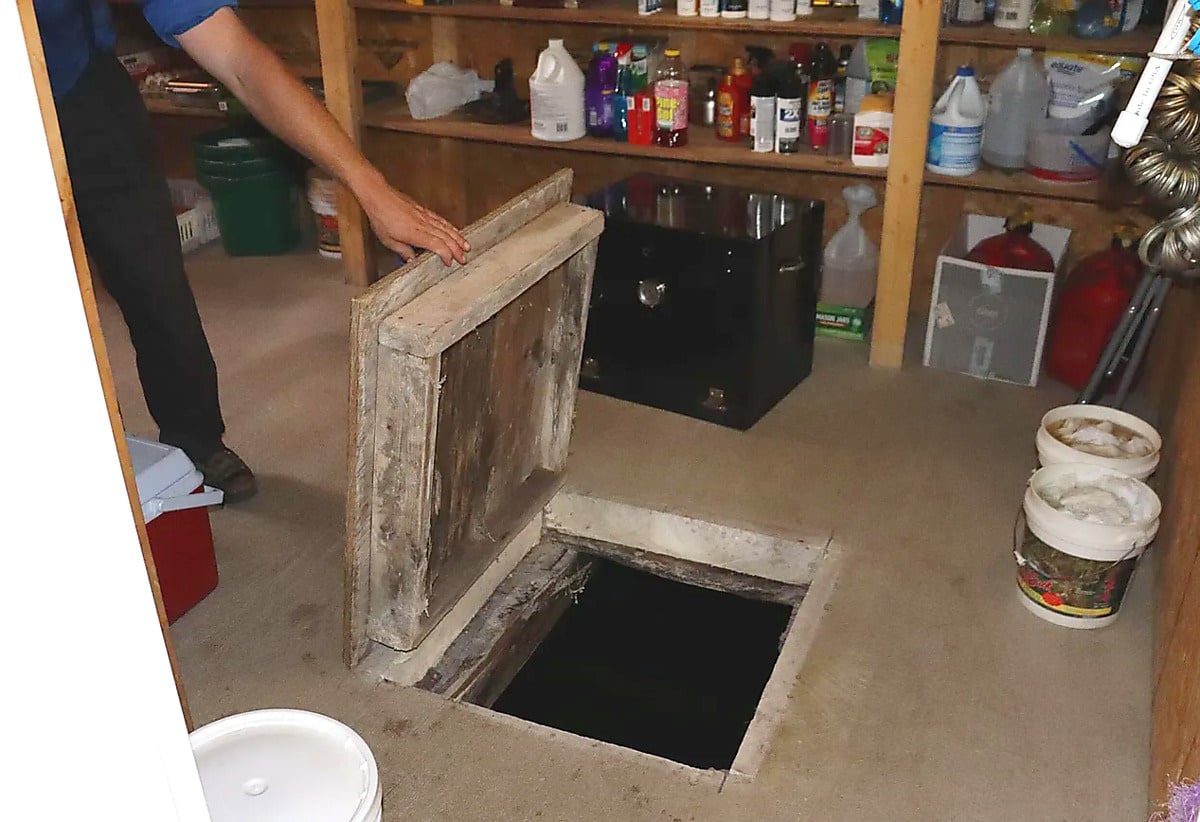
Set into the pantry floor is a trapdoor – though not so much a trap, but a rough wooden hatch. Lift it, and there’s a hole going down into the dark.
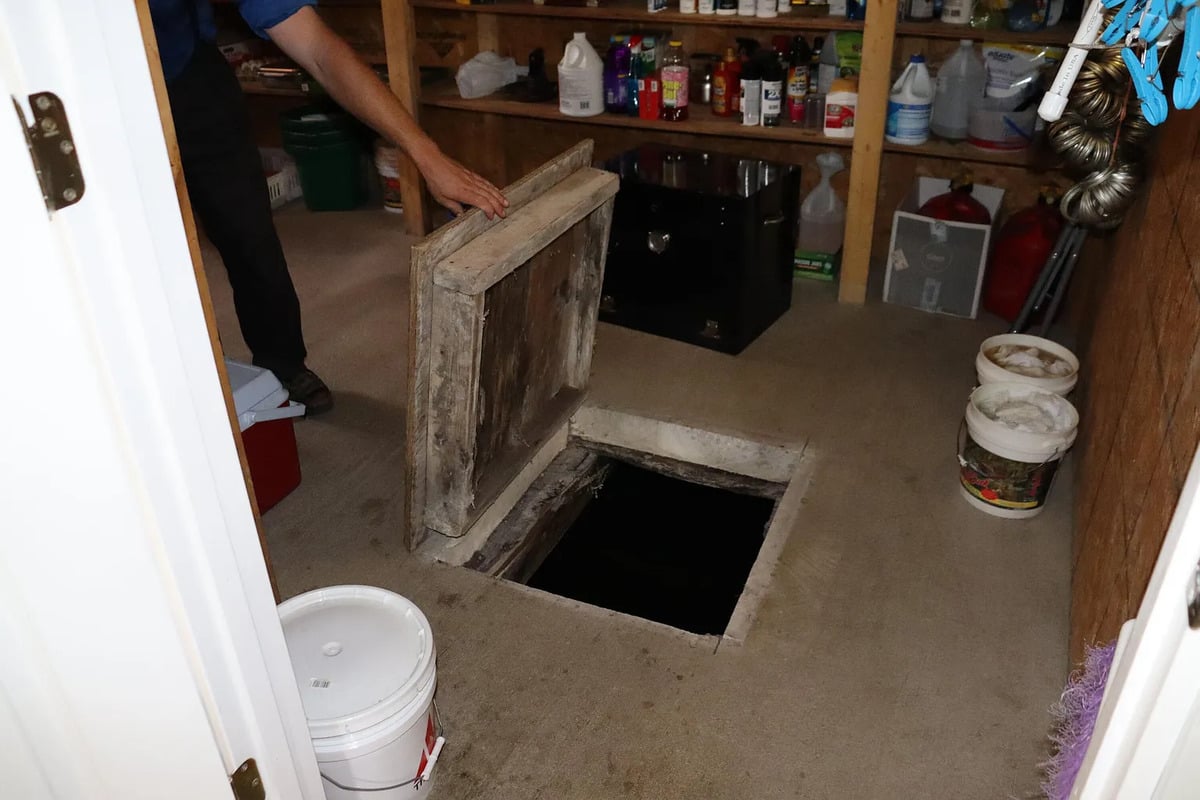
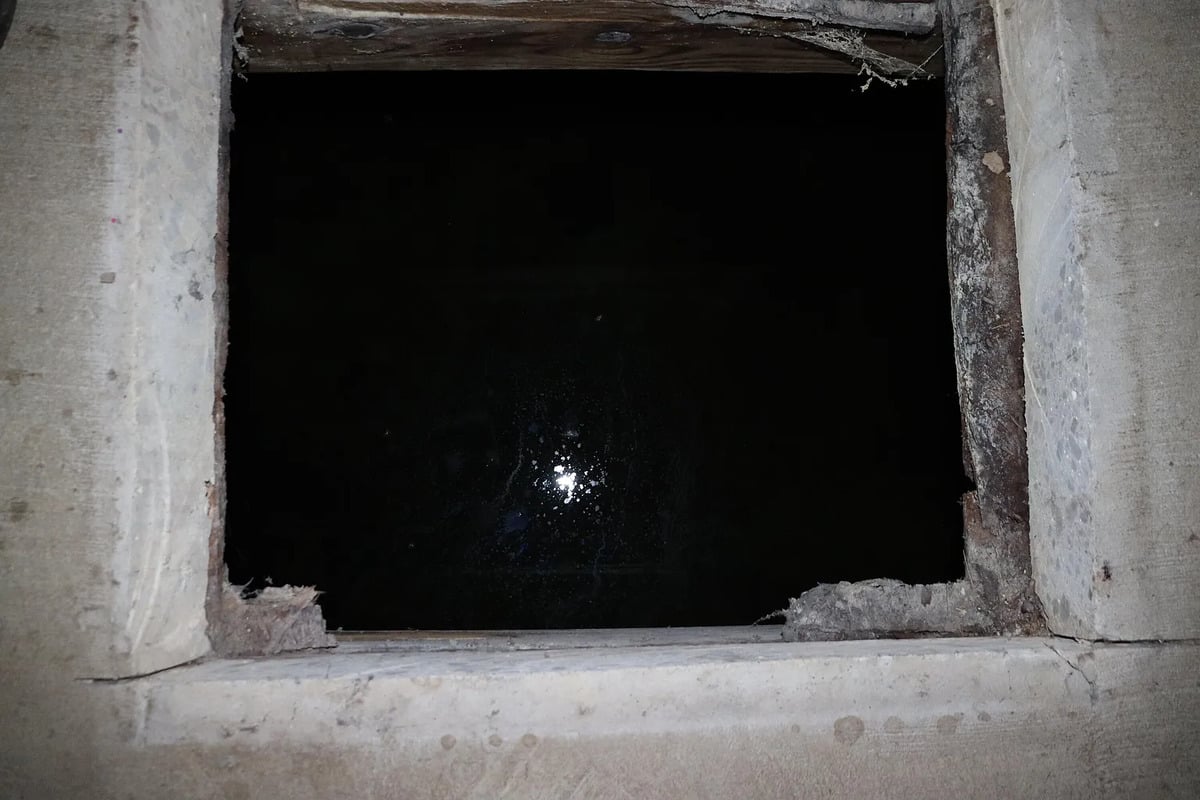
The view straight down runs black past the first foot or so. What is this for? The listing shows no basement, so this may be a root cellar or cold-storage pit. An alternate form of cool storage that makes sense in an ultra-plain home without refrigeration.
Another thought – being Missouri, this is tornado country. Could this space also serve as a storm shelter? We have seen an Amish home with a storm shelter before – also in Missouri – but this doesn’t look too easy for a person to get in and out of. But just throwing that out there.
The Buggy Shed
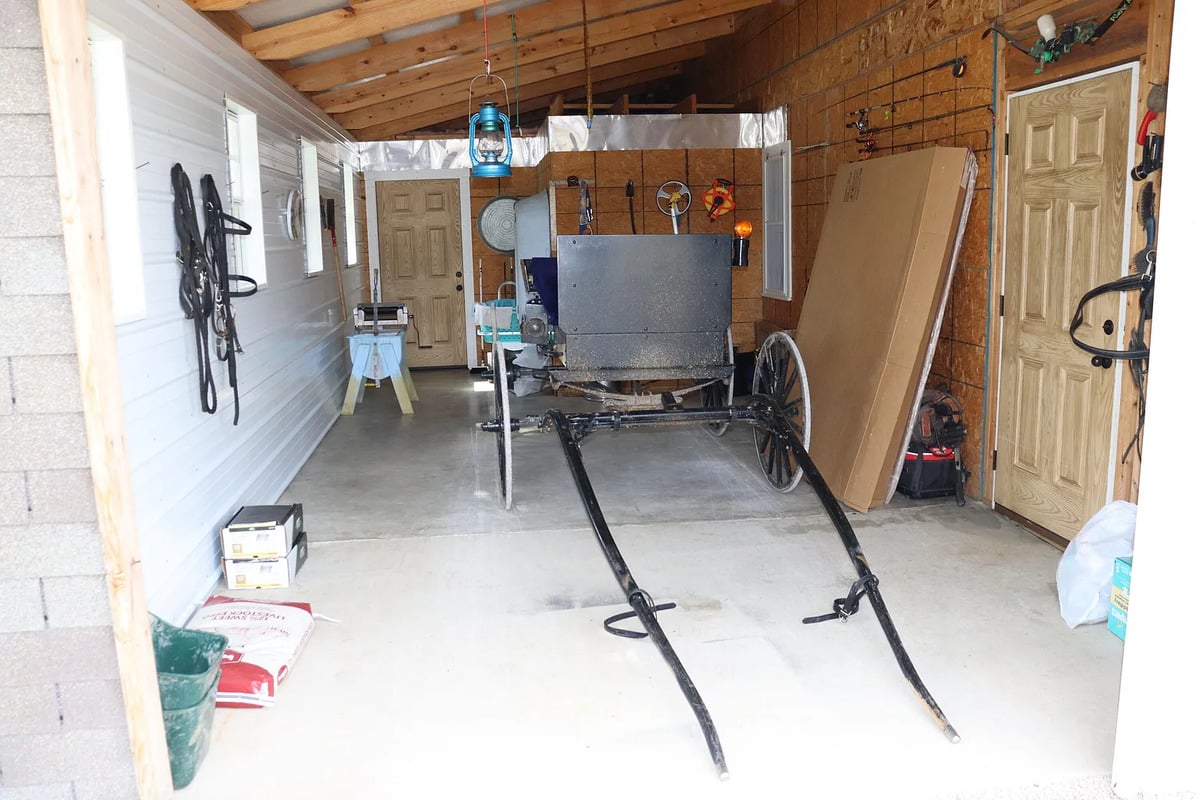
Now back to that bay we saw on the exterior photos, on the end of the porch. Here’s what’s in it – a buggy, with harness and bridles hung along the wall and a kerosene lantern on a chain. So the “attached garage” the listing mentions is really a buggy shed.
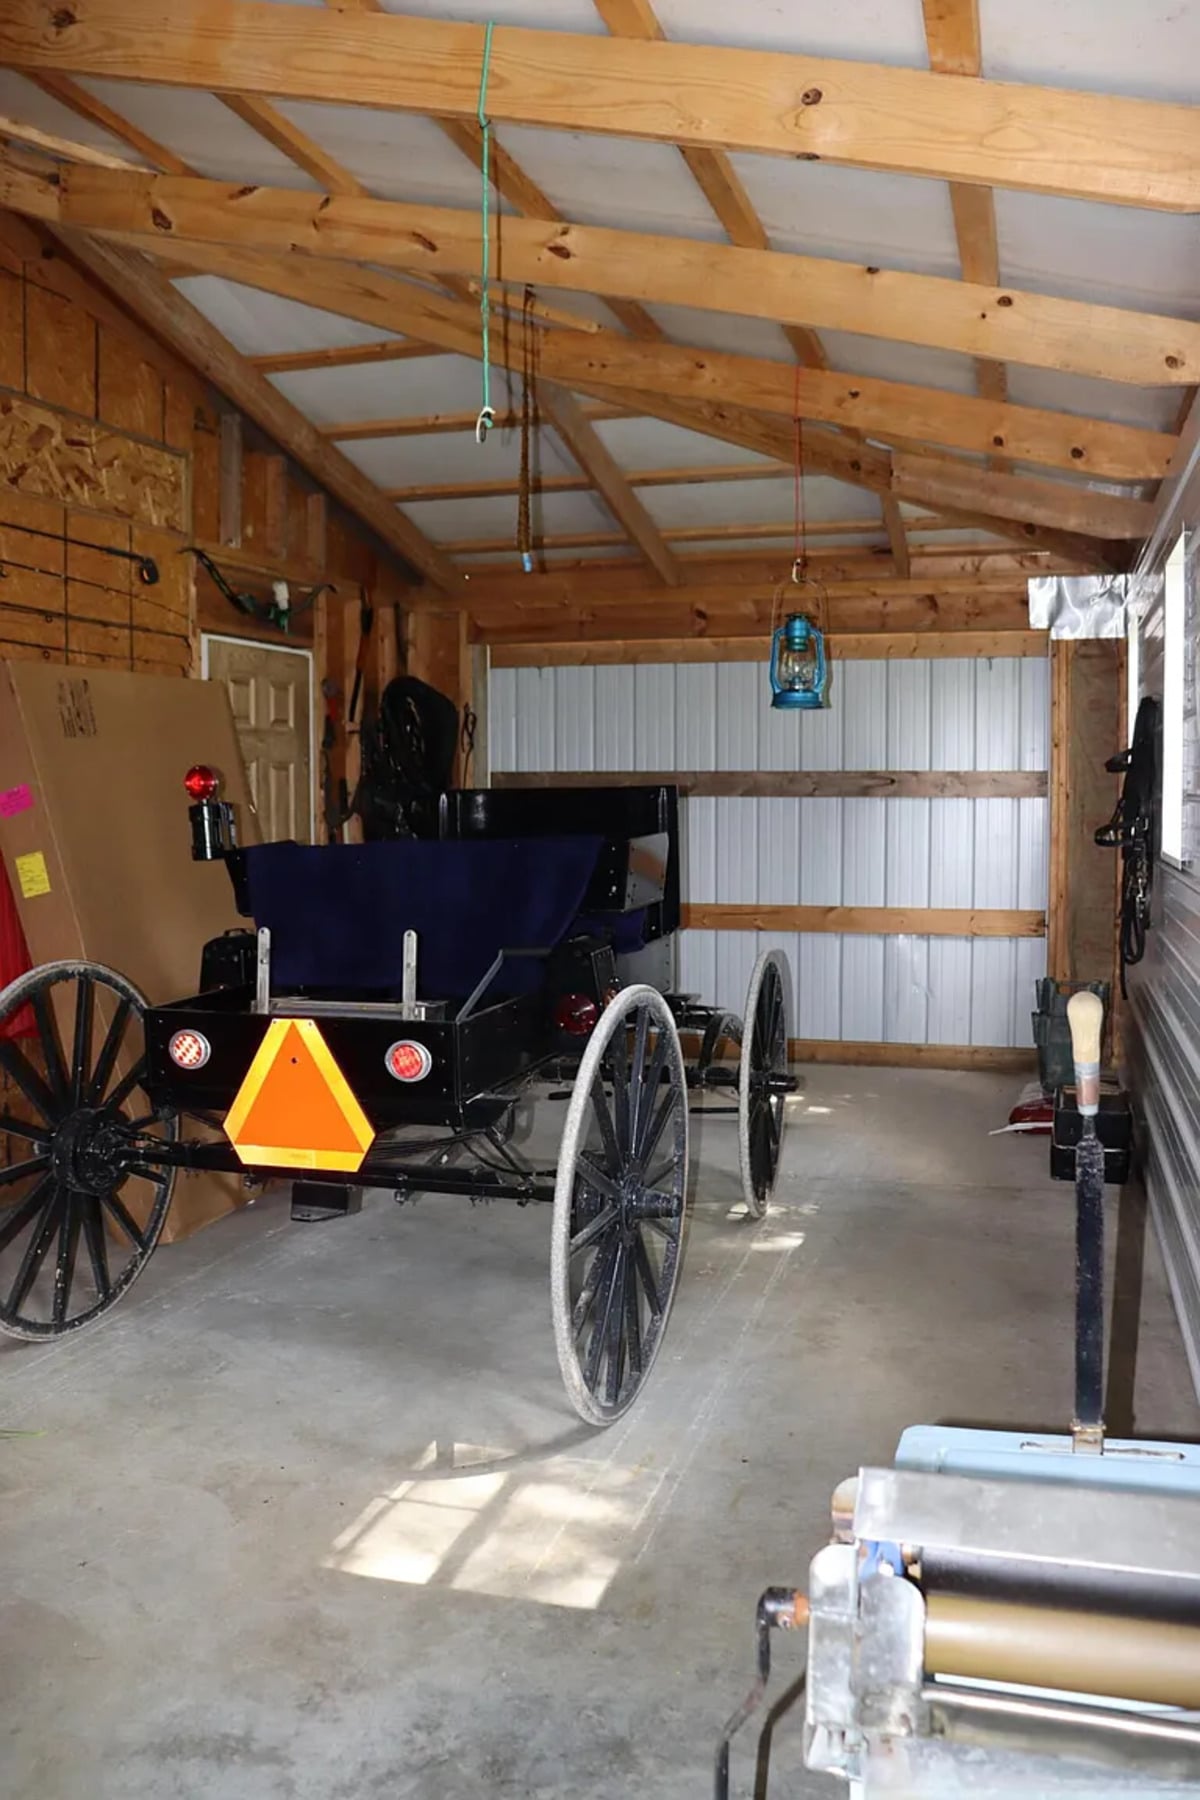
If we go inside and shut the door, this is the view. The back of it visible, with SMV triangle and reflectors mounted for the road. Though this is a very plain home, this group does permit the SMV triangle, something the most traditional do not. The greenish-blue oil lantern hanging is what they’d use for light if they’re taking this out towards evening or in low-light conditions.
The Land
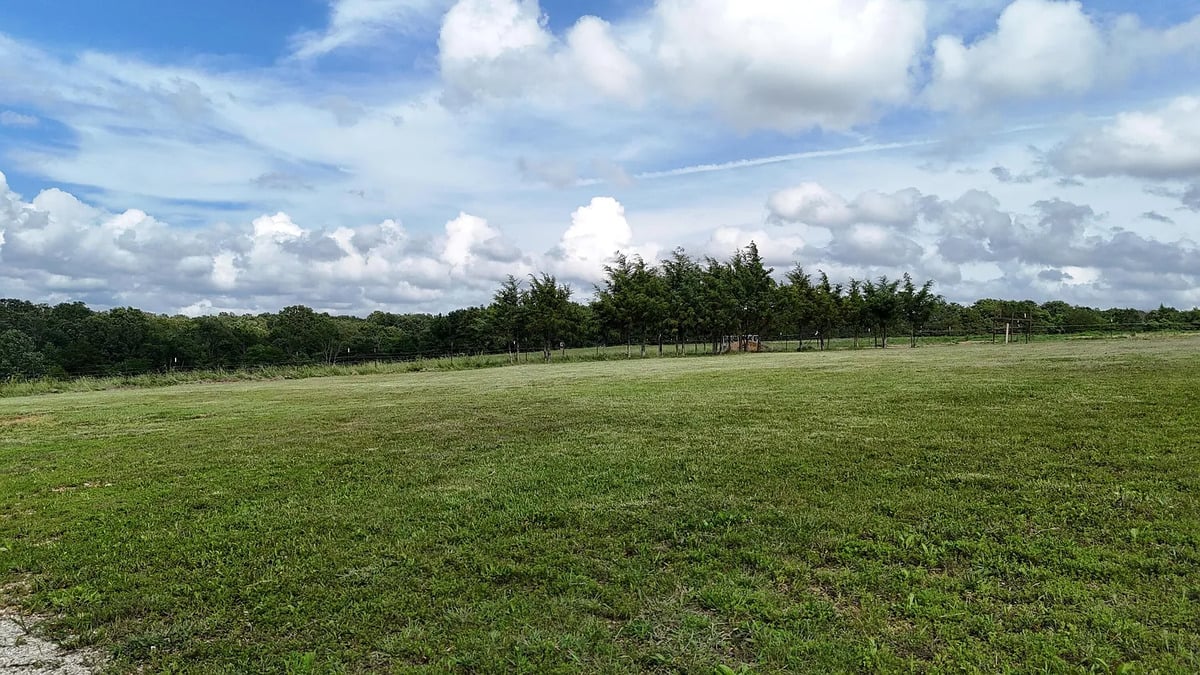
And a look at the property. Here we see some open pasture with a scattering of trees along the edges.
And a fenced garden plot off to the side. Note the wee little gate.
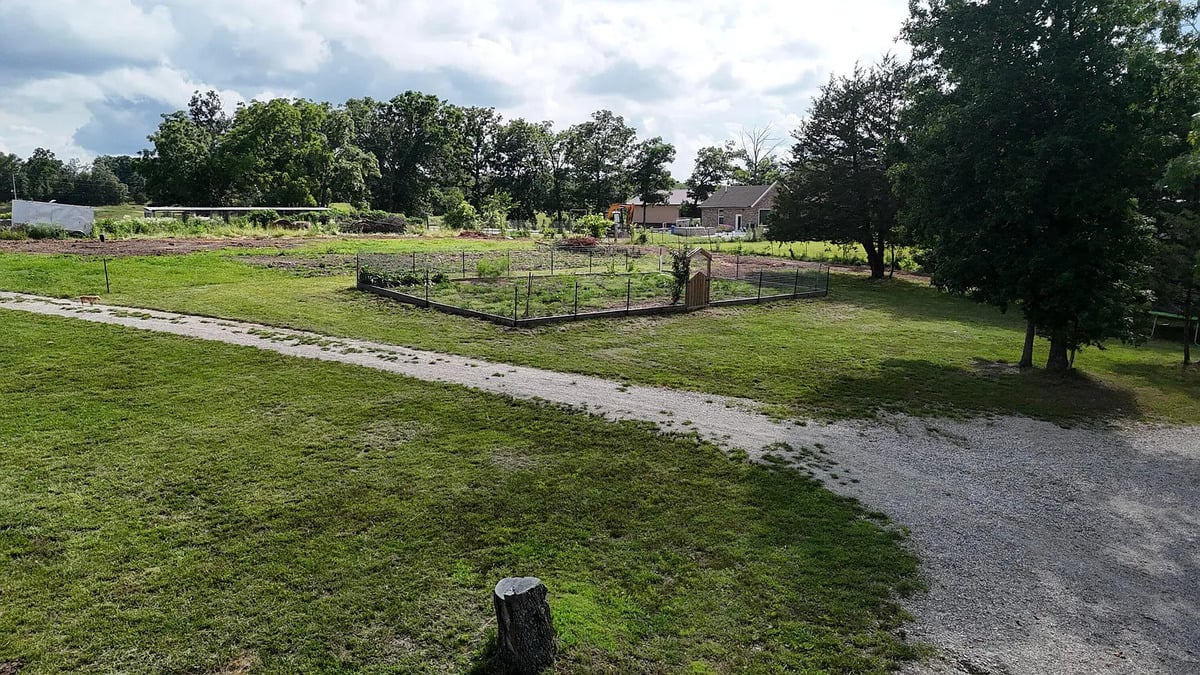
Here’s one more shot from above, where you can see the neighboring place, and a view into the distance. So what’s the price on this Amish property?
This property is currently listed at $214,900, represented by Dusty A. Capon of Keller Williams Local. It is ultra-plain, but the ingredients are there to make someone a nice home if they are willing to put some money into it to get it up to “English” standards.
More Amish homes you might like:
- An Amish Home for $180,000: Three Bedrooms, No Bathrooms, and an Exterior Canned Goods Pantry (20 Photos)
- Inside The Home Of A “Musical” Amish Family (21 Photos)
- Inside a Cozy Amish Modular Home (15 Photos)


Trap door
I believe the trap door leads to a water shed/cistern of sorts. It fills with water naturally and keeps the home humidified in the winter.