This Ohio Farmhouse Had Electric Until An Amish Family Moved In (24 Photos)
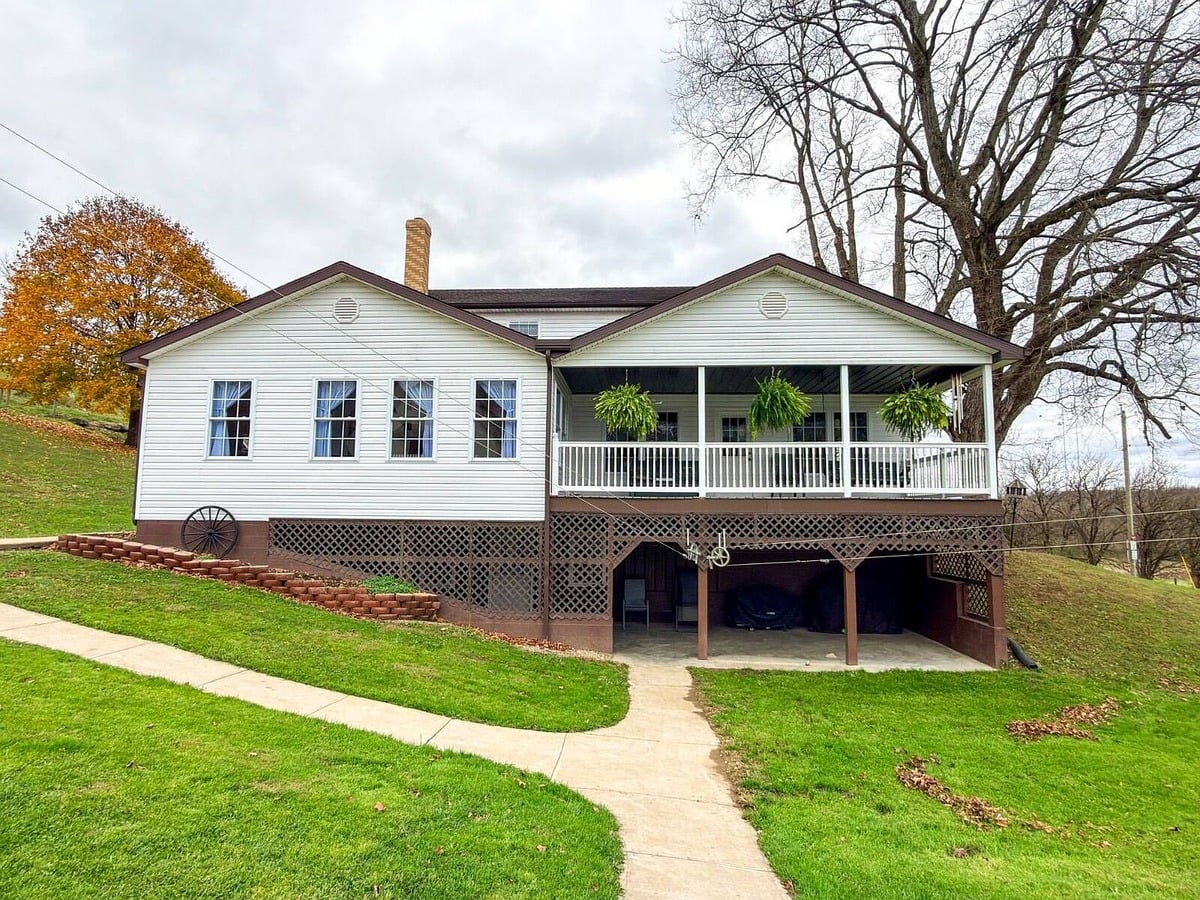
Depending on who buys it, this Ohio home will likely be “returning to English.” What I mean is that it was once a non-Amish home with electricity, which the current Amish owners disconnected. That’s not too uncommon, especially in smaller communities where new Amish arrivals opt to buy existing homes rather than build their own.
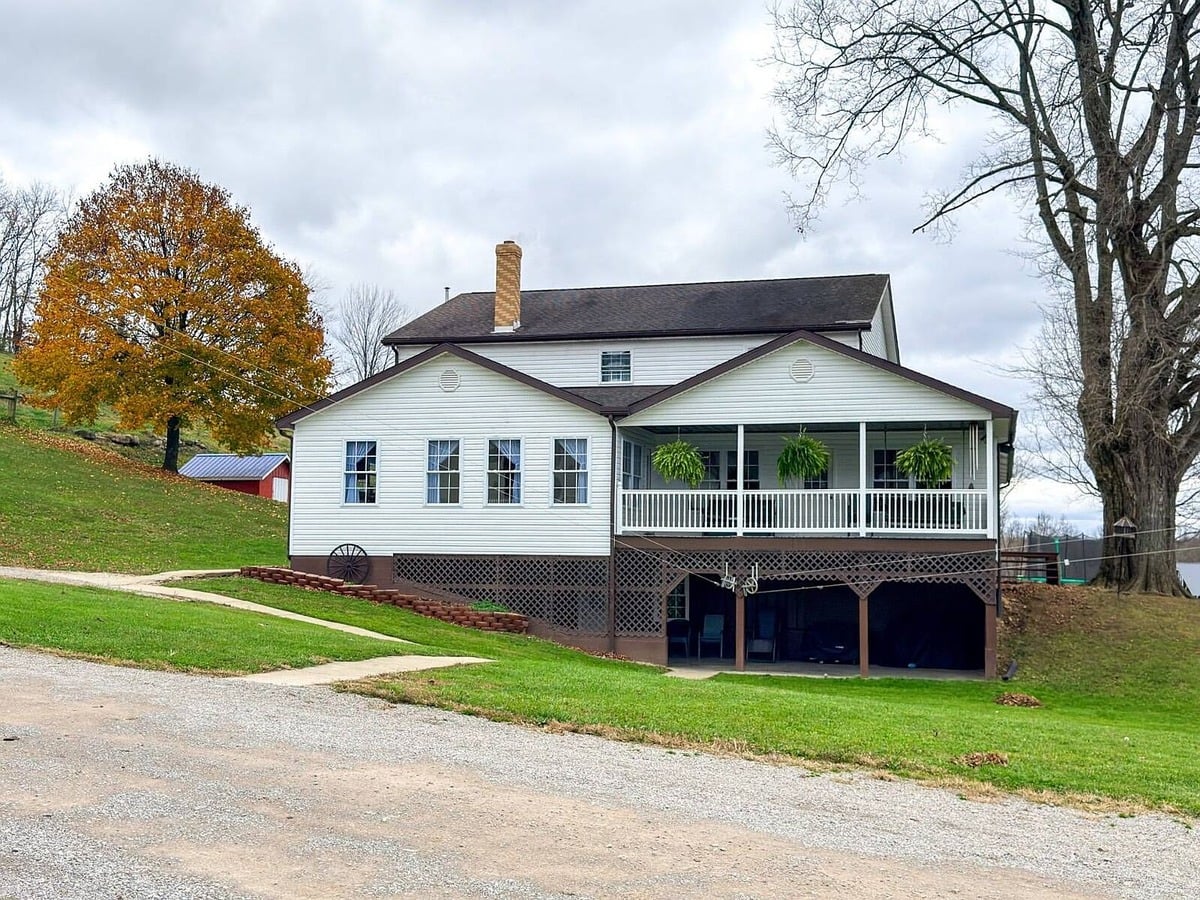
This property is near Glenford, in Perry County, Ohio. Perry County is home to two small Amish settlements, each founded in the 2010s.
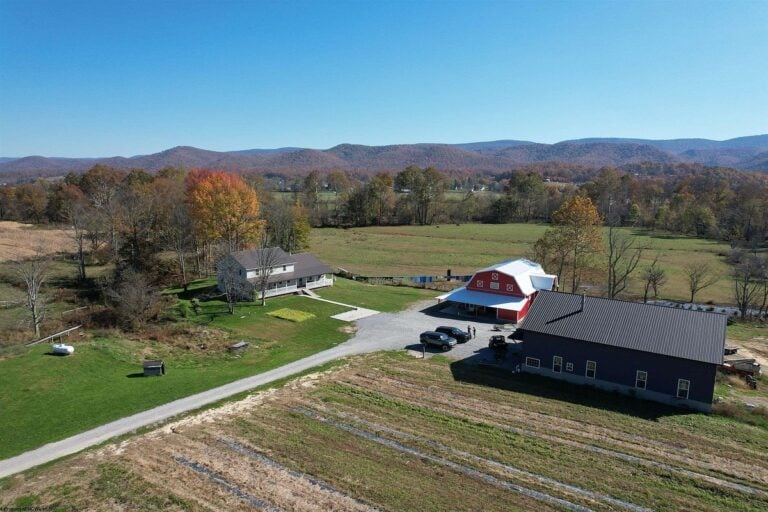
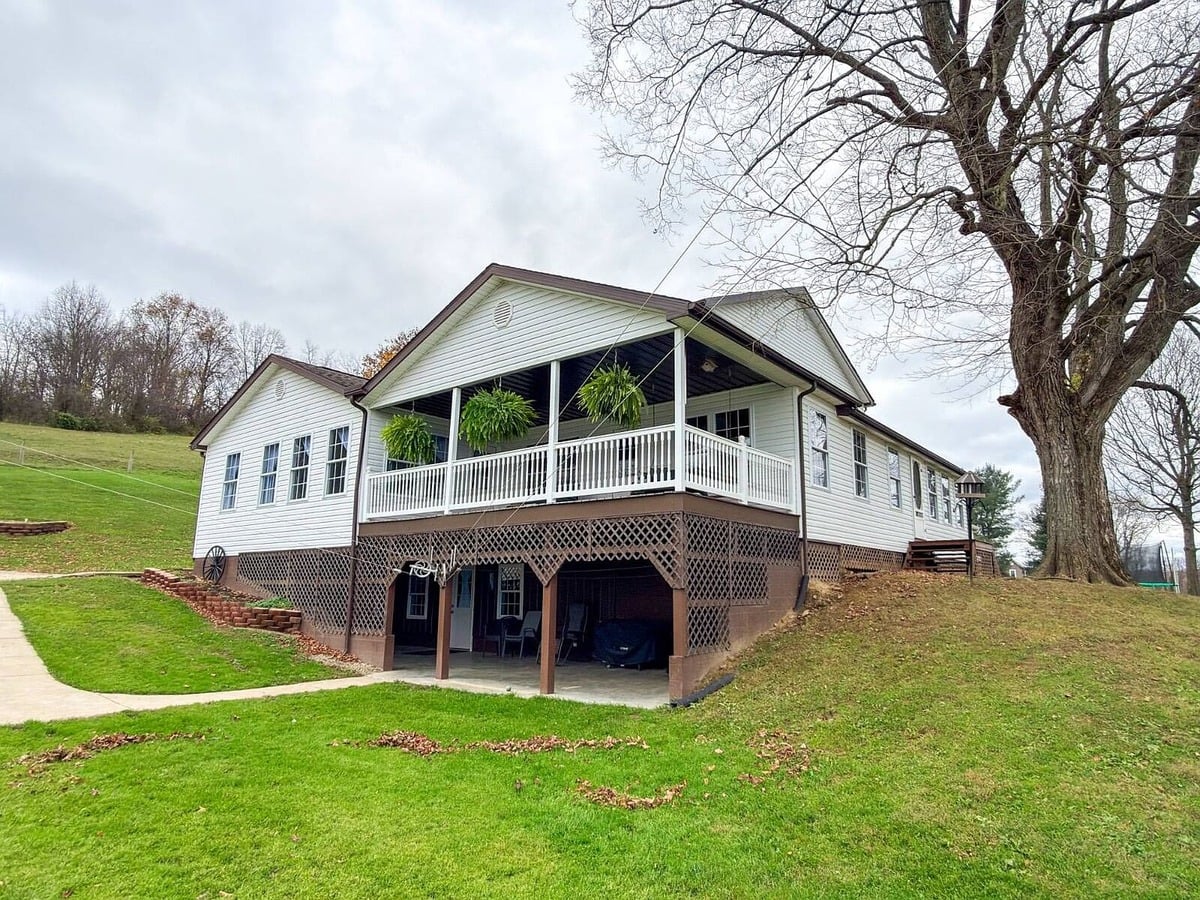
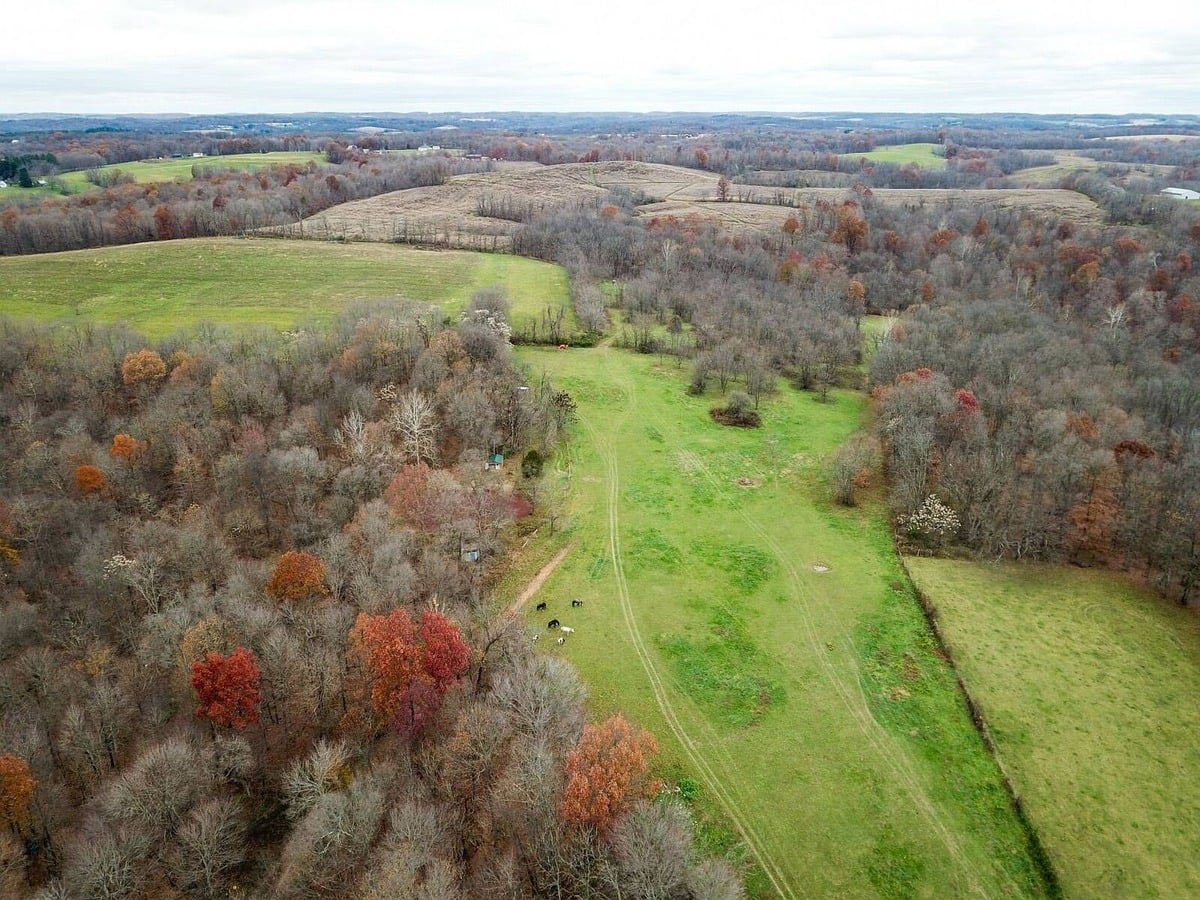
The farmhouse has 6 bedrooms and 3 bathrooms, with about 5,800 square feet (roughly 3,700 of that finished), plus a partial basement. It sits on 33.6 acres. The property also has a guest house, a spring house, a pond, and several barns and outbuildings.
Three bathrooms is more than you’ll find in a lot of Amish homes. Those are probably another sign of the home’s English (non-Amish) origin.
Here’s the full description via Zillow:
Picture coming down a quiet country road in Perry County to 33.6 +/- acres of rolling pasture, mature hardwoods and a homestead an Amish family has kept in excellent shape. Every building here shows the craftsmanship and attention that come with that kind of care. Farms like this don’t come up often in this price category in this county.
The farmhouse is made for big gatherings and big families. It has 6 bedrooms and 3 baths, about 5,800 sq ft under roof and roughly 3,700 sq ft finished, plus a partial basement. It started out as an “English” home with electric service which the current owners chose to disconnect, so you can enjoy simple off-grid living as it is, or look into bringing the power back. Buyers should confirm reconnection with the local utility.
When company comes, the separate guest house gives them a place of their own. It also works well as a home office, a studio or living space for extended family. Sturdy barns and outbuildings are ready for livestock, equipment, hay or your farming plans. A spring house delivers fresh spring water to the property, which is hard to find and priceless if you want to be self-sufficient. The pond finishes the scene, and it’s just right for summer evenings and morning coffee.
The hunting is the real standout. The edge where the woods meet the open fields, the thick cover and a steady water source all pull deer and turkey through the property, and trails let you move quietly through the timber. The homestead sits near the road for easy access, and the rest of the acreage stretches out behind it, so you get a private place to roam, hunt and unwind.
You’ll feel far from it all and still be close. Somerset is just 10 +/- minutes down the road; Zanesville, Newark, Lancaster, and Buckeye Lake are all within +/- 30 minutes, and Columbus is just under an hour’s drive. It could be a working homestead, a hobby farm, a hunting retreat or your forever place in the country. This farm can be all of them.
So the power is off, but it can always be switched back on, so to speak, which I imagine the next owners will do. We’ve seen Amish families take over English homes before, like this former English home in Michigan and this brick ranch in New Wilmington.
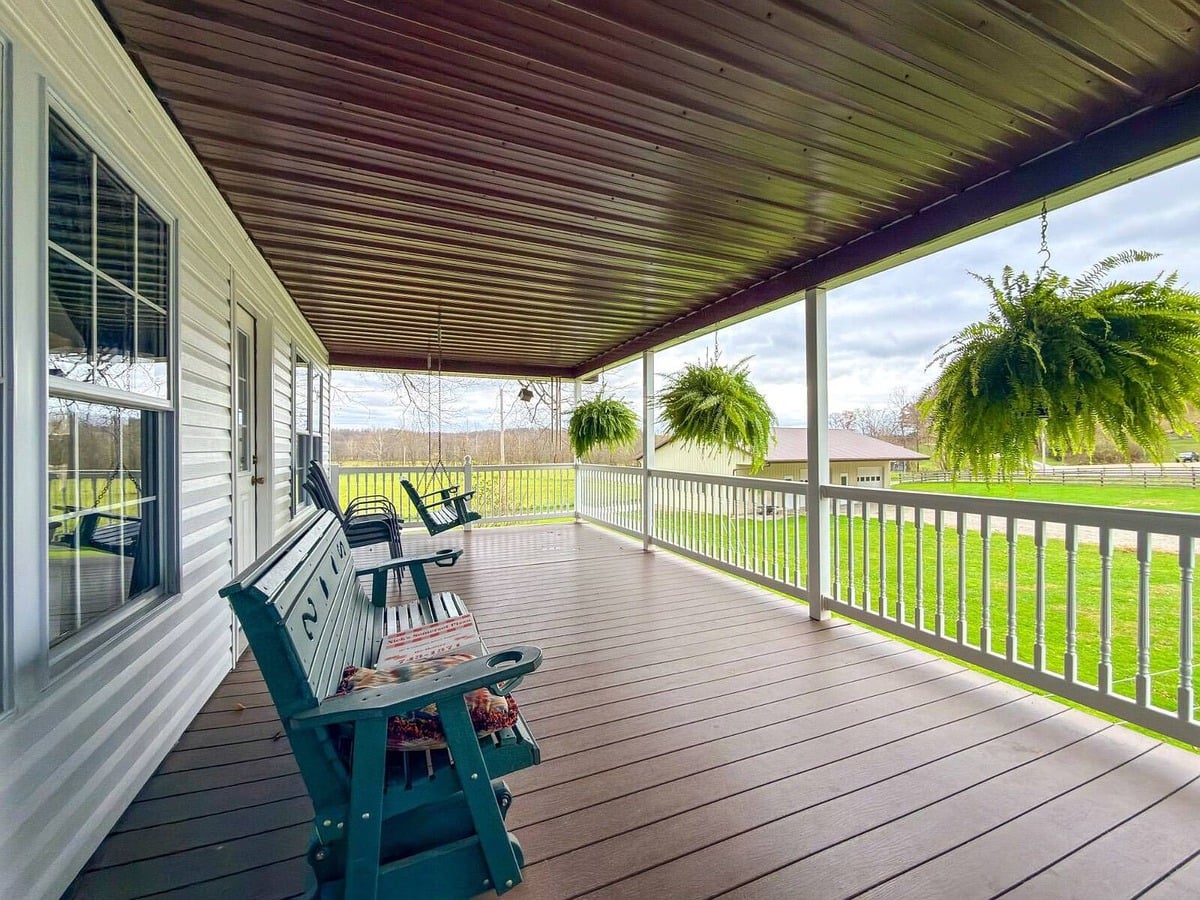
Here’s the view from the spacious porch area you see in the photos above. There’s ample seating for a large family to enjoy warm summer evenings, including a glider bench and porch swing.
Kitchen & Dining Area
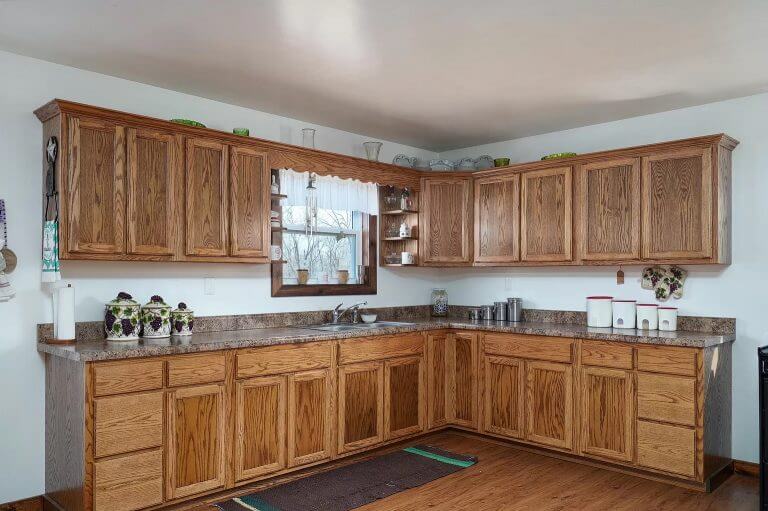
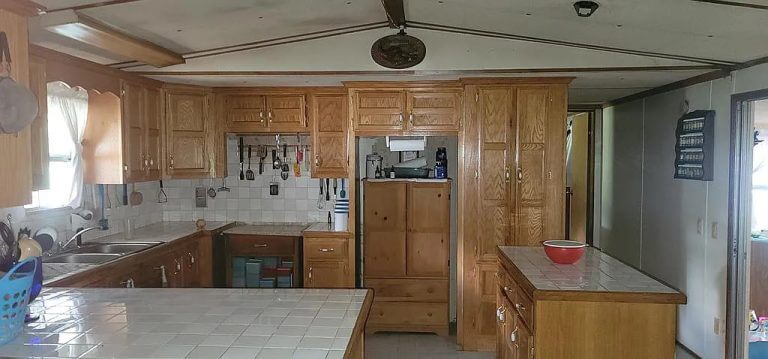
Inside, here’s a look at the neat, clean kitchen.
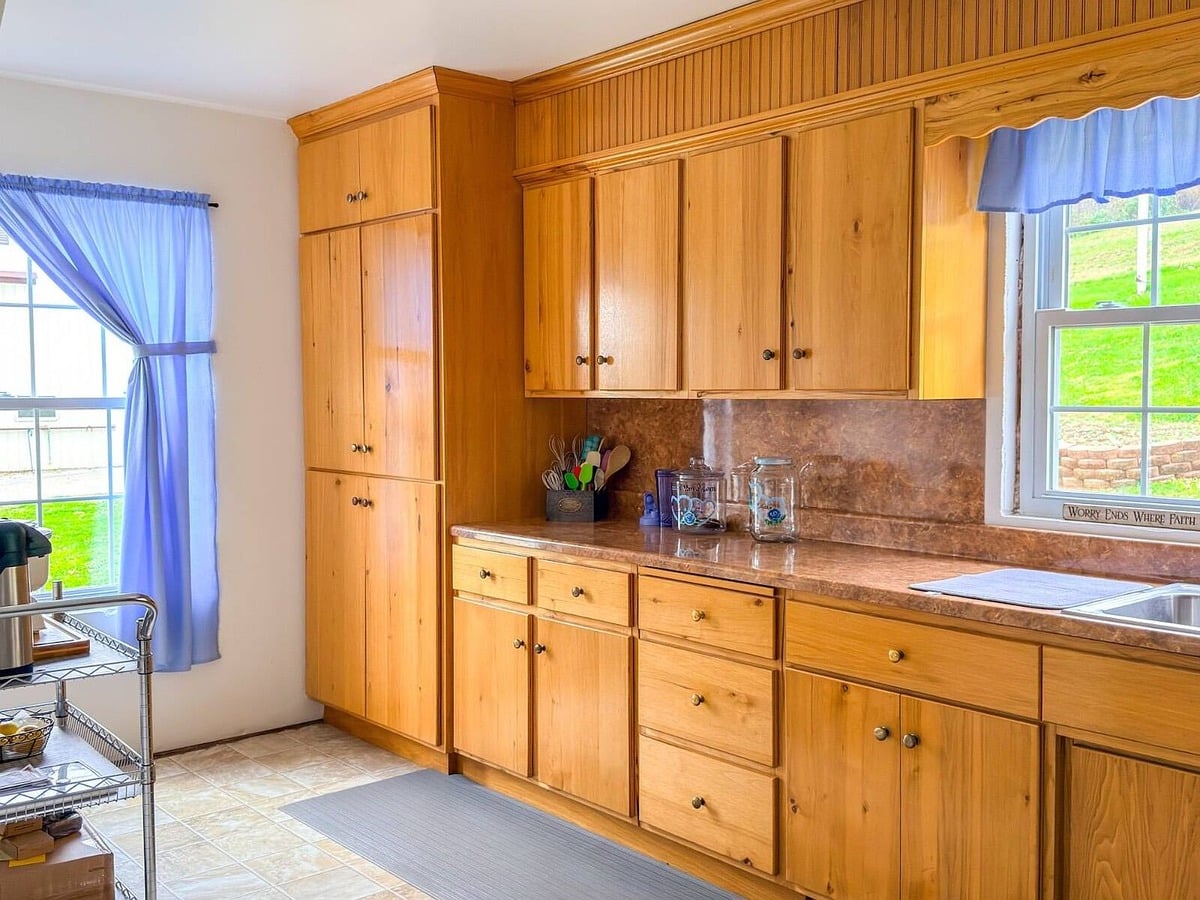
Lots of counter space here, and linoleum-type flooring, common in many Amish homes. There’s a range at the far end of the counter, which likely runs on gas. You can tell this isn’t the most traditional of Amish groups by some of these features – including the somewhat modern countertop style.
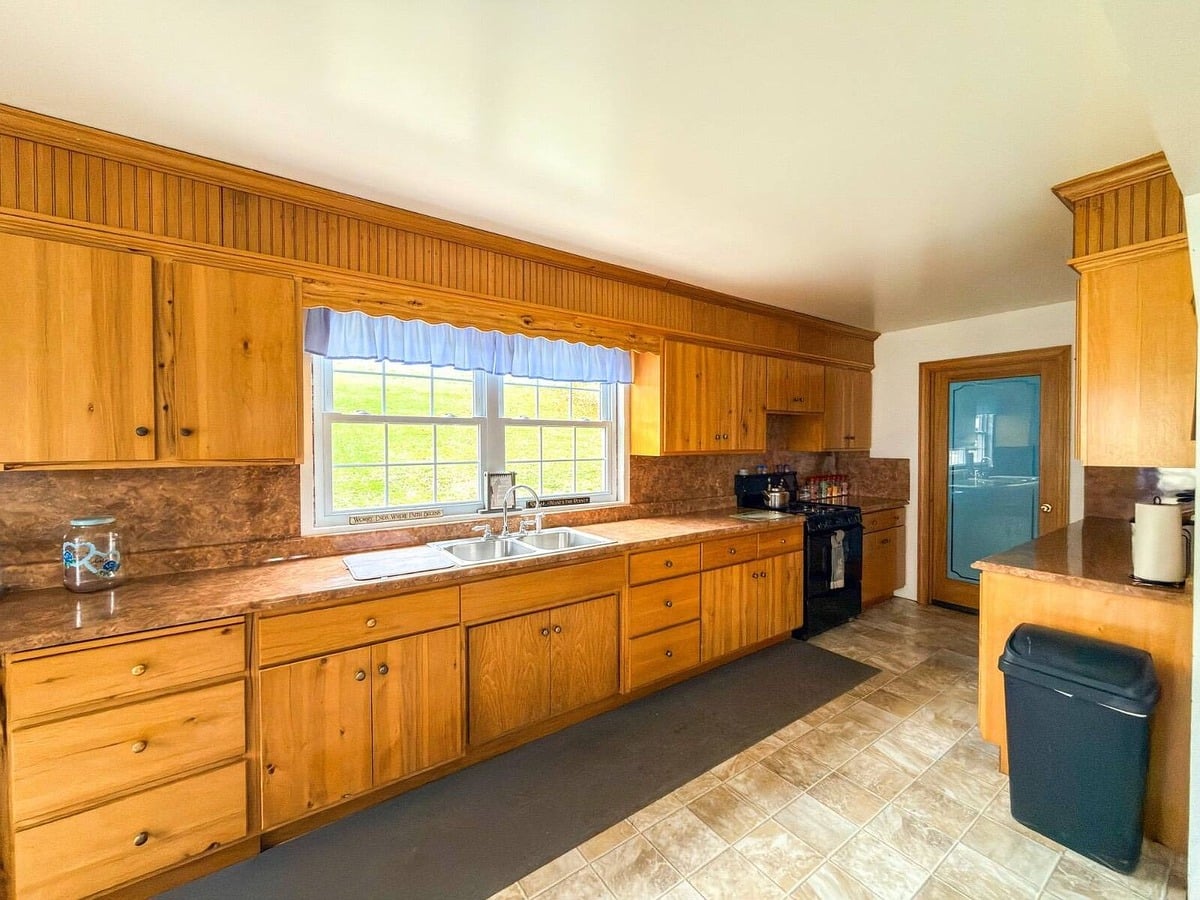
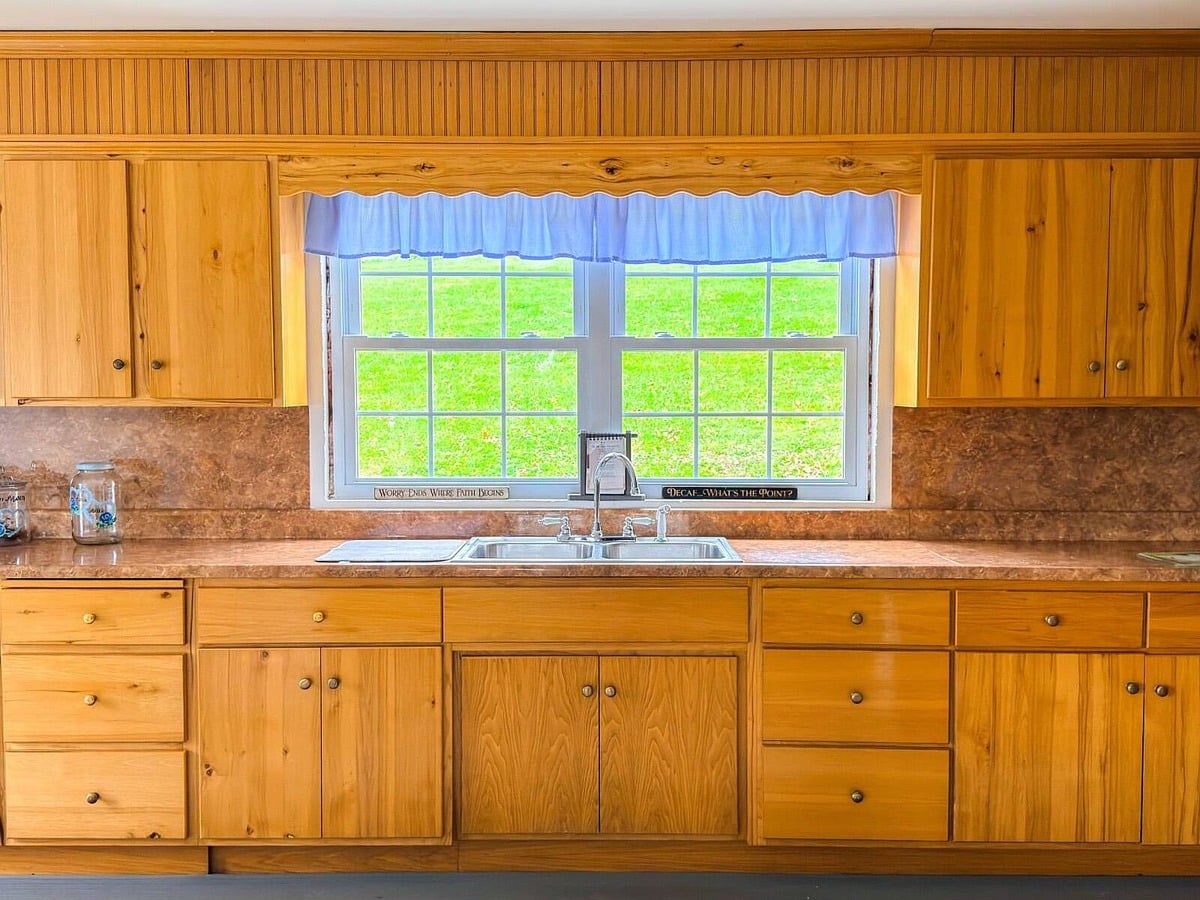
The blue curtains and valances run through most of the house. That’s a color you’ll see often in Amish homes and adds a cheery touch. And I’m not sure if you can make it out, but there are two little “inspirational” signs sitting on the window sill – one says “Worry Ends Where Faith Begins”, and the other, “Decaf, What’s The Point?” Good question. 🙂
The kitchen merges into the dining area in a typical open floor plan style.
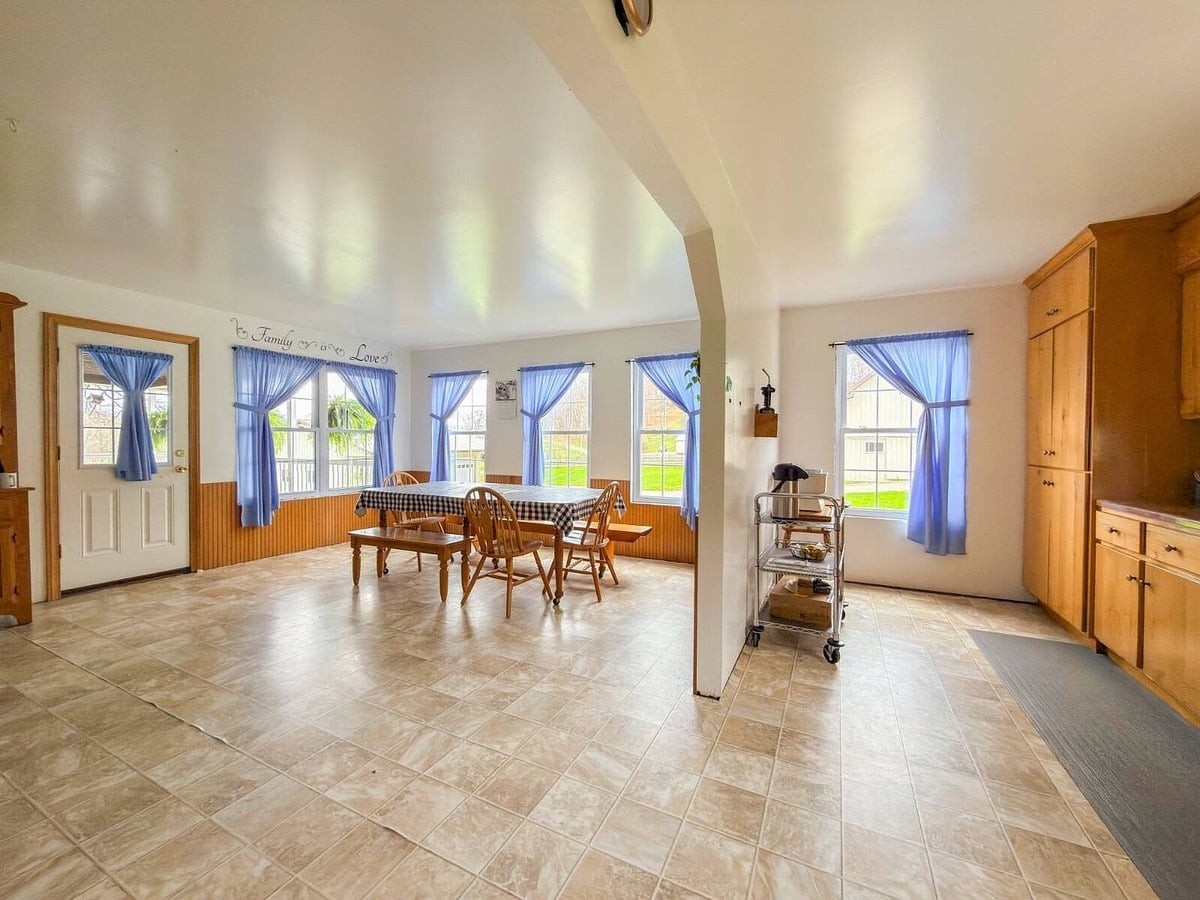
Another inspirational saying above the double window says “Family is Love”. You wouldn’t have seen that sort of thing in most Amish homes 10 to 20 years ago, but it has become more common since then in some communities.
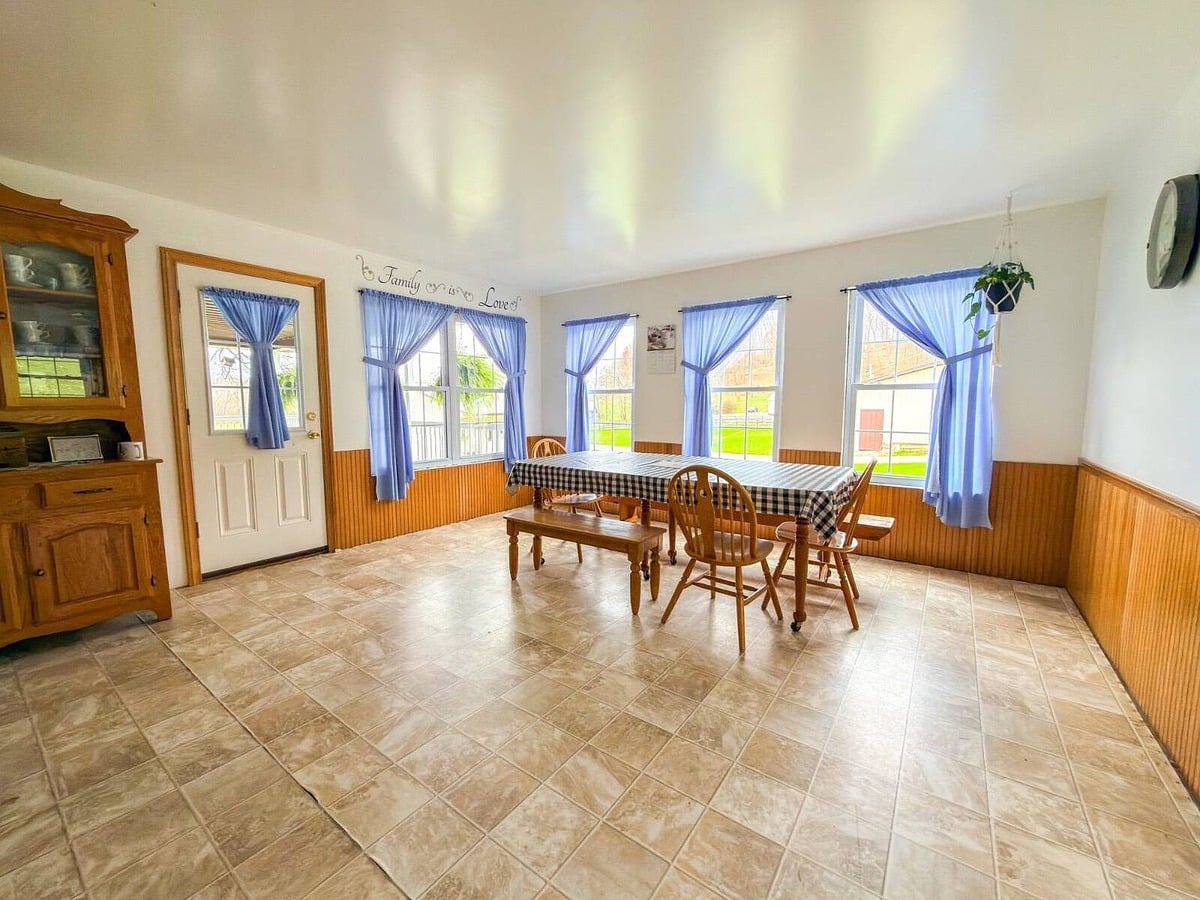
On the other side of the room we see a small wood stove connected to a brick chimney. This little stove is in charge of warming this large open space in colder months.
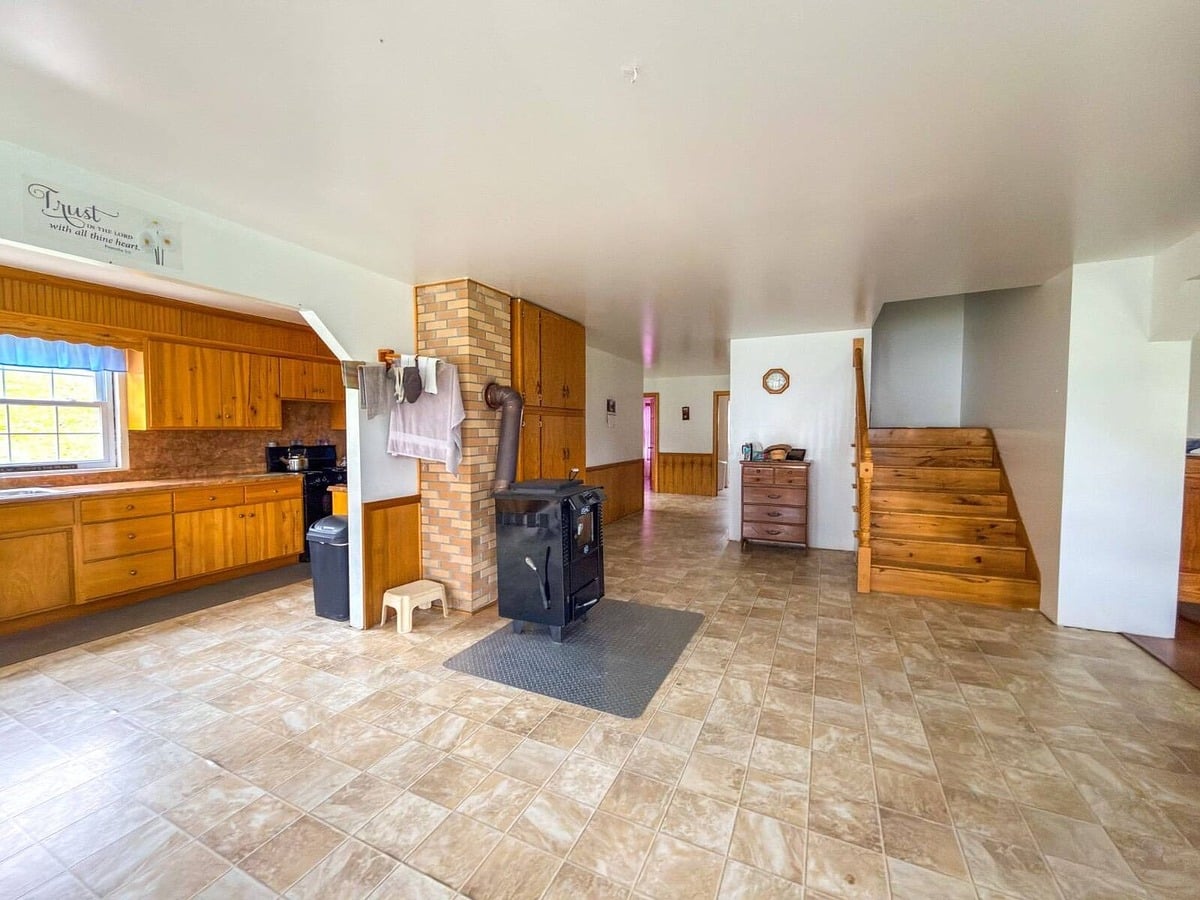
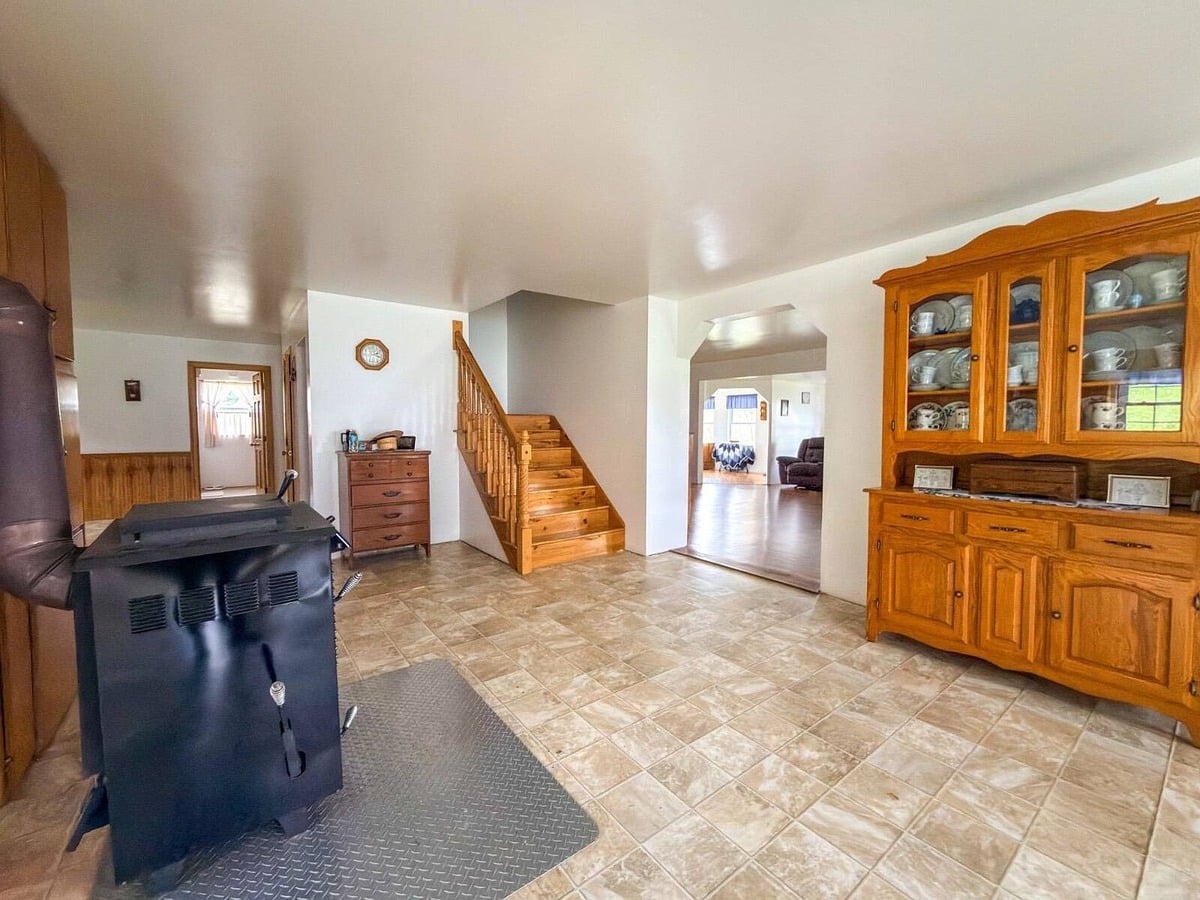
Here’s another angle, with a big china hutch on the right and the short stairway to the second floor.
Living Room
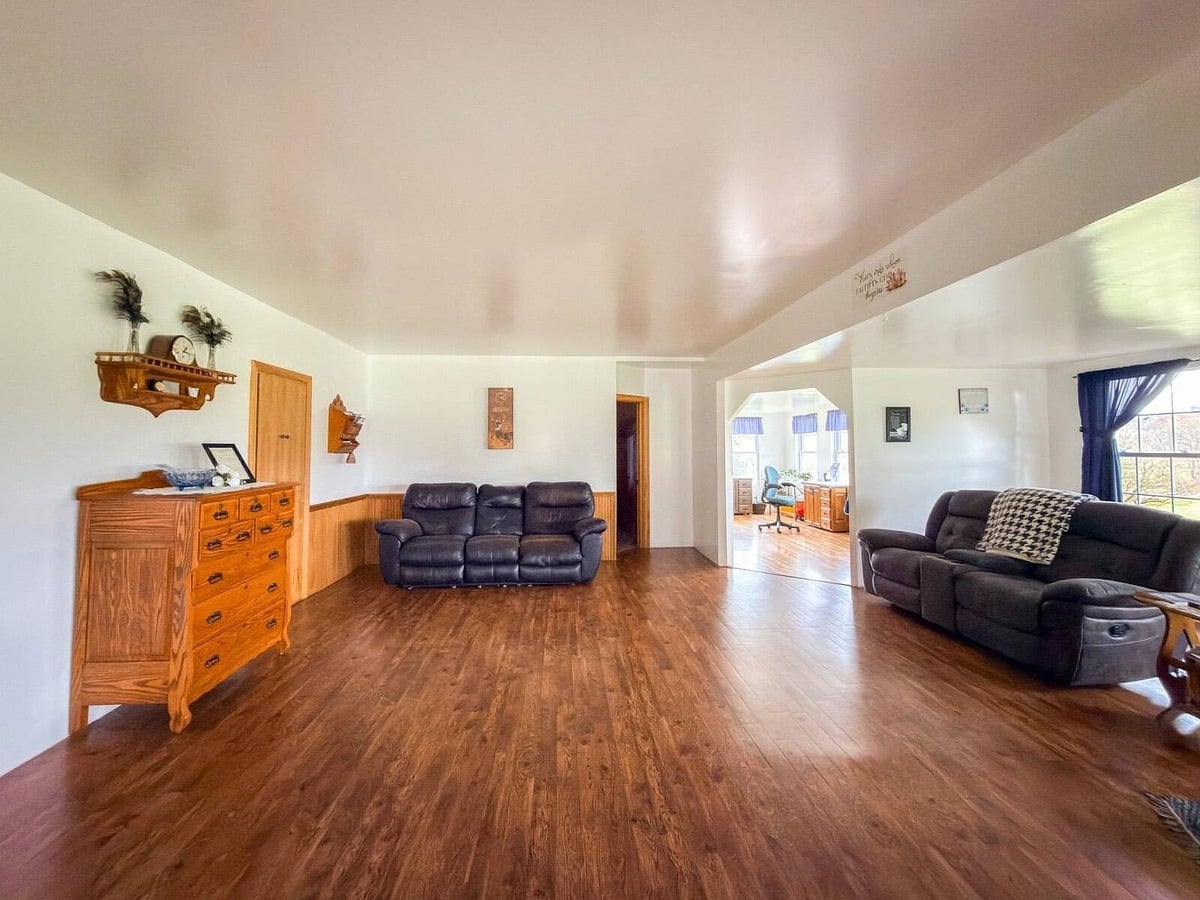
The living room is a big open space, with a pair of rockers, a dresser and several recliners (sofas and chair). The rockers are a plainer furnishing element in general, while the comfy stuffed recliners would be a thing you’d see in more progressive homes, and not at all in the plainer groups like the Swartzentruber Amish.
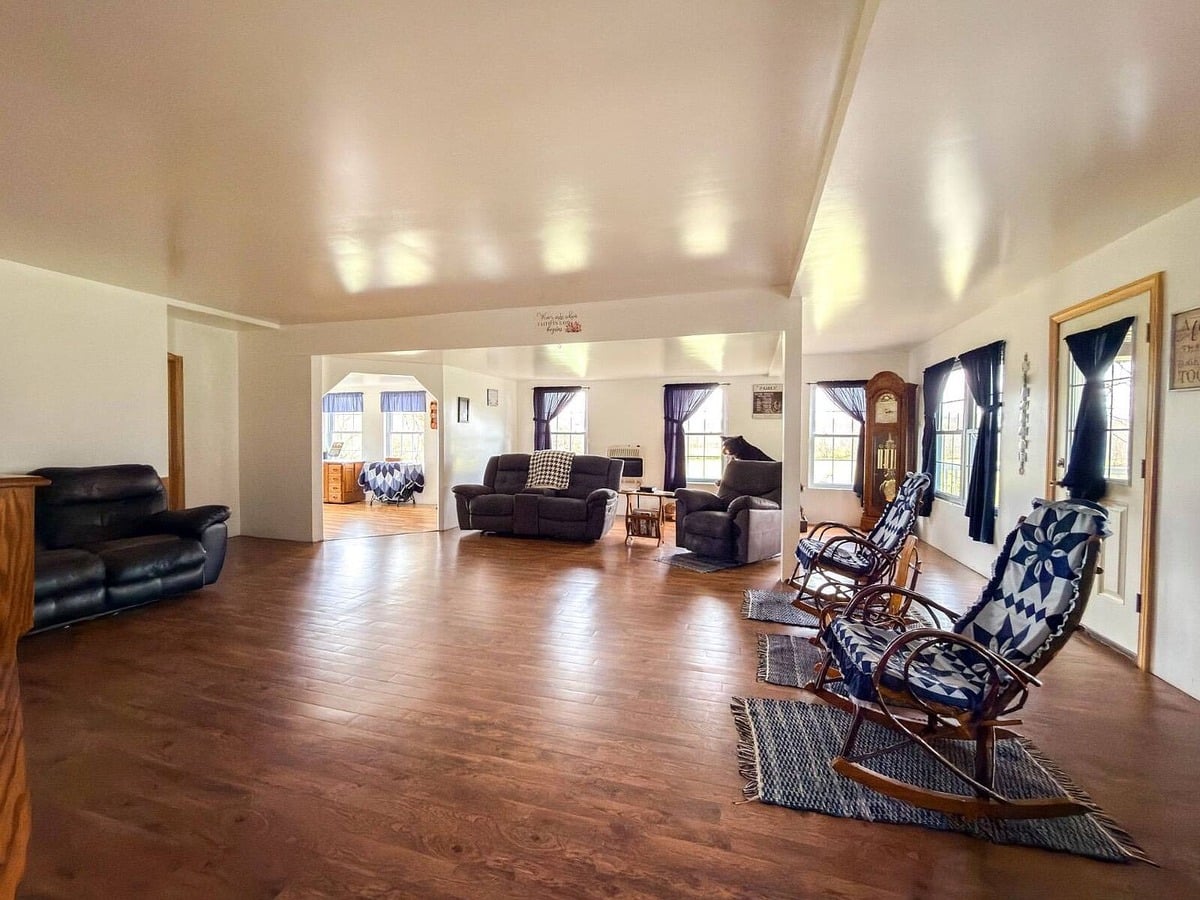
The rockers have a very attractively-patterned covering on them. We can see more of the furniture in this open living room space, including a dresser and secretary desk with hutch in the back corner.
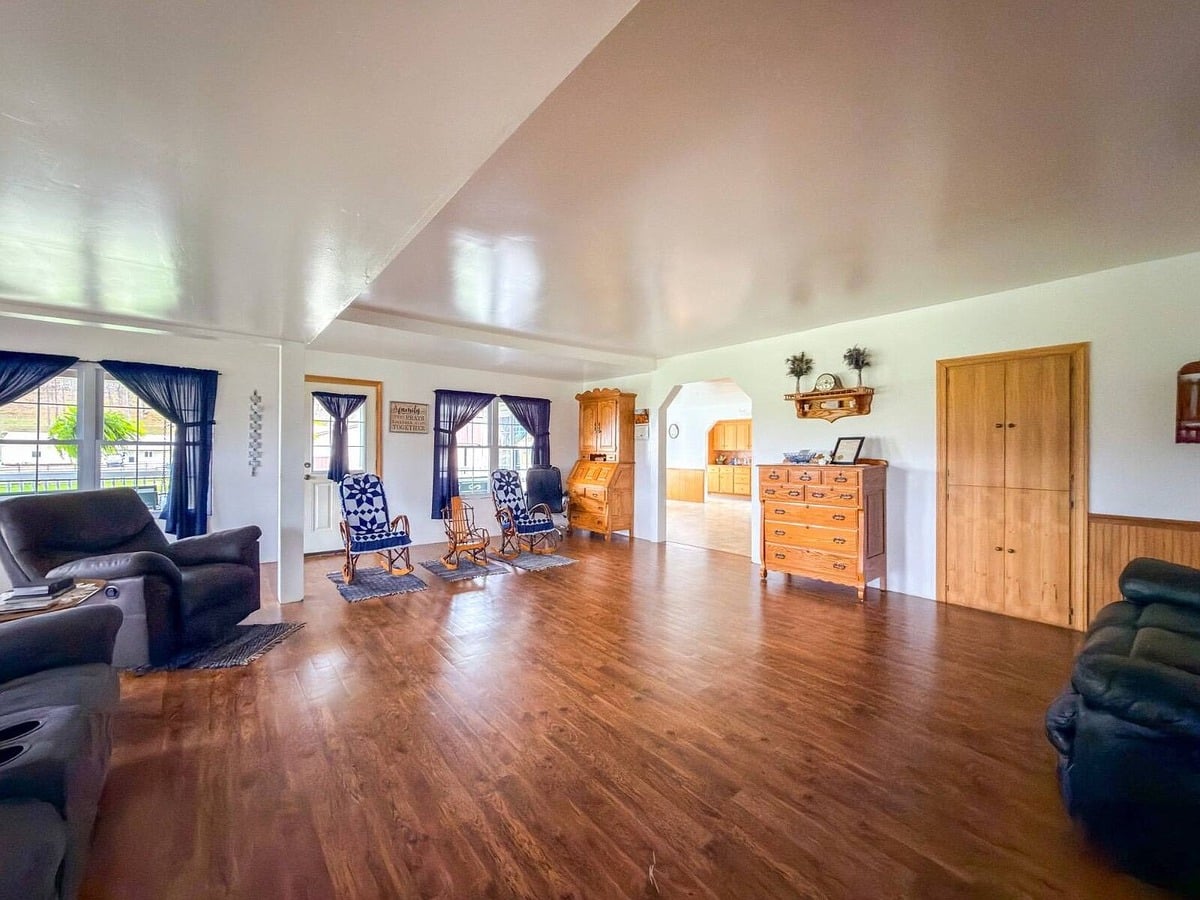
Looking the other way across the room. Lot of space here for larger family gatherings.
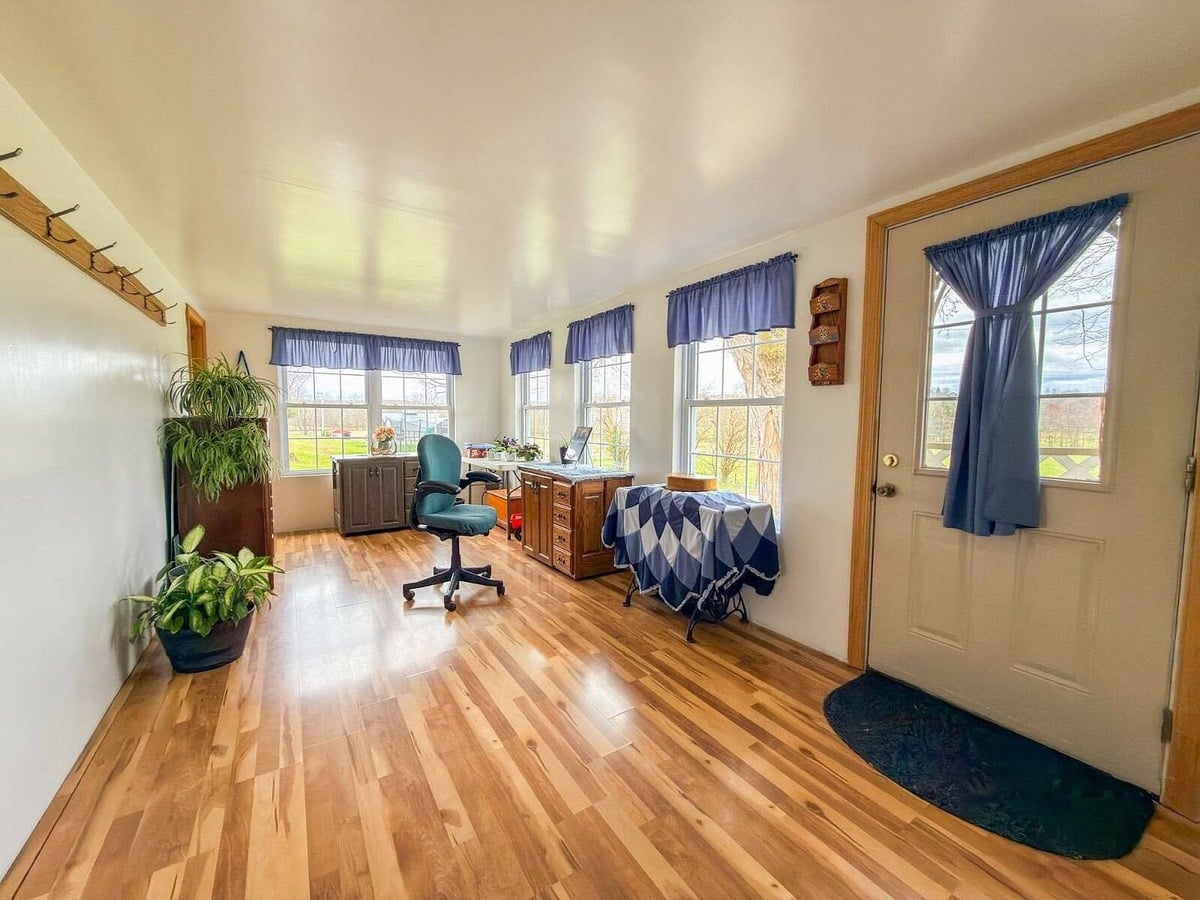
And here’s an entry area room which has what appears to be a covered-up Singer sewing machine table. Very bright and cheery space here. Note the many hooks for hats, bonnets, jackets and shawls.
We don’t get any photos of the bedrooms, bathrooms or basement in this listing.
Outside & Outbuildings
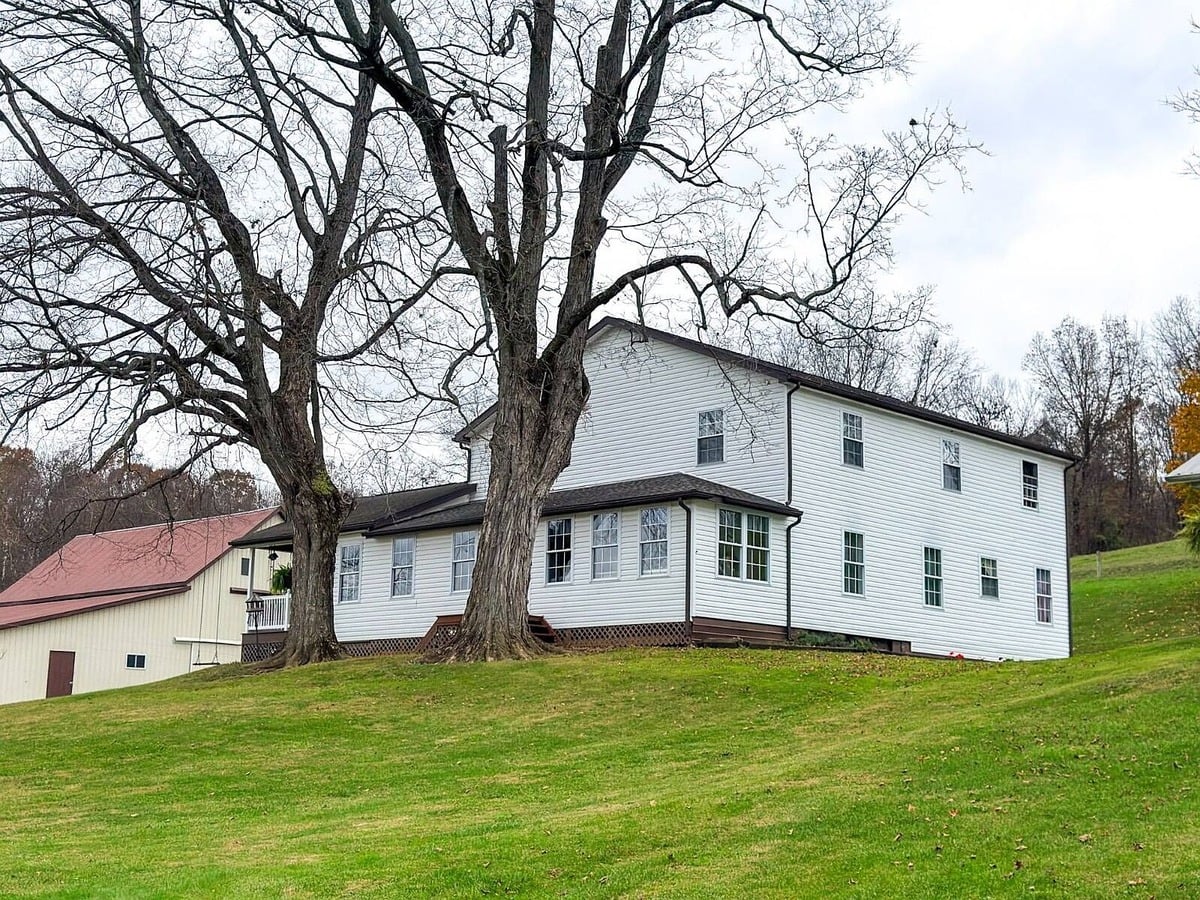
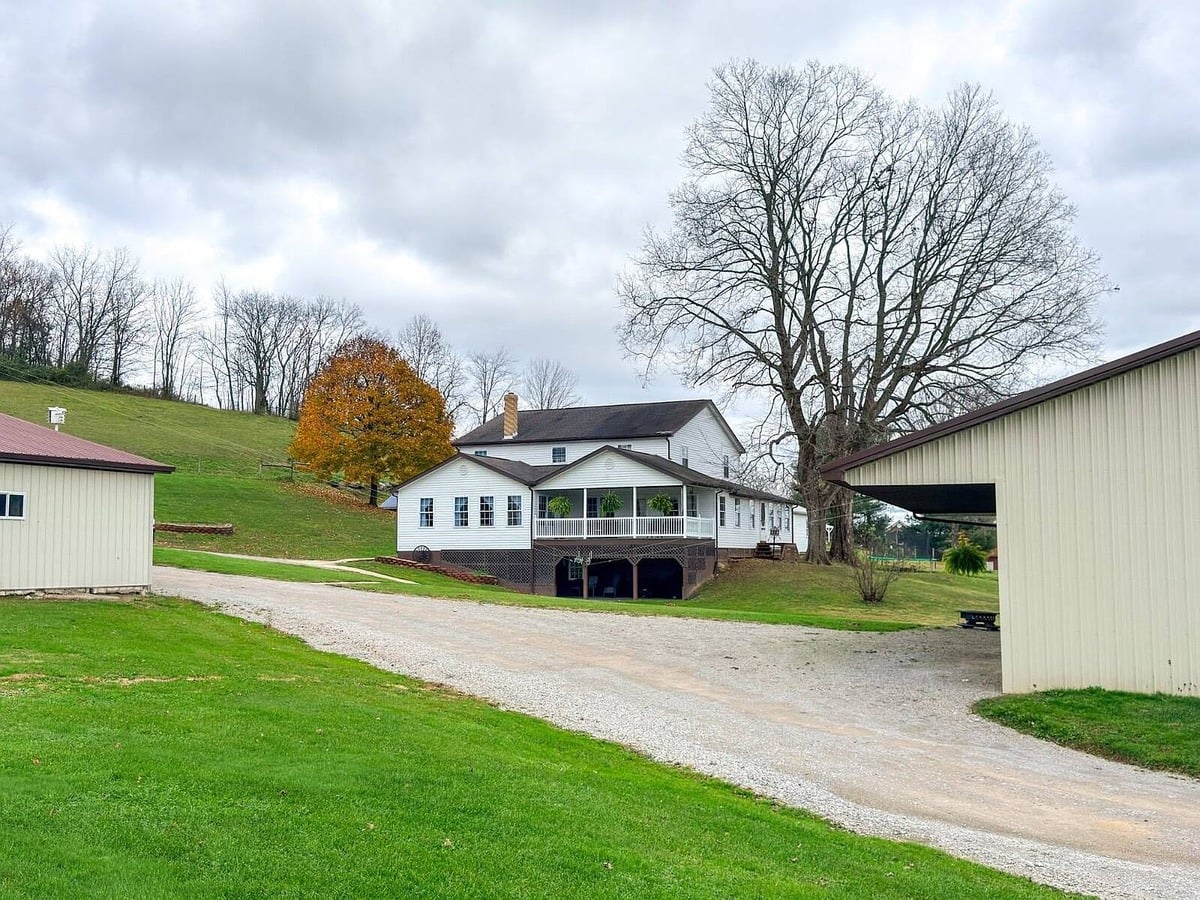
Here’s the back of the house, with a tree showing its fall color when these photos were taken.
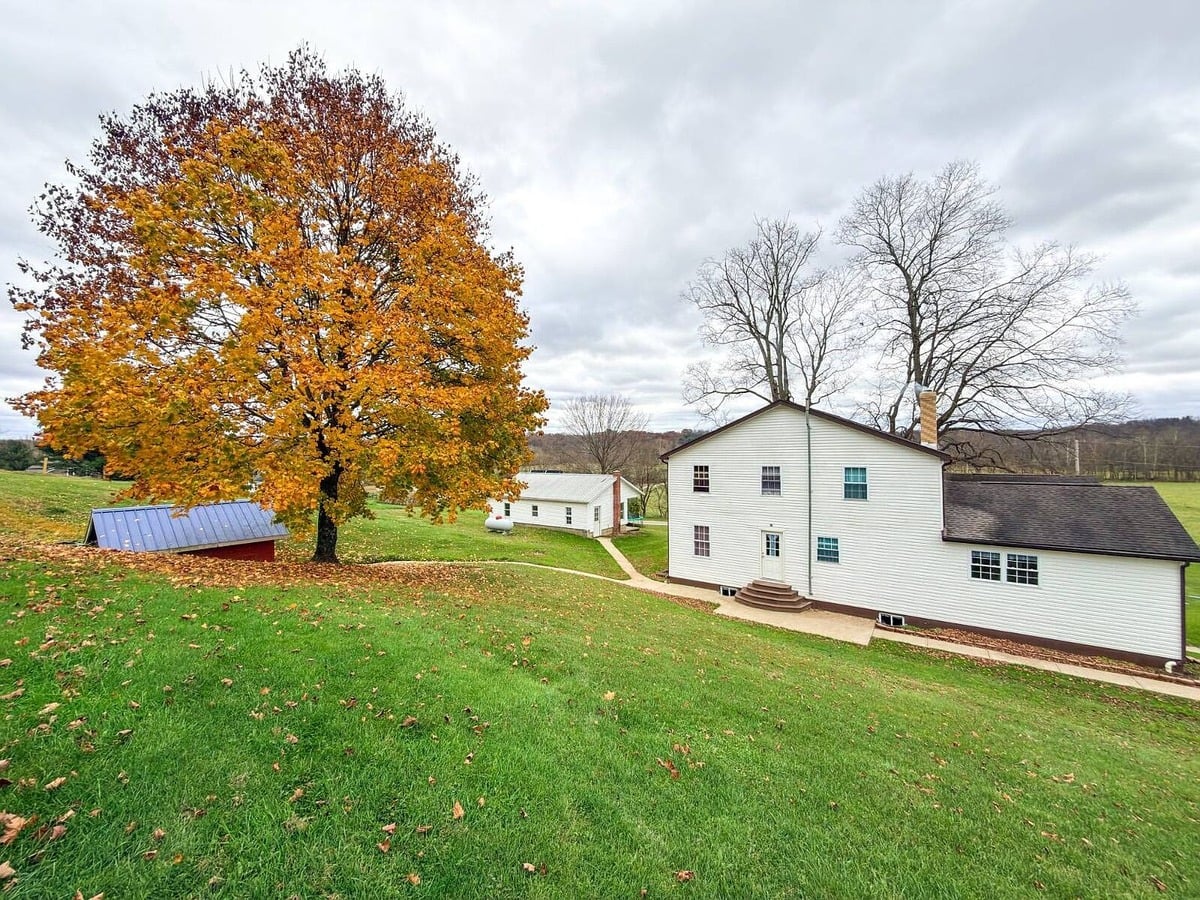
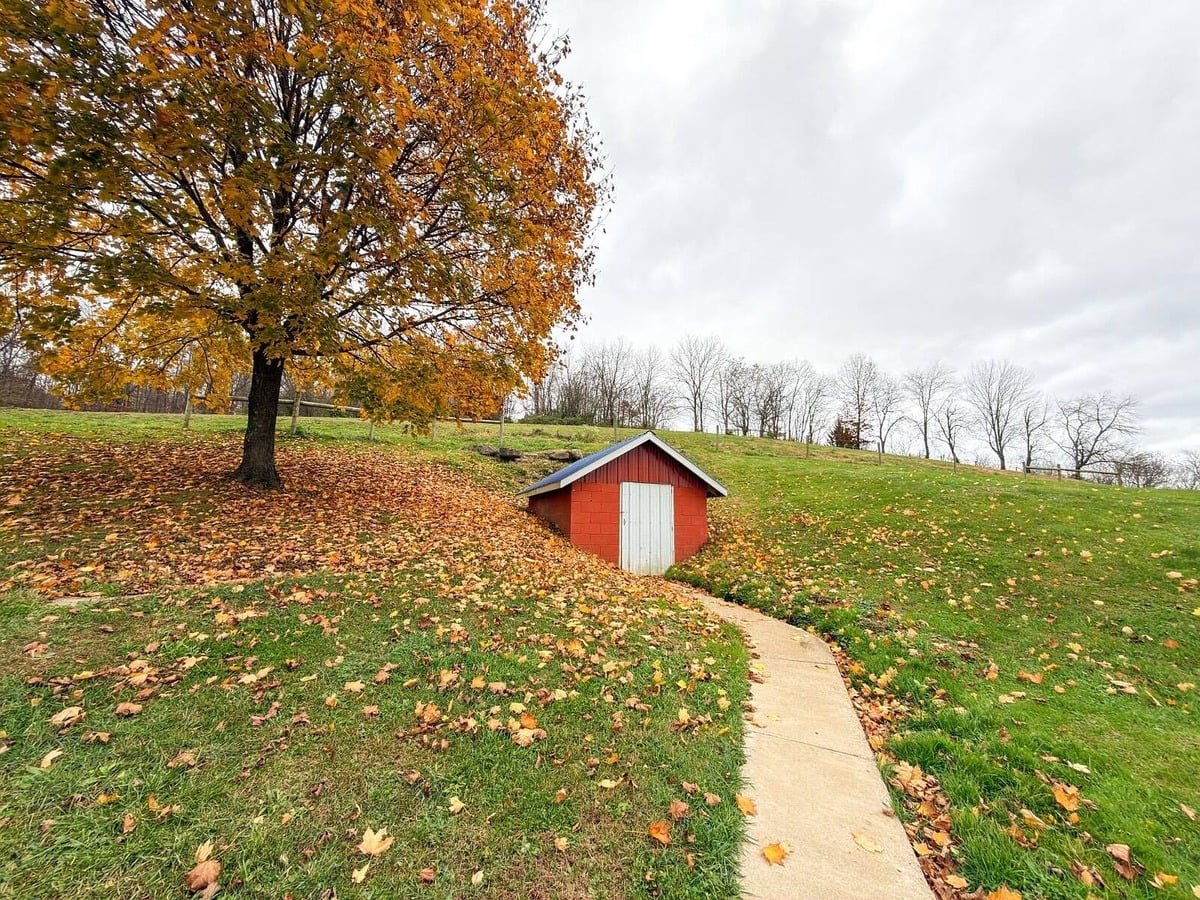
A walkway leads up the hill to a small red structure. This feels like it would be the spring house mentioned in the listing.
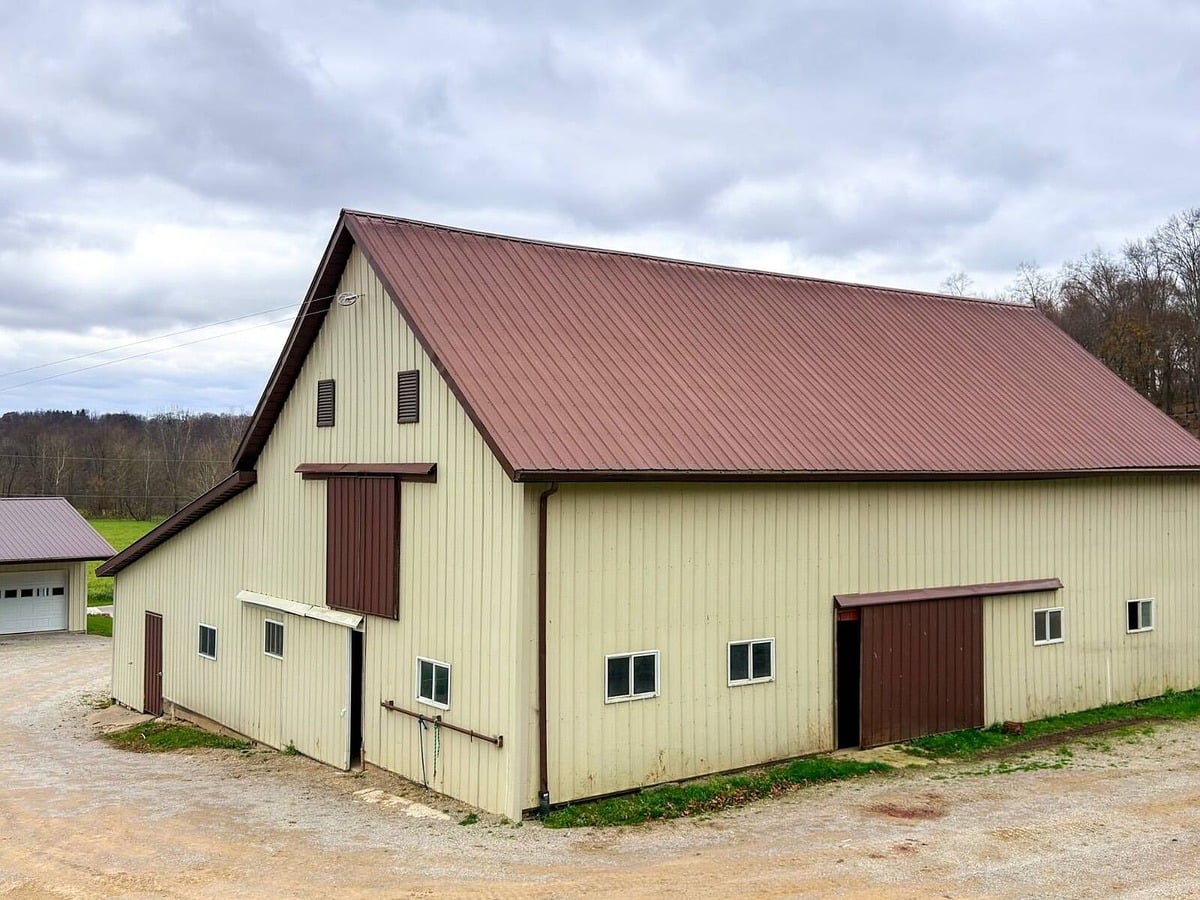
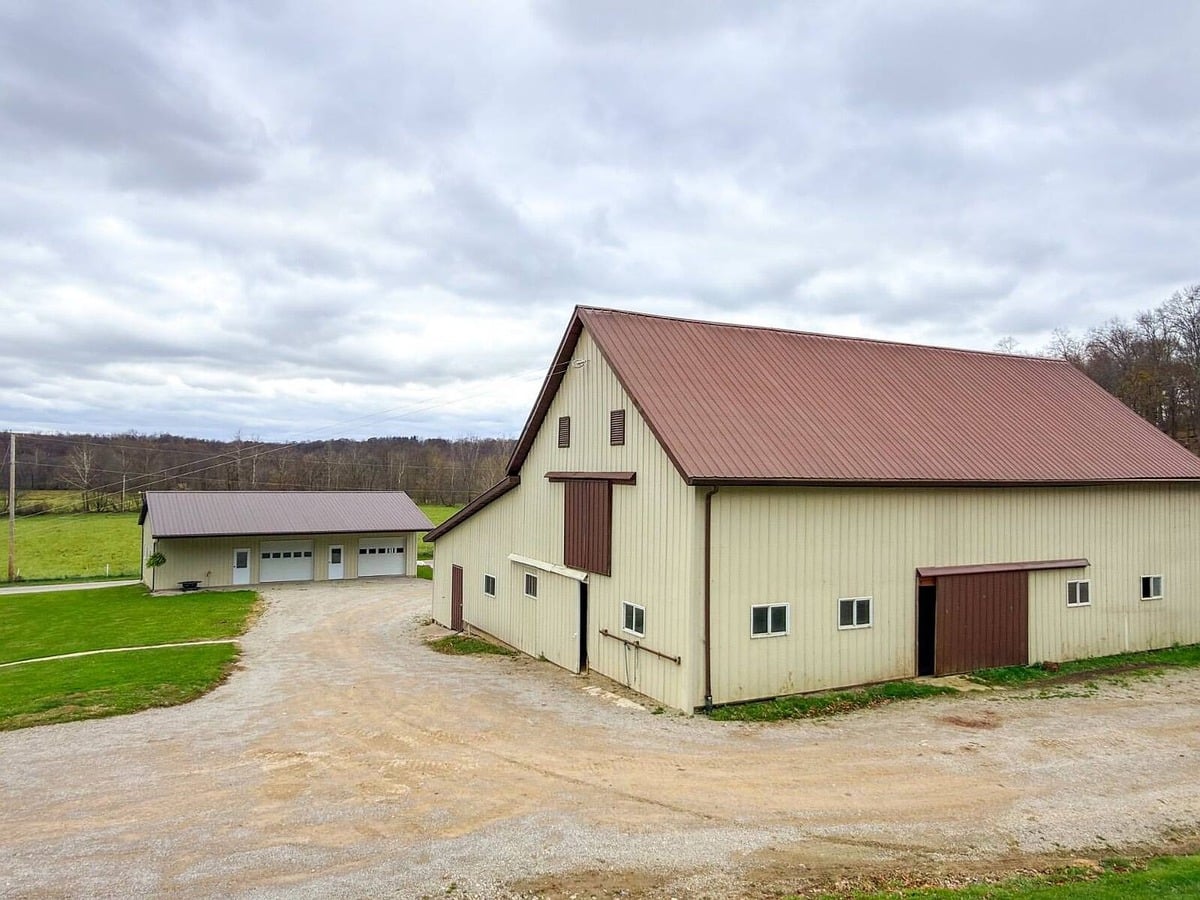
The main barn is a big metal-sided building with a brown roof.
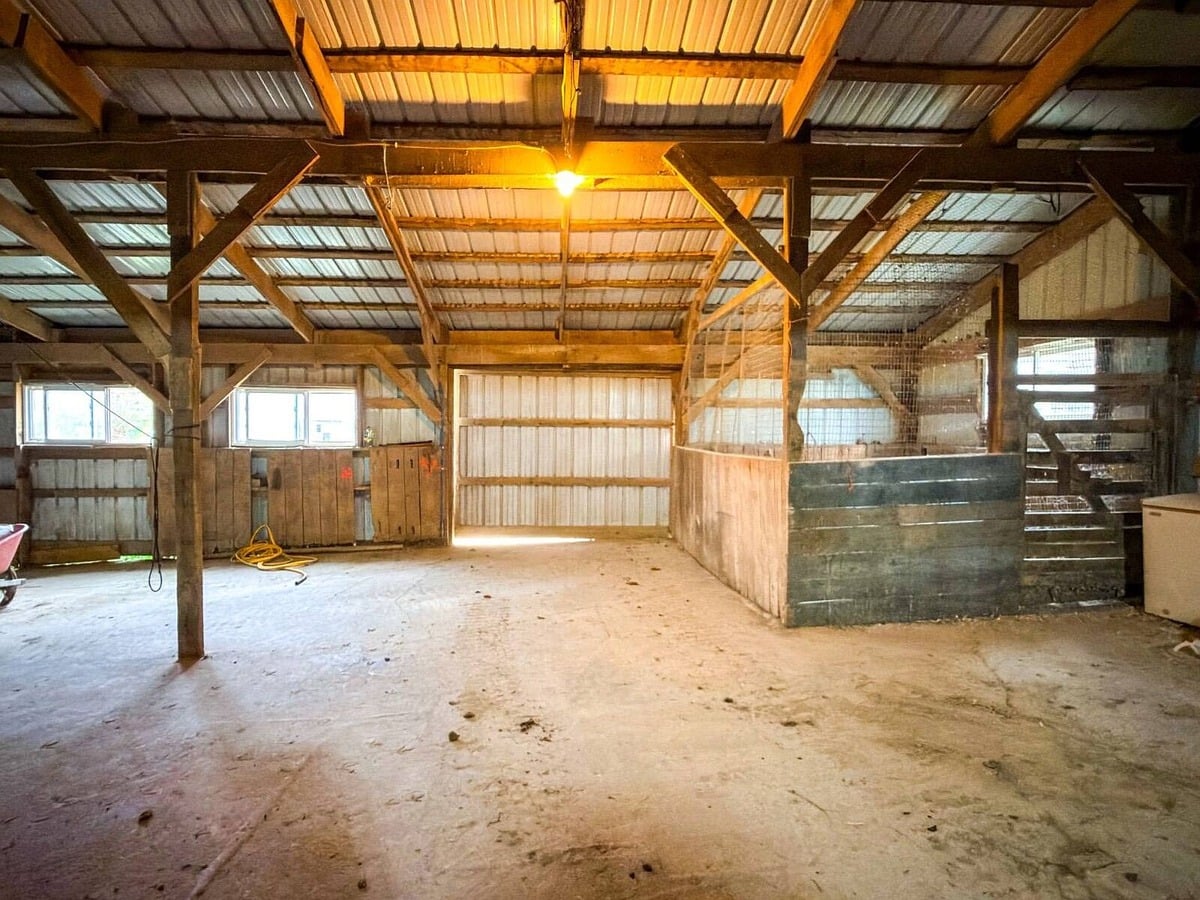
Inside there’s a good amount of open floor along with some pens and stalls. And, surprise, looks like electricity is still connected here…
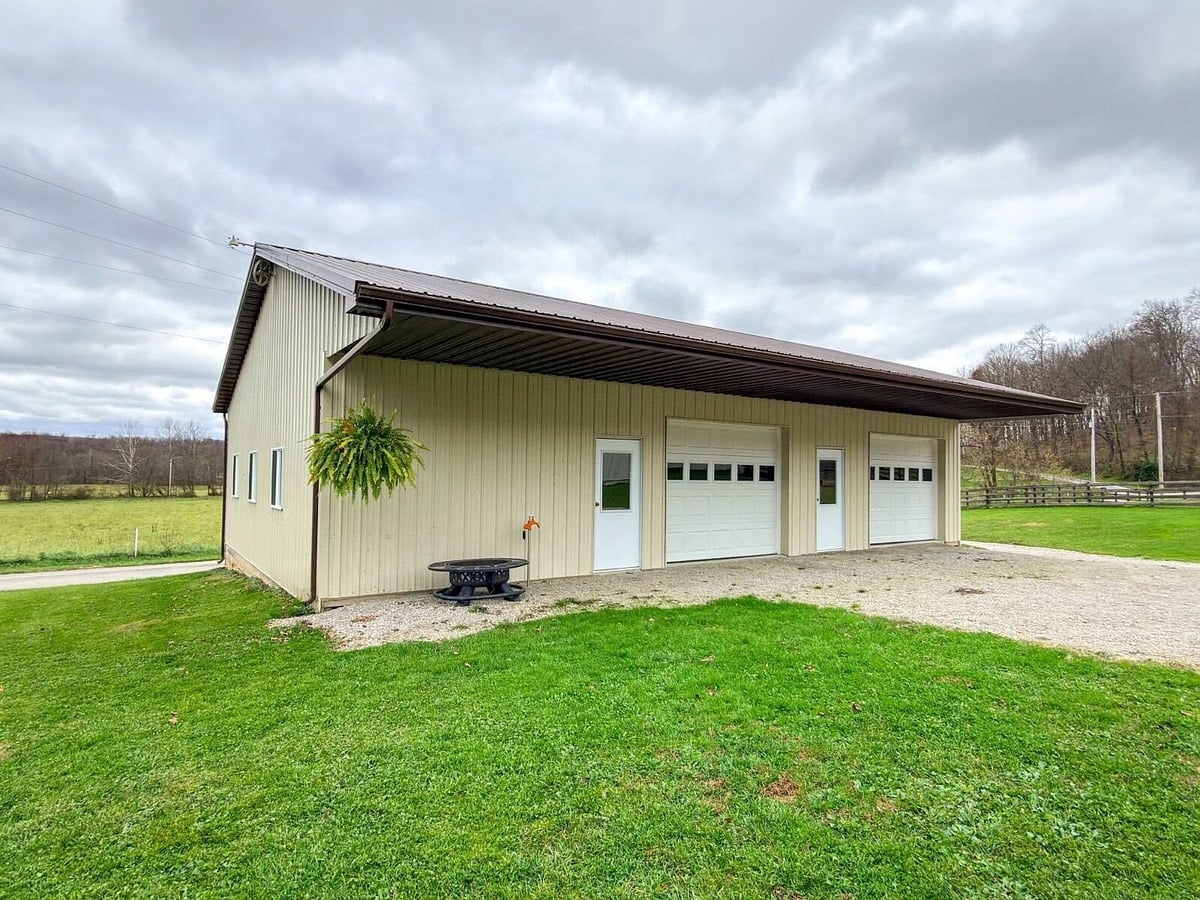
There’s also a garage building with two overhead doors, and another hanging fern. This is probably where the family’s buggies are stored. Note the other end of the pulley clothesline, which starts at the home, is connected here.
Finally, here’s a look at some of the 33.6 acres from above, with pasture running between the tracts of woods. So what’s the price on this once-English farm property?
It’s listed at $674,000, by Brian Whitt of Arrowhead Land Company. It looks to me like a very nice property which would make a pleasant home for the right buyer ready to “return it to English.”
More Amish homes you might like:
- Inside A Former English Amish Home (25 Photos)
- Inside An English-Built, Amish-Owned Brick Ranch Home (17 Photos)
- Inside A Nine-Acre Amish “Farmette” Home (27 Photos)