This West Virginia Amish Farm Just Hit The Market At 7 Figures (28 Photos)
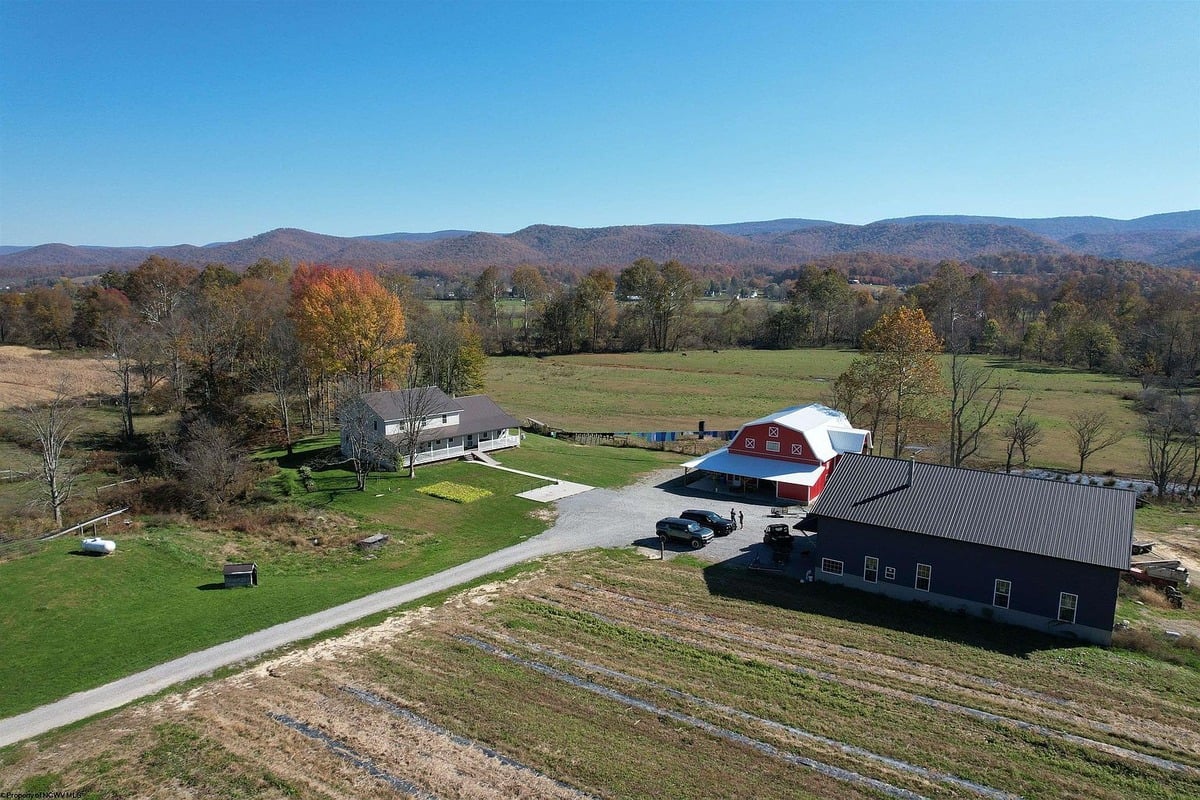
We’re back in West Virginia for a look at one of the higher-priced Amish properties we’ve seen – a beautiful farm in Randolph County. This property just went on the market two days ago – with an asking price of $1,500,000.
That is a lot of money for an Amish property, though we have seen a few seven-figure Amish places here before. There was the Geauga County home that sold for $1,050,000 back in 2022. And earlier this year, a 10-bedroom Kentucky farmstead also listed at $1.5 million.
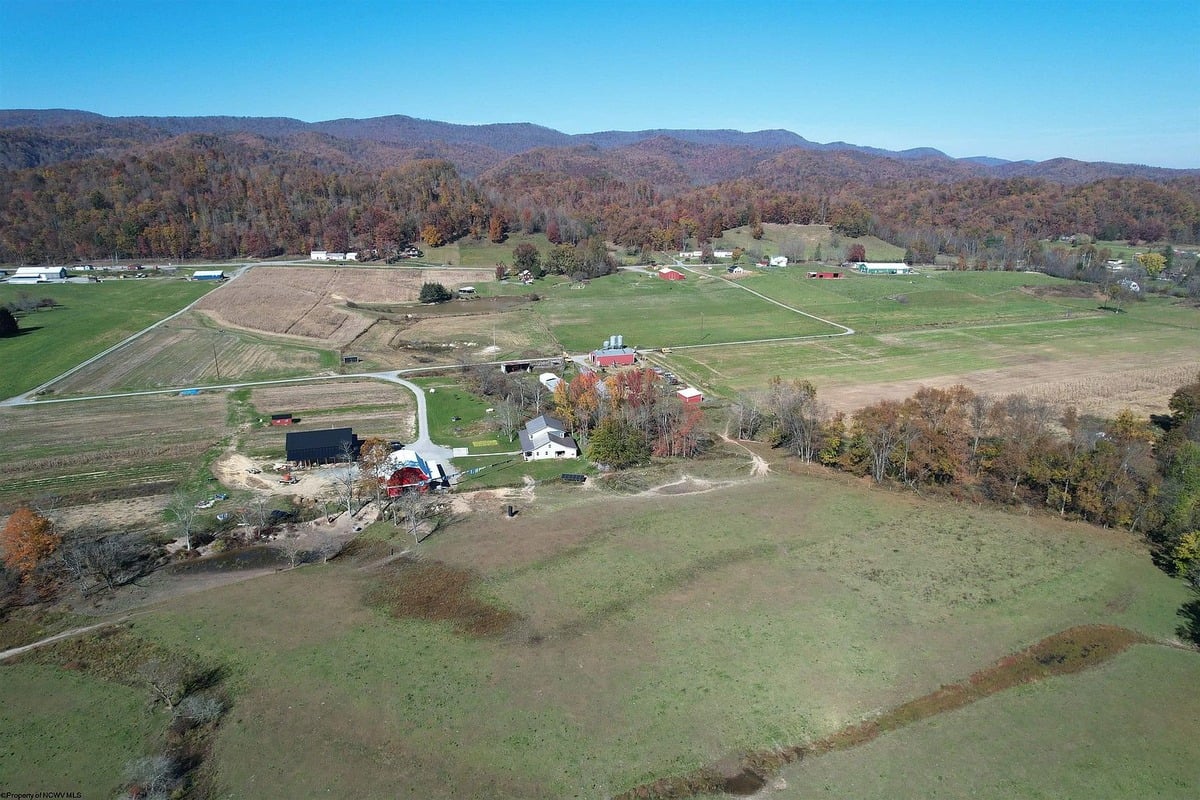
So what do you get for that? A lot of land, for one. The property is 76 acres in size, and the house is brand new, built in 2024, with six bedrooms and three full bathrooms. It’s near the community of Valley Bend.
This is also a pretty rare state for this series. West Virginia’s Amish population is still small – around 900 people by last year’s count – though the state has been adding new communities at a good clip. This is only the third West Virginia Amish home we’ve looked at.
There is a substantial description at the Zillow listing:
Discover the space, functionality, and rural charm of this large working Amish farm situated on 76+ acres in scenic Valley Bend, West Virginia. With frontage along the Tygart Valley River, a spacious two-story farmhouse, substantial agricultural buildings, an established orchard, and solar power, this property offers an exceptional opportunity to continue a working farm or pursue your vision for country living.
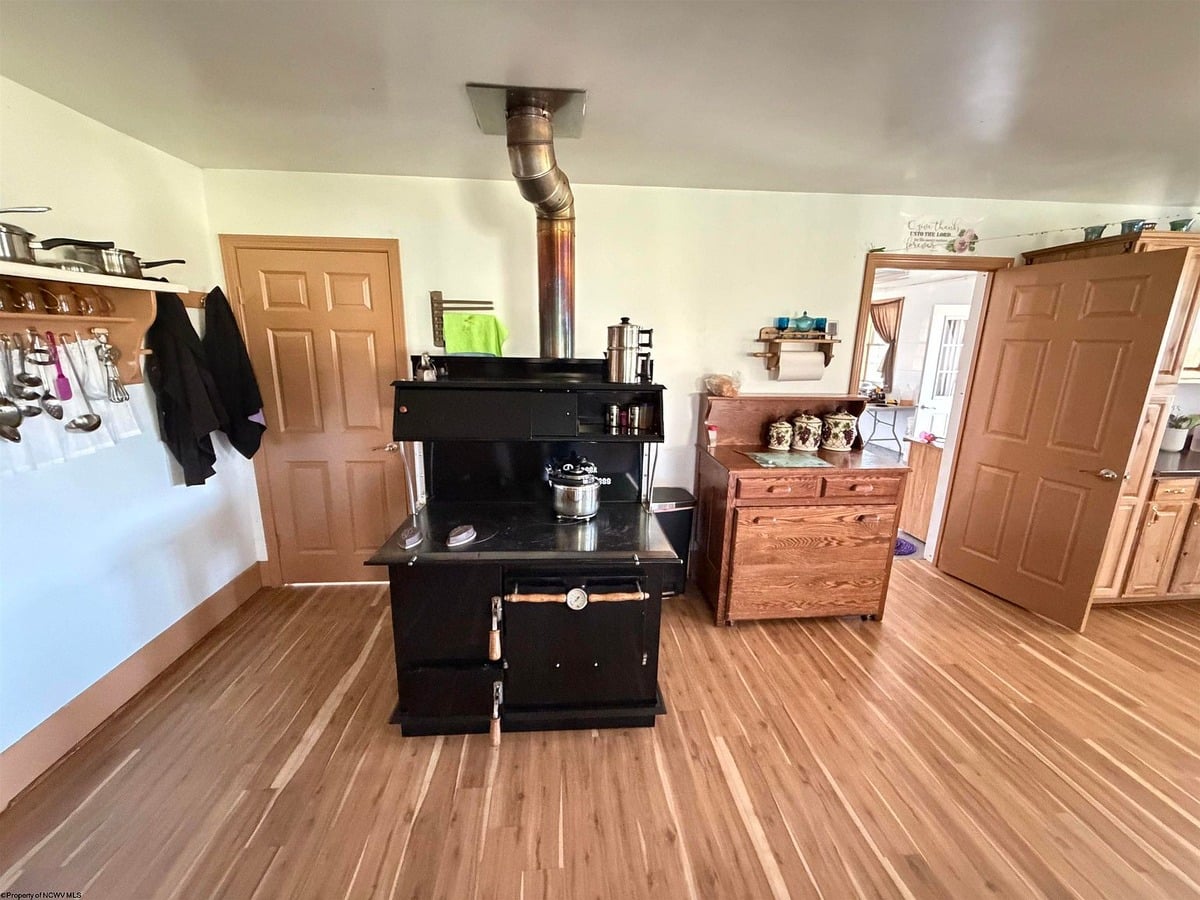
The farmhouse provides six bedrooms and three bathrooms, along with generous living spaces designed to accommodate the daily rhythms of farm life. An open-concept kitchen, living, and dining area creates a welcoming central gathering space, anchored by a wood-fueled cooking stove that also serves as the heat source for this section of the home. A spacious pantry offers ample room for food storage, cookware, and household supplies, while a designated laundry area adds practical convenience.
The Amish notes continue, with a second kitchen, “plain” heating, and a basement:
A separate, large gathering room features a summer kitchen, providing additional space for meal preparation, seasonal food processing, and entertaining. A wood-fired hot water heater also supplies heat to this area, reflecting the home’s resourceful design. Beneath the home, a full basement with poured, prefabricated concrete walls offers extensive storage space and an ideal setting for cold food storage, canned goods, and the harvest from your farming efforts.
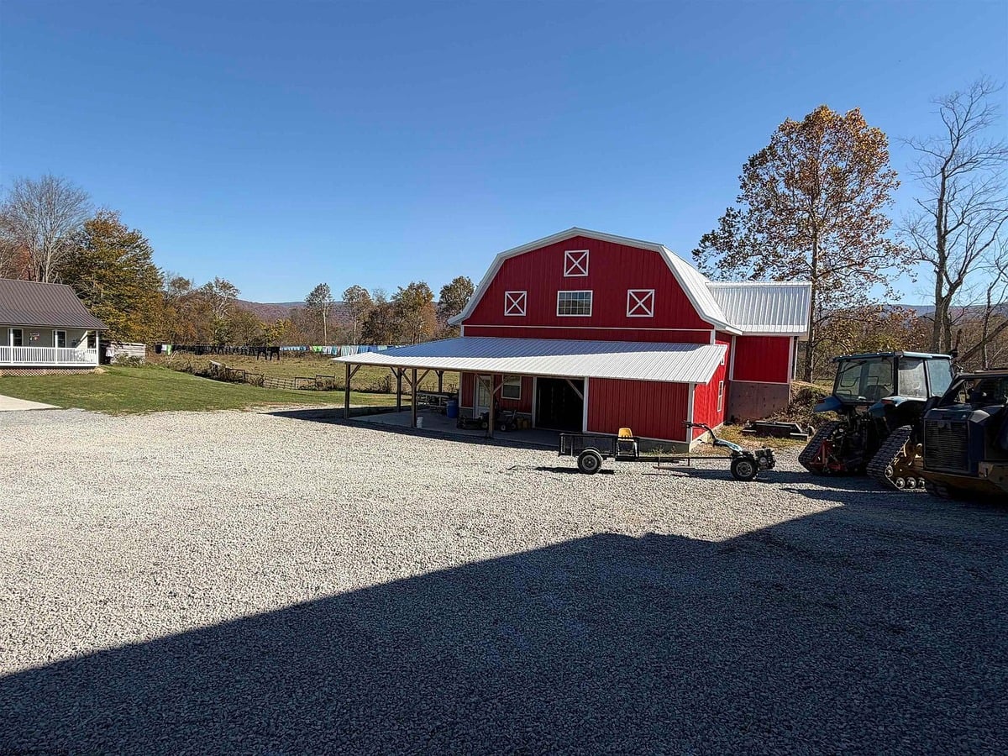
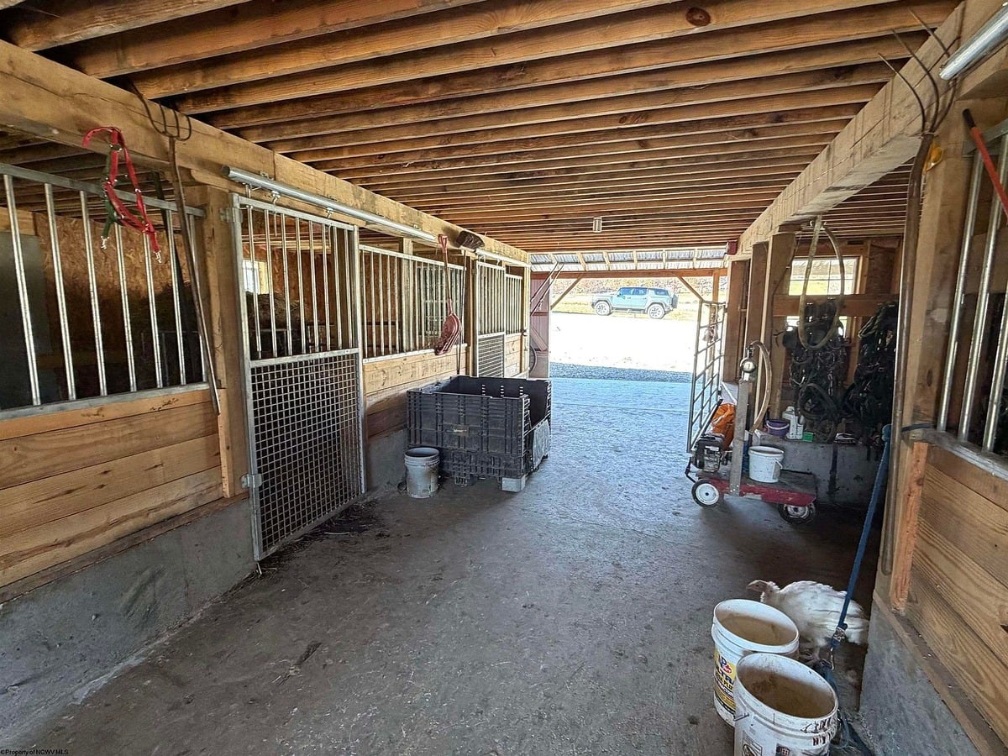
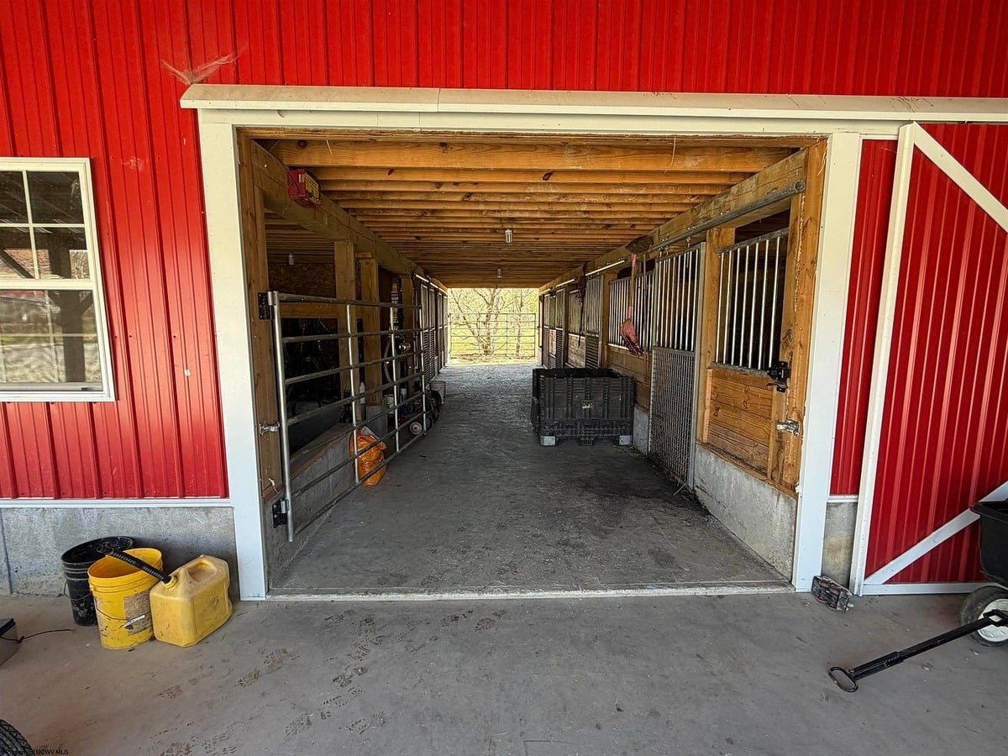
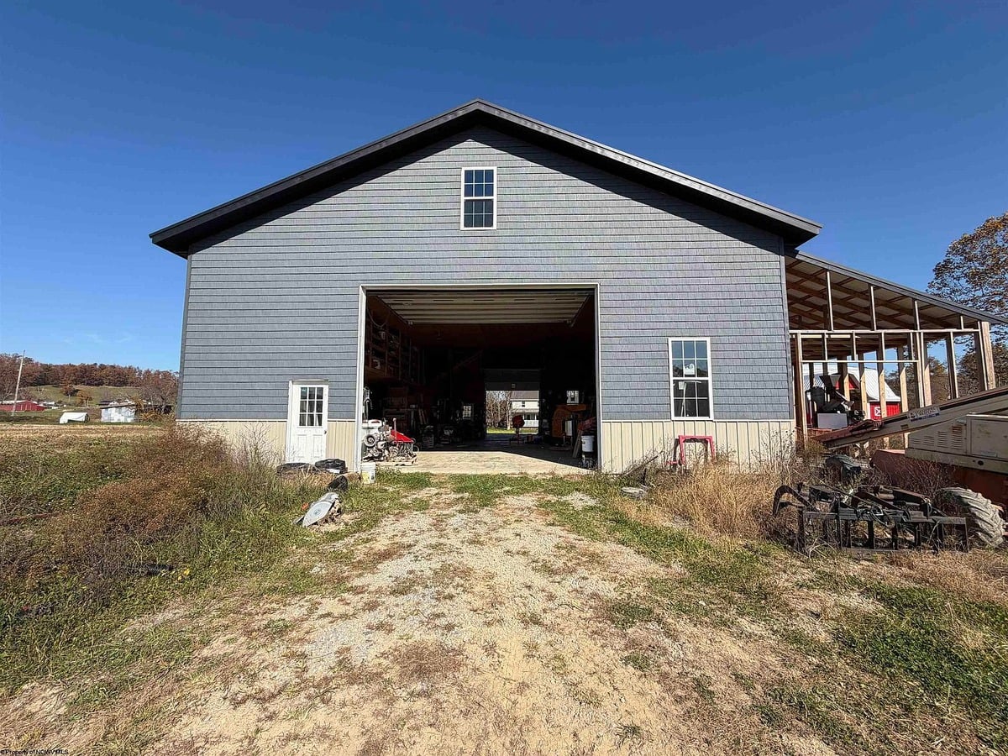
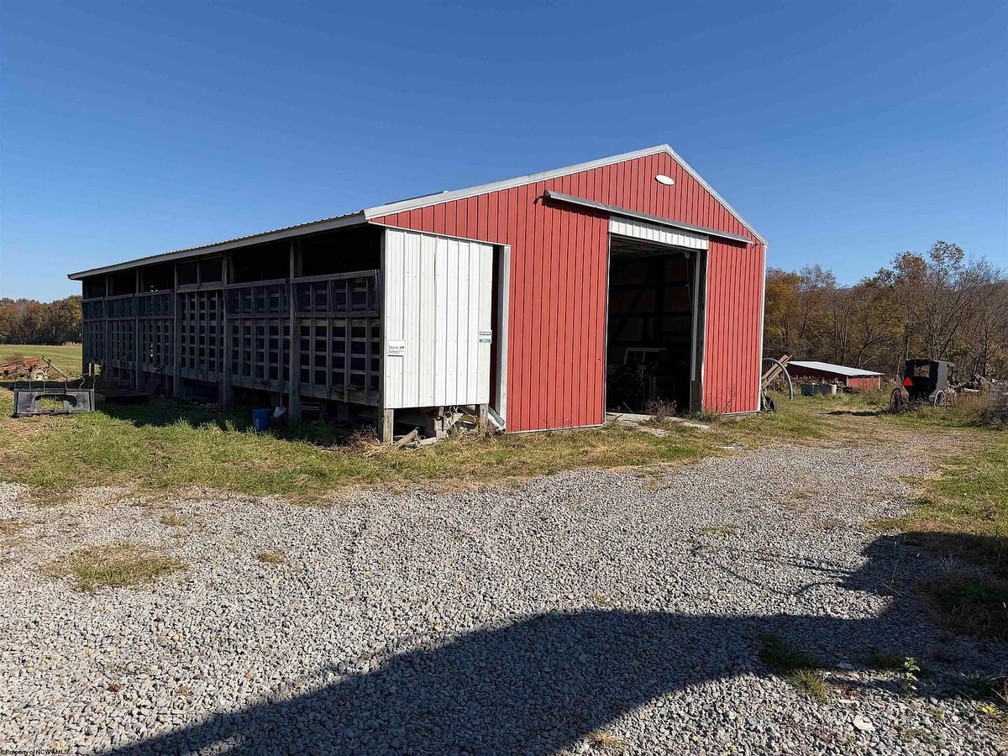
The farm’s substantial supporting structures provide valuable space for livestock, equipment, feed, and everyday operations. A 45-by-60-foot shop includes second-story storage, offering ample room for projects, tools, and supplies. The 36-by-48-foot barn features concrete floors, horse stalls, and second-floor hay storage, bringing essential livestock functions together in one practical building. A separate 40-by-60-foot corn crib further complements the property’s agricultural infrastructure.
The property even comes with an orchard:
Adding to the farm’s appeal, a grape arbor and an orchard with apple, peach, plum, pear, and cherry trees will offer a wonderful variety of homegrown fruit for fresh enjoyment, baking, and preserving. These established plantings complement the summer kitchen, spacious pantry, and basement food storage areas.
Frontage along the Tygart Valley River adds a beautiful natural element to the acreage and enhances the appeal of this distinctive farm setting. The property is equipped with solar power and is served by spring water and a septic system, complementing its off grid approach to rural living.
From its expansive farmhouse and practical workspaces to its agricultural buildings, fruit orchard, grape arbor, and riverfront setting, this Valley Bend property offers an impressive combination of acreage, utility, and farm character. A must-see opportunity to appreciate the scope and possibilities of a working Amish farm. Contact the listing agent for additional details and to schedule your personal tour!
The Farmhouse
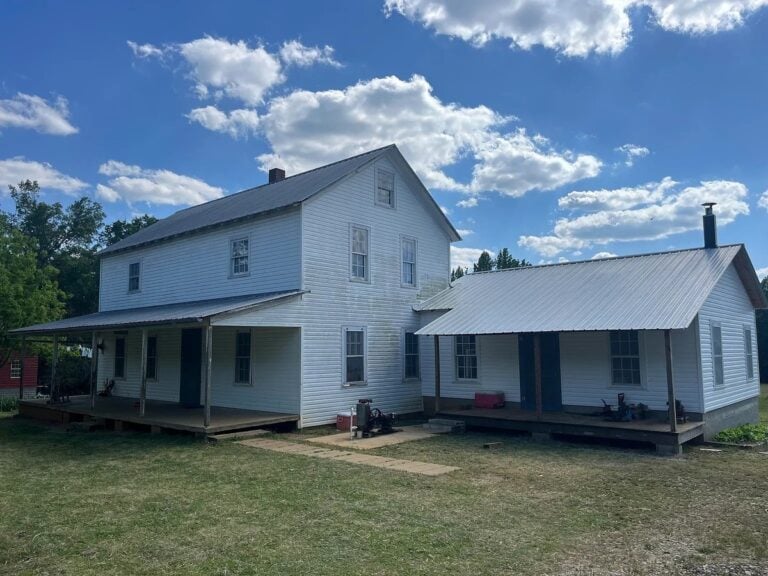
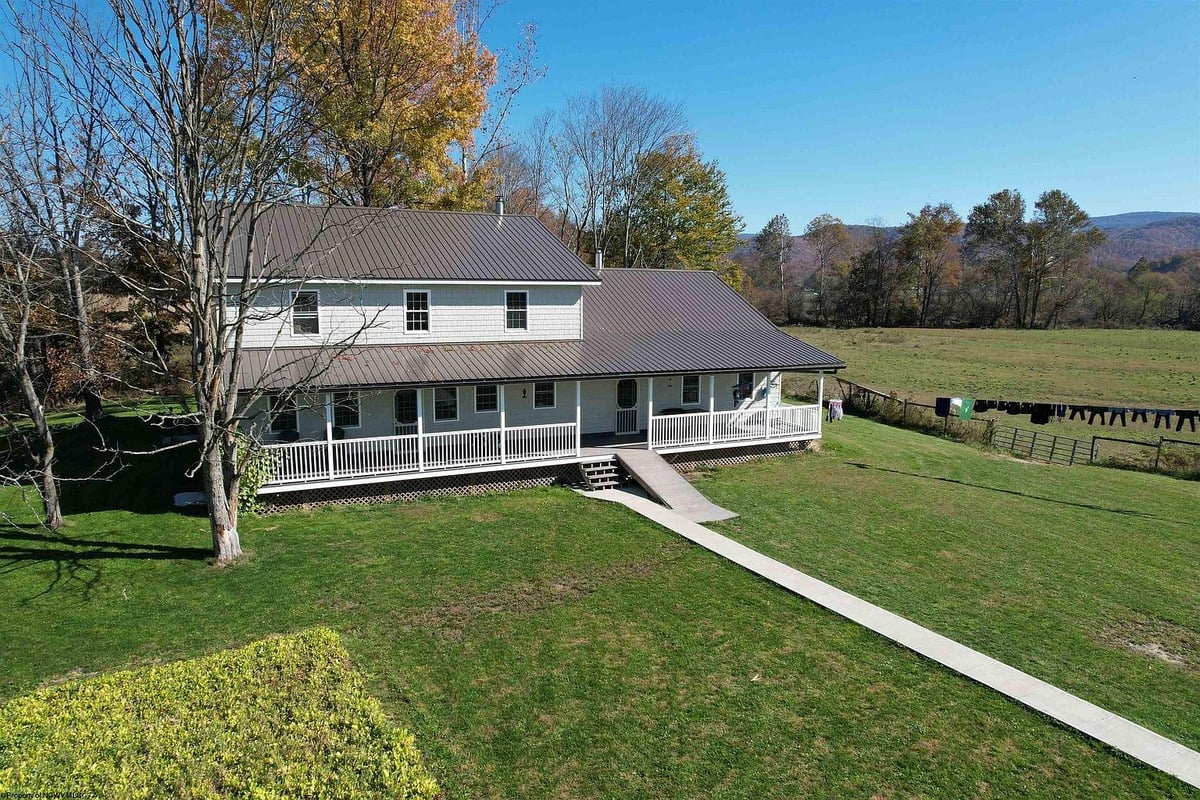
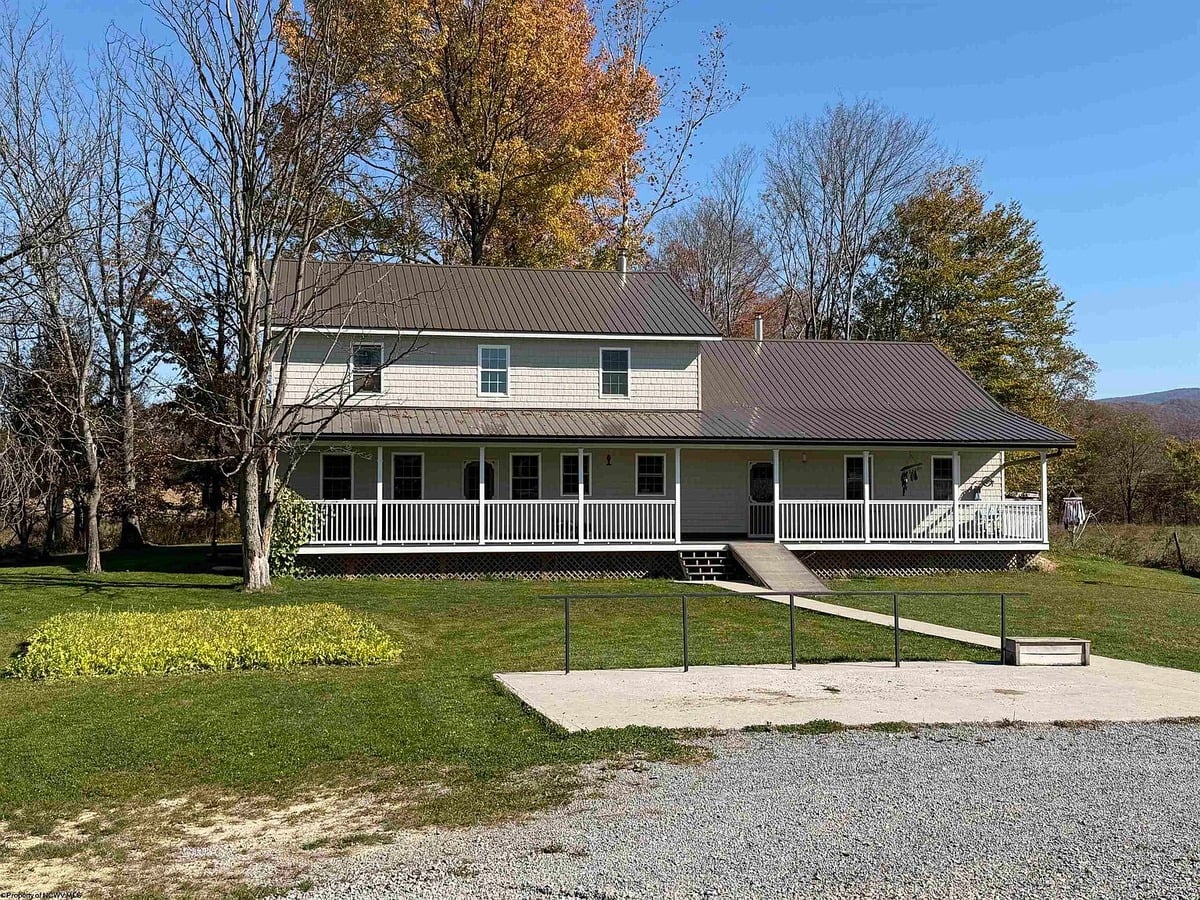
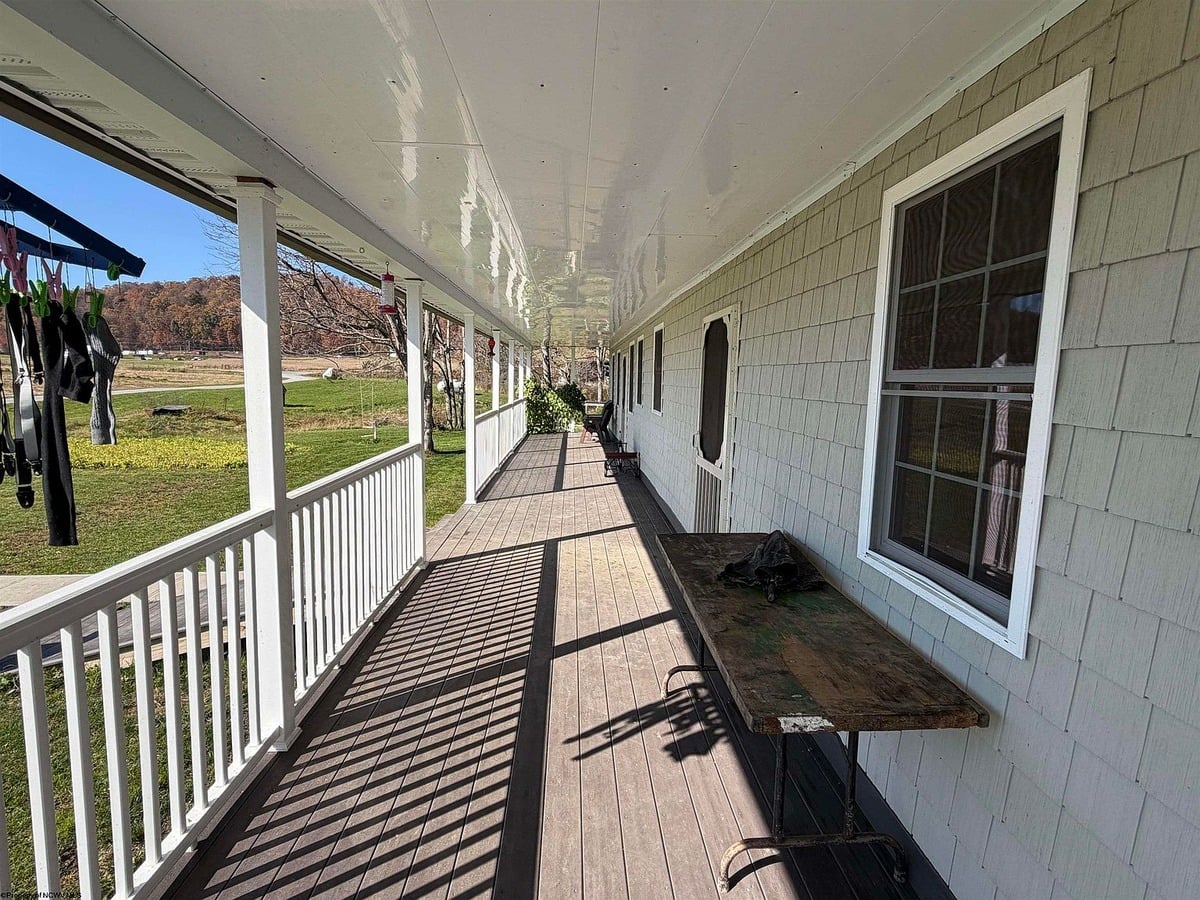
The house is a big two-story farmhouse, about 2,600 square feet. It’s got a metal roof and a nice long front porch. We can also see that these photos were taken quite recently with the autumn setting.
A look down that long porch that just keeps going:
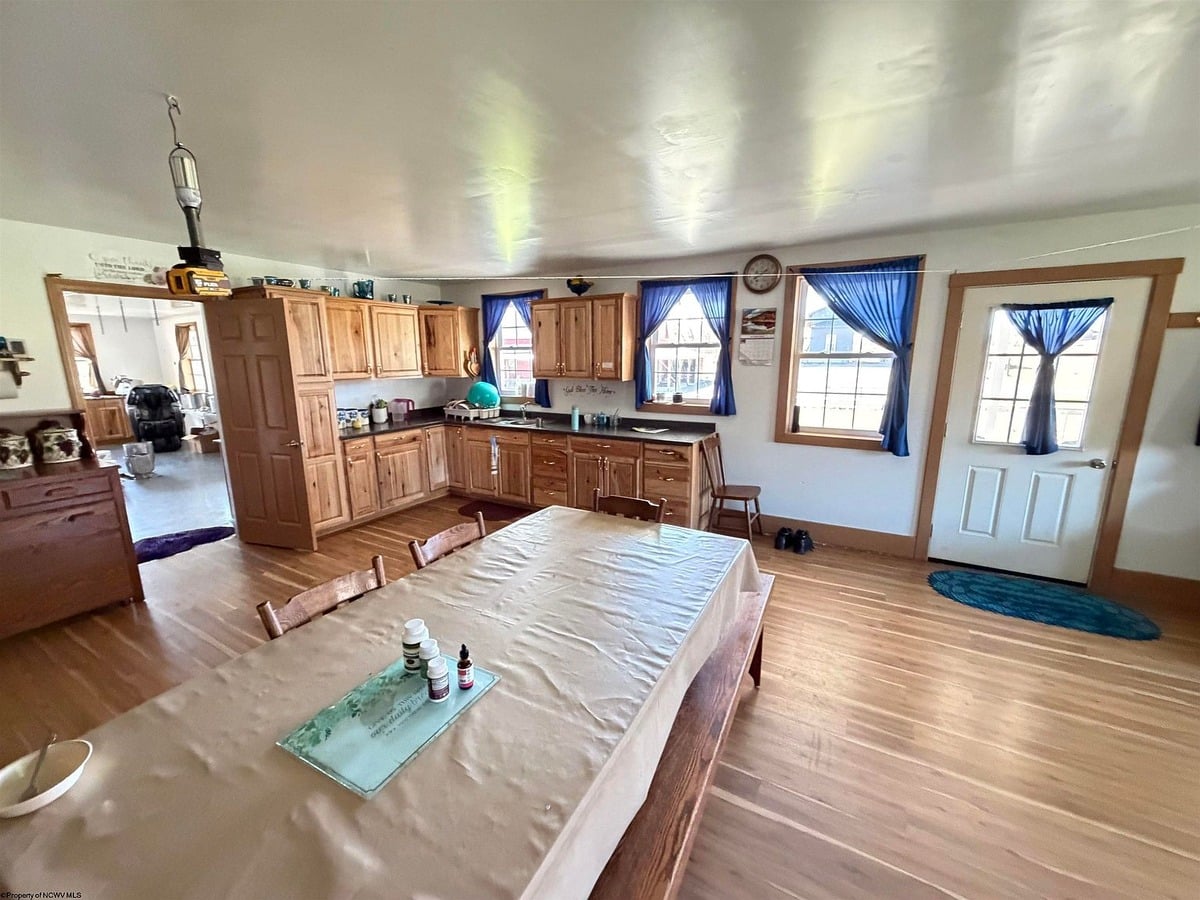
Inside, the kitchen and dining area. This looks like a large family just based on the kitchen table size. A battery-powered light hanging from the ceiling tells us this isn’t the plainest of Amish groups. A nice, spacious kitchen.
And here’s the classic wood cookstove.
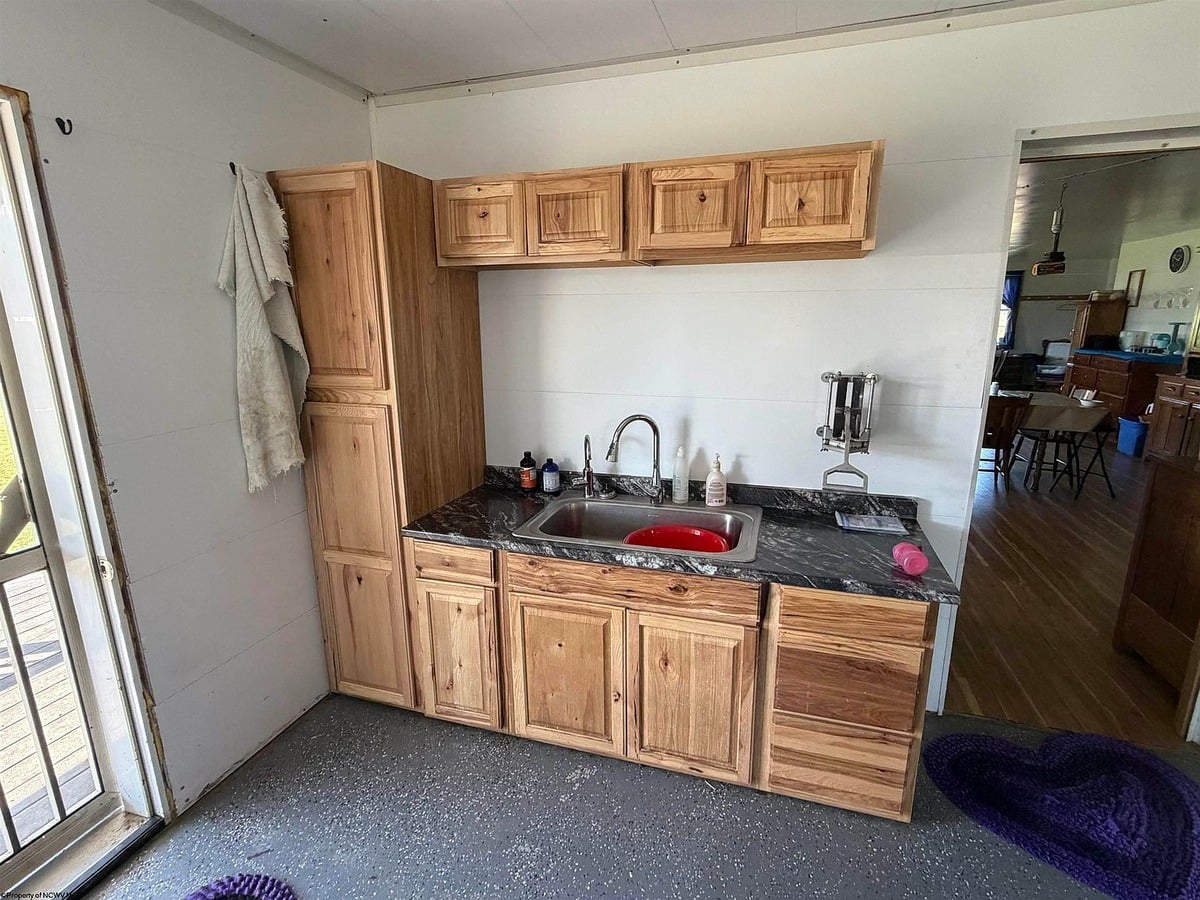
Here’s a second sink area by the side doorway. This sink is heavily used for washing up before mealtime. You can see how this is situated in relation to the kitchen looking through the doorway at right.
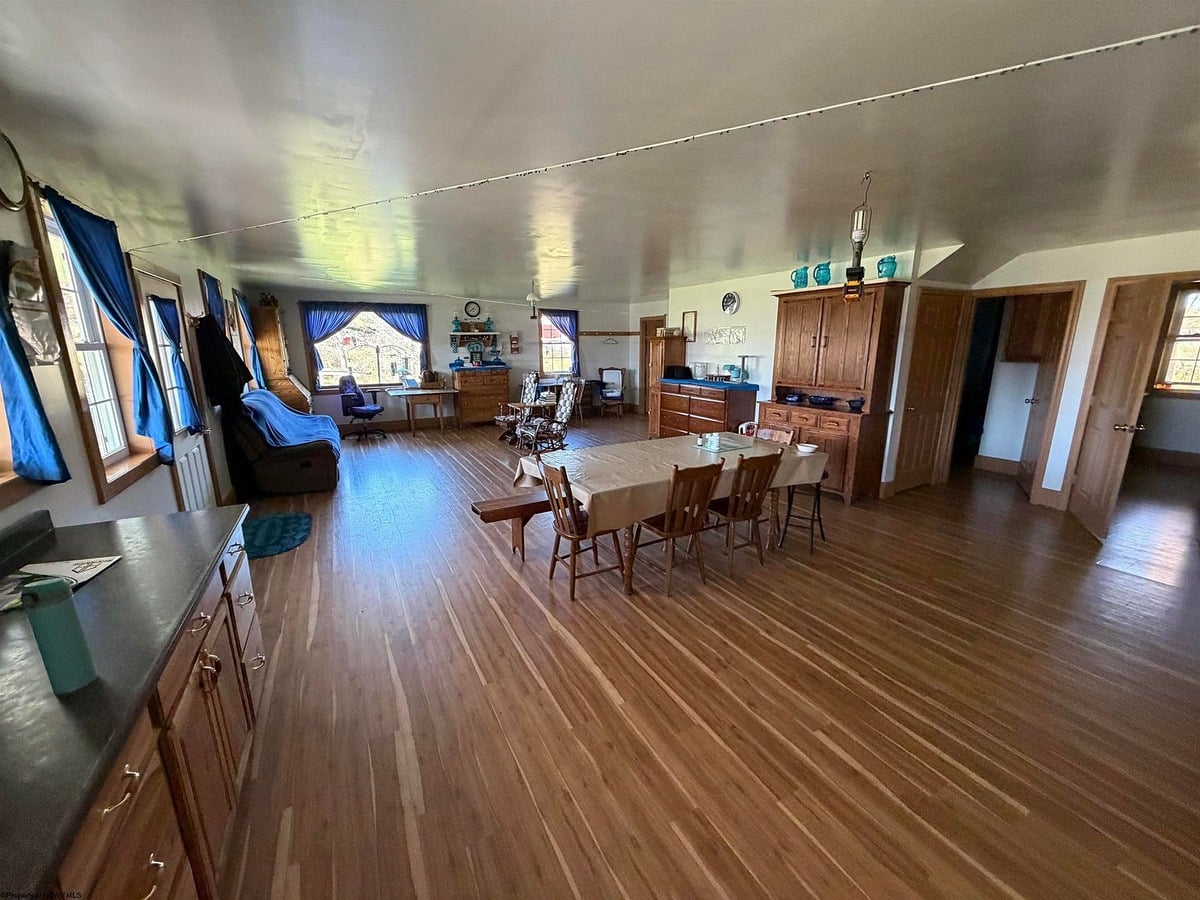
Here’s the rest of the main room showing us how the kitchen connects to the main living area. A very common type of layout in Amish-built homes with one large spacious room having multiple uses.
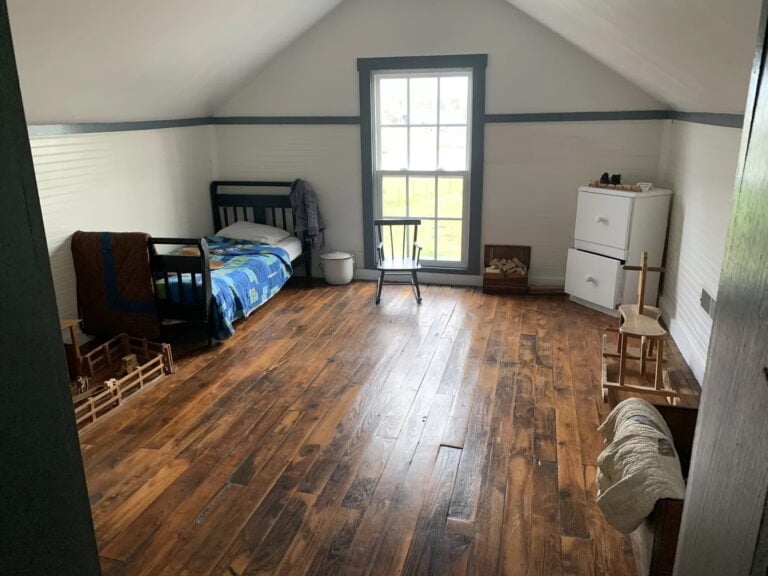
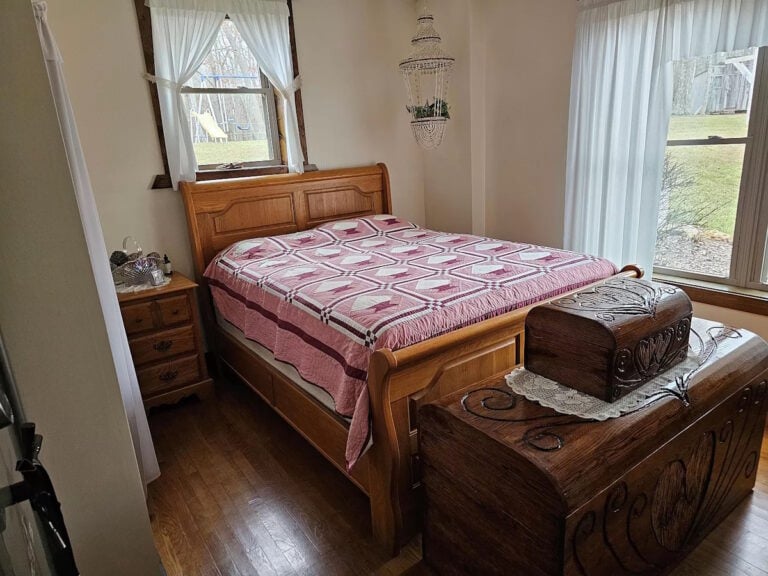
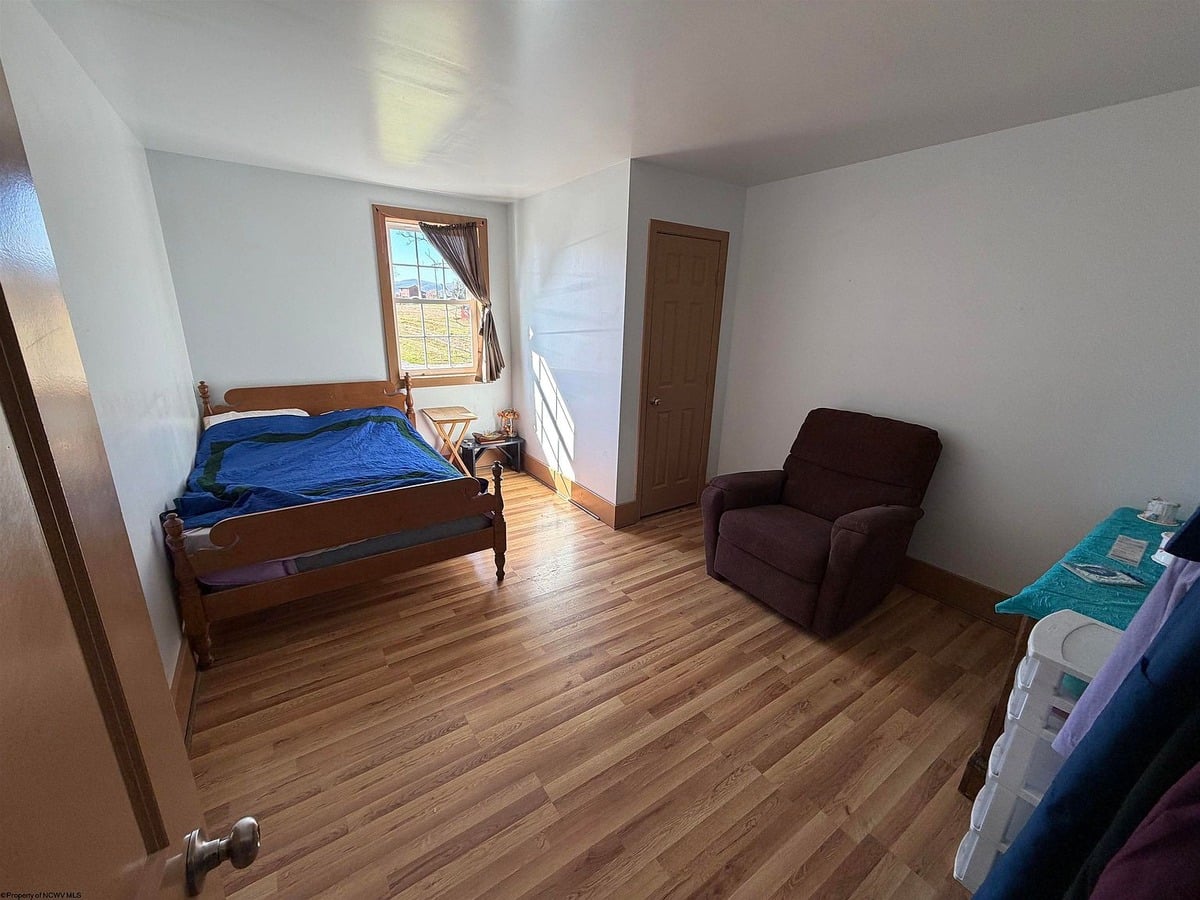
Now a look at the bedrooms. We’ve only got photos of a couple of the home’s six.
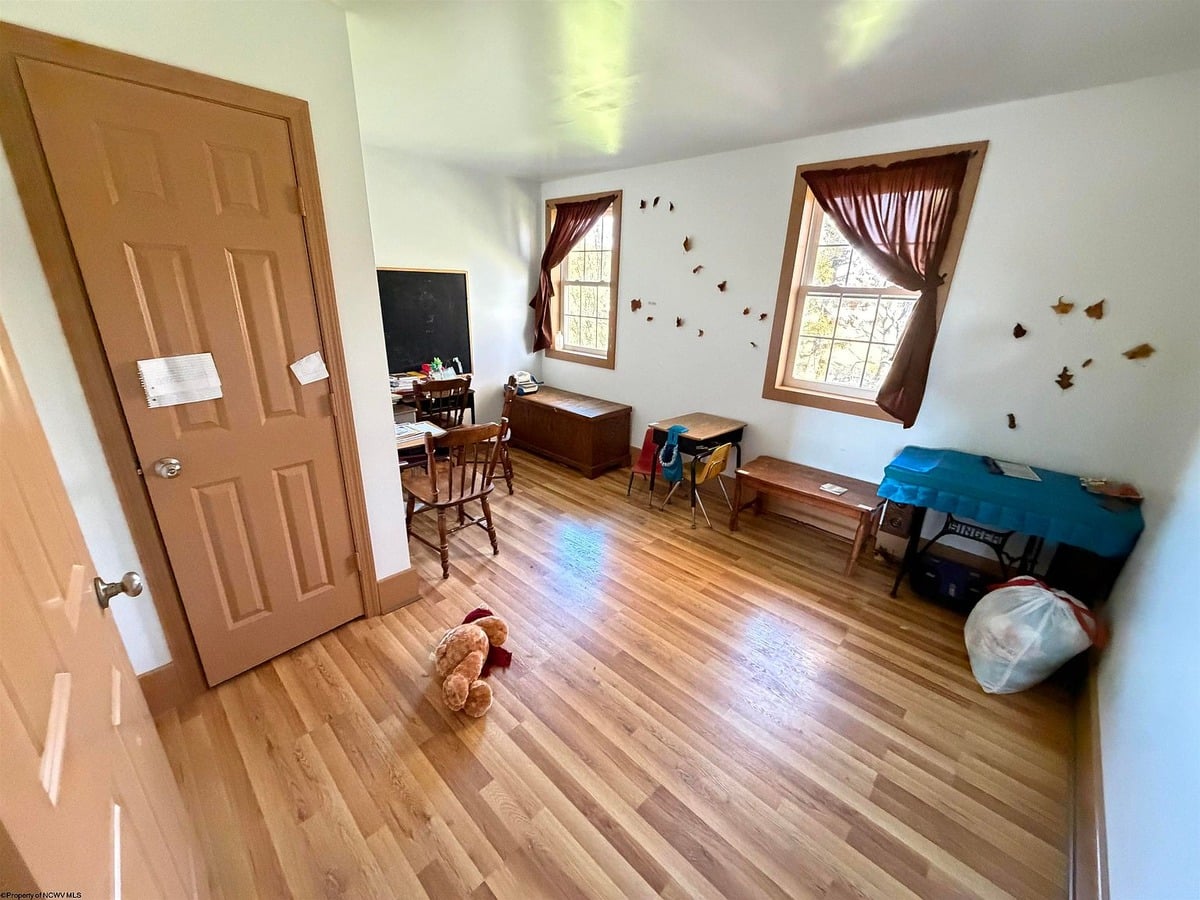
Looks like someone has decorated this one with leaves on the wall:
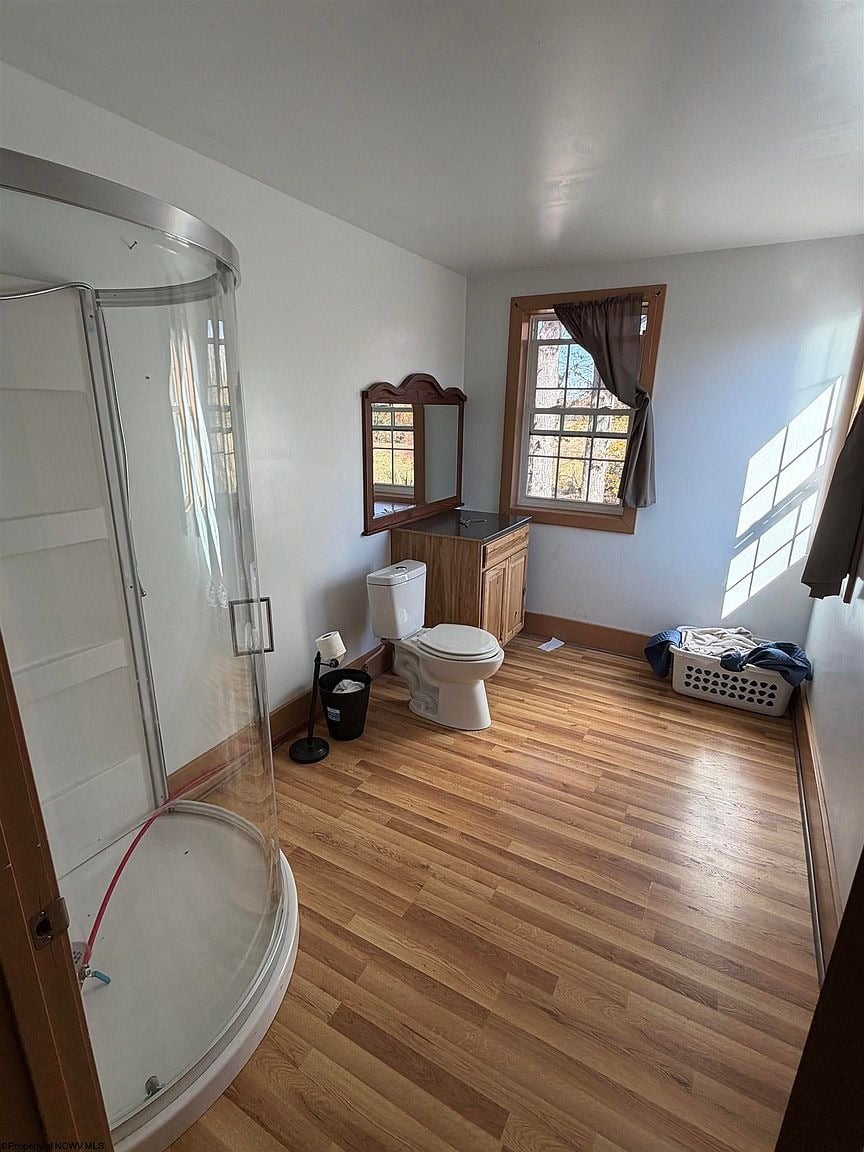
This home has three full bathrooms, which is more than you’d find in a lot of Amish places (and quite the contrast with that Kentucky farmstead, which had none). Here’s one of them, with a corner shower:
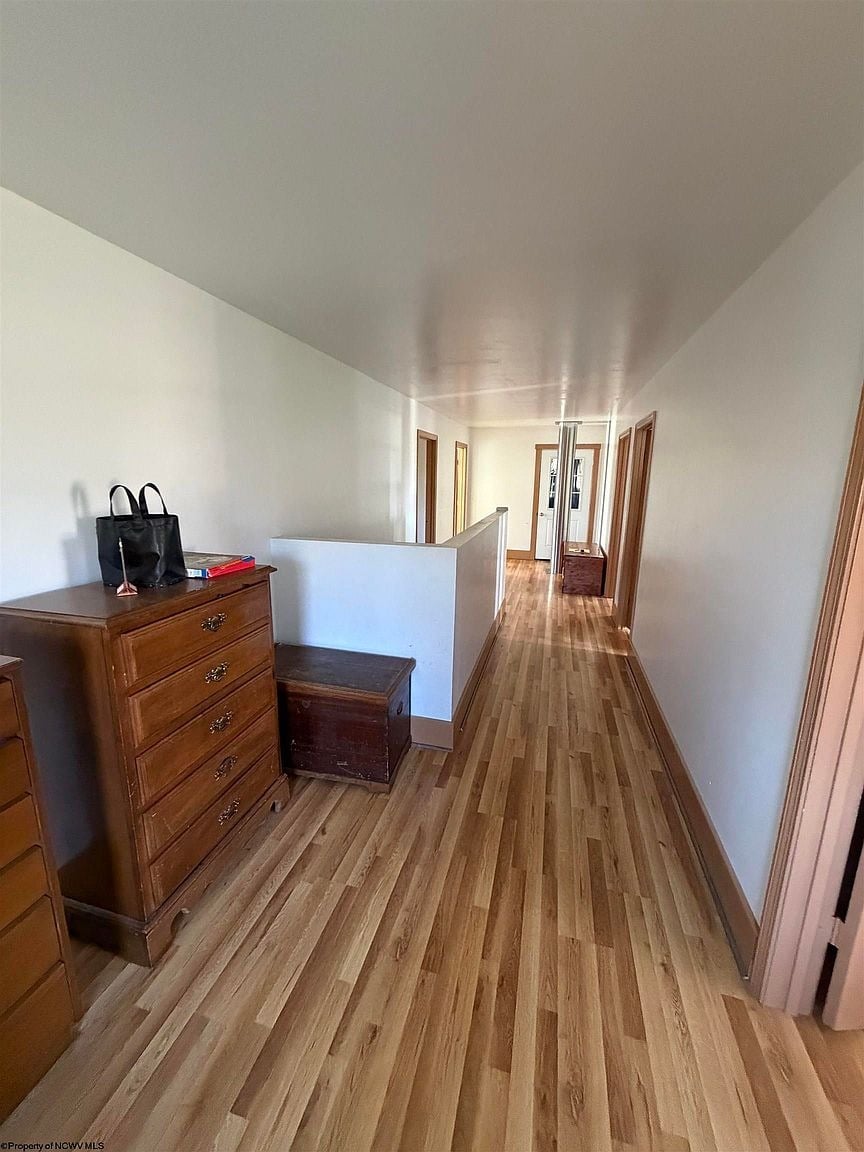
The upstairs hallway, with a dresser and chest at the top of the stairs:
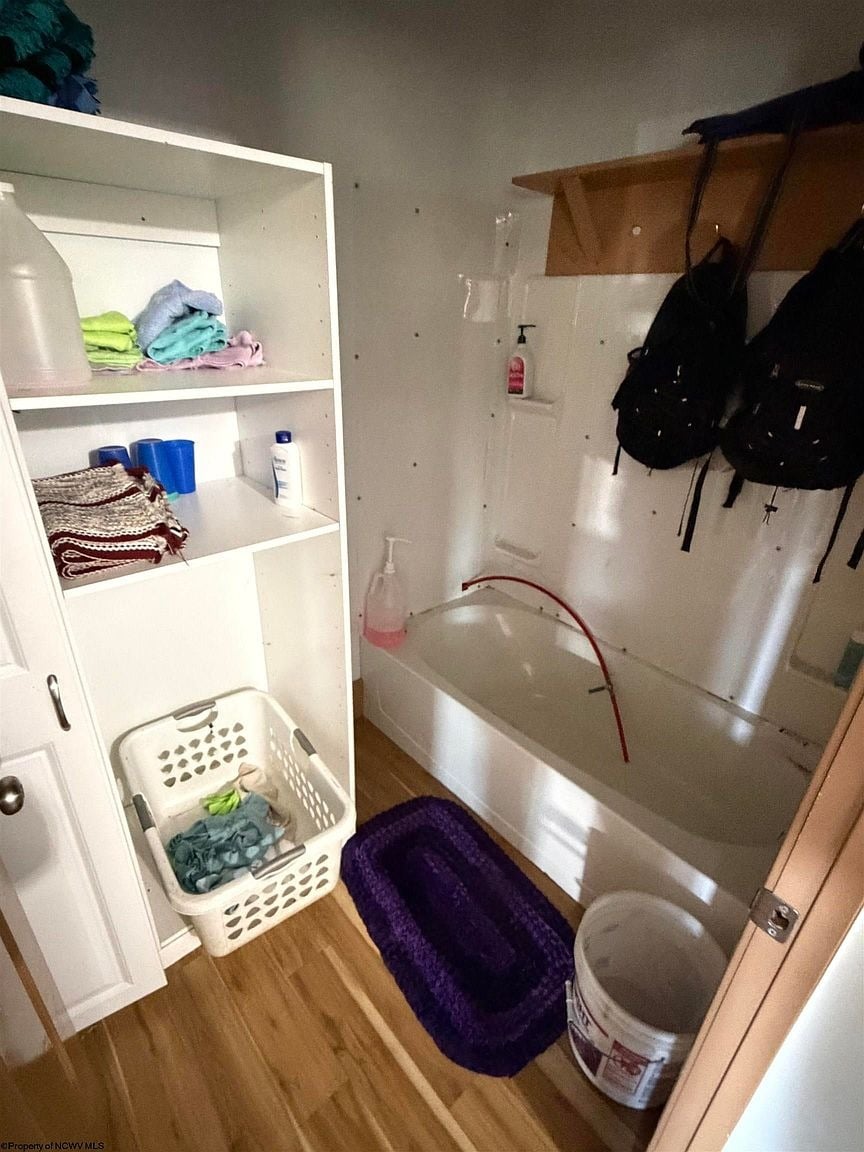
Looks like another one of the bathrooms. While earlier photos showed traditional faucets, here we see water is accessed through a cruder pipe setup. This room has a bit of an unfinished feel, as is pretty common in Amish homes.
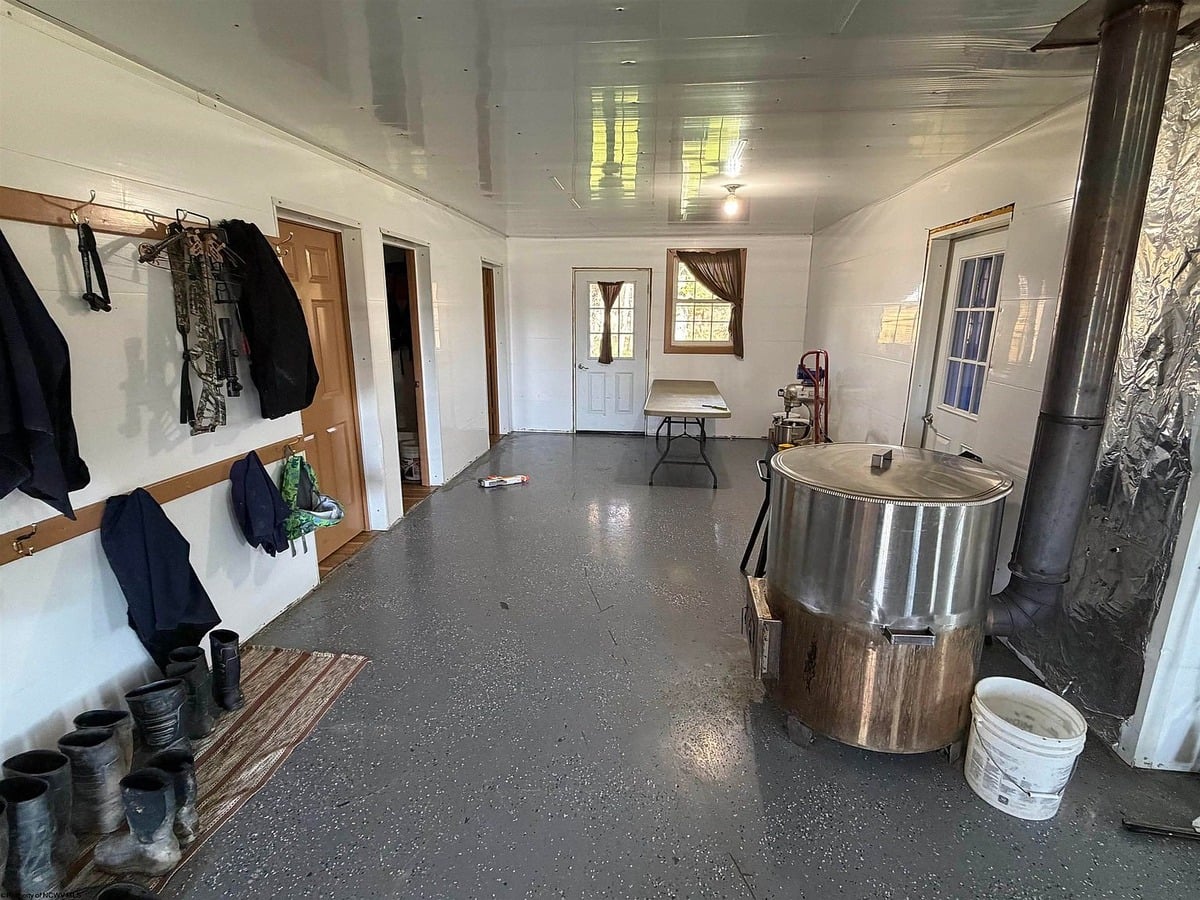
A spacious mud room, a very functional space seen in most Amish homes. The large stainless steel unit by the stovepipe is the wood-fired water heater the listing mentions. On the wall you can see a crossbow, indicating there are hunters living here.
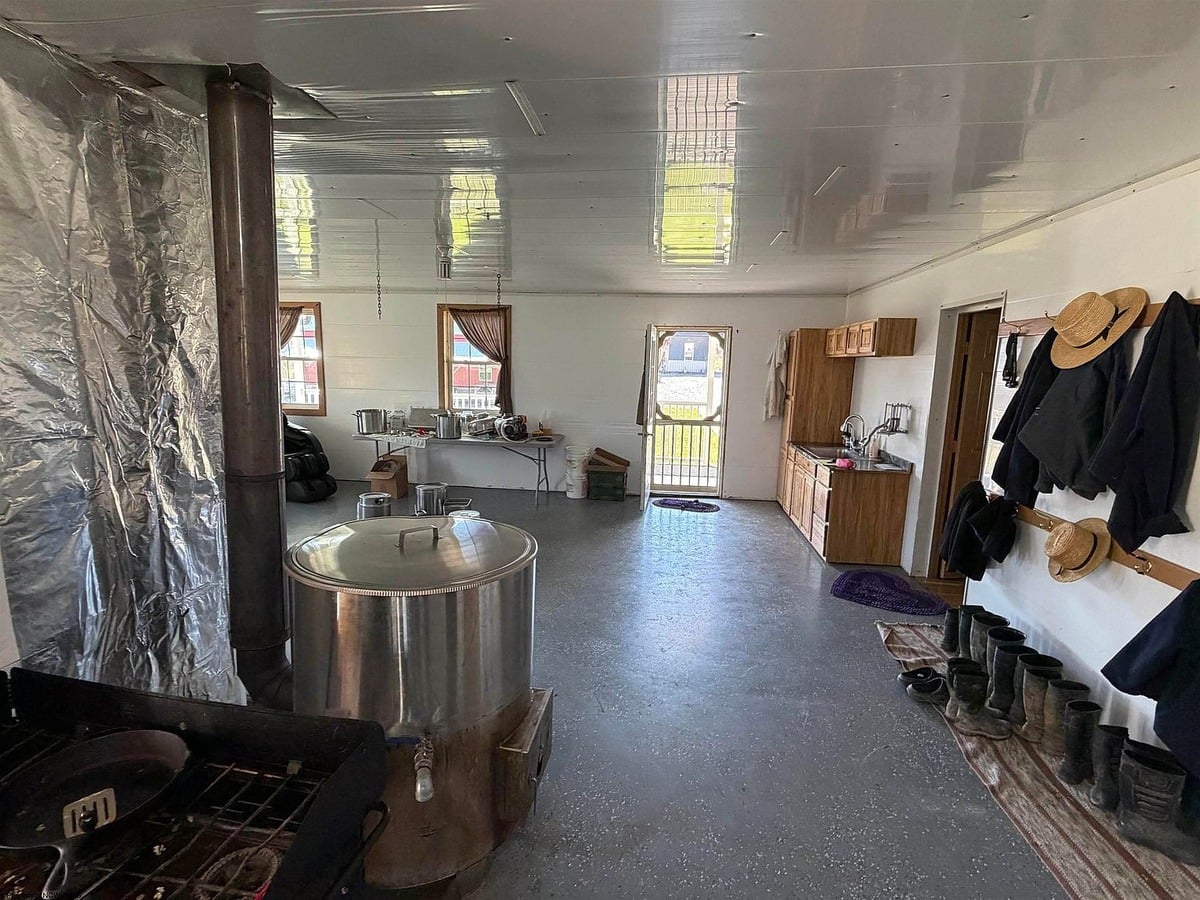
Another view of the same room shows it’s even larger than it first appeared.
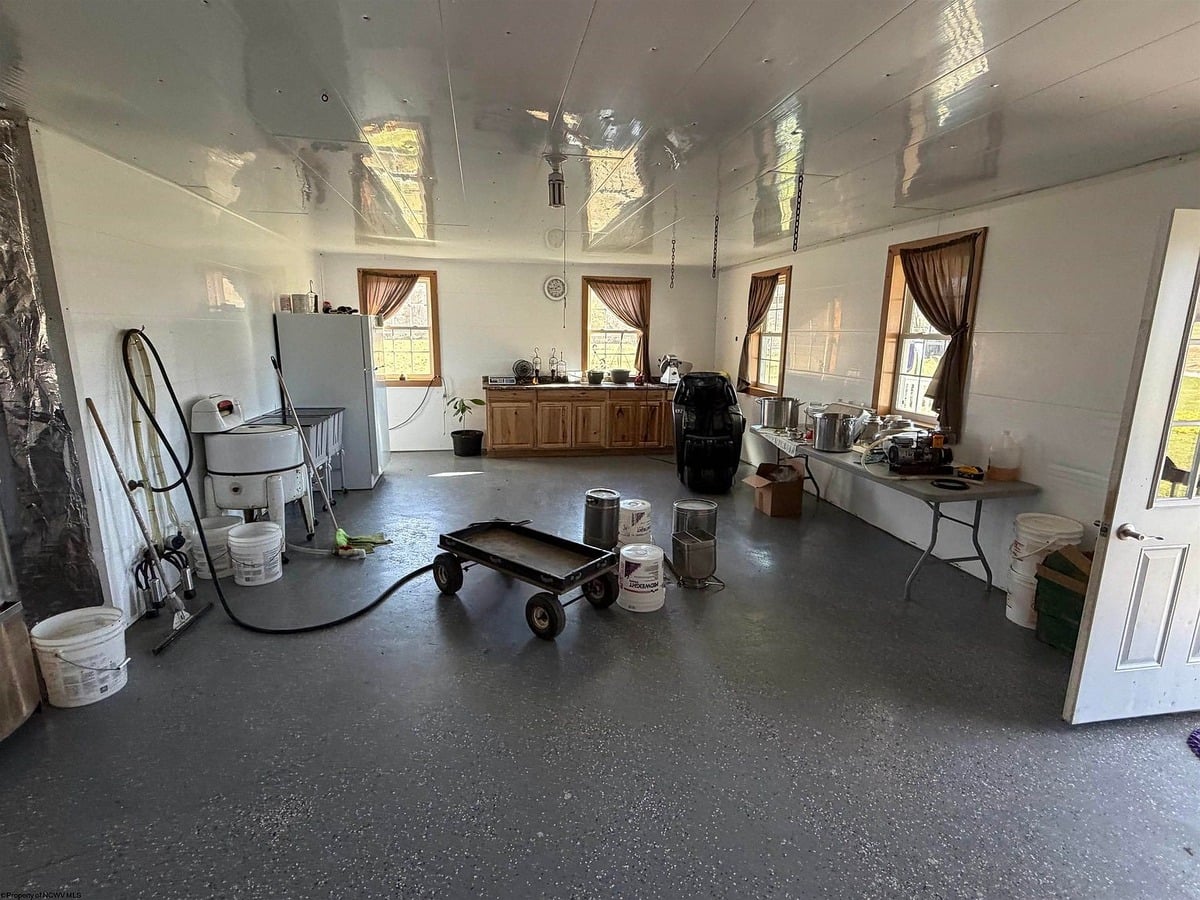
Here’s the other section of this L-shaped room, showing a wringer washer, refrigerator, more battery lamps on the back wall, and a lot more.
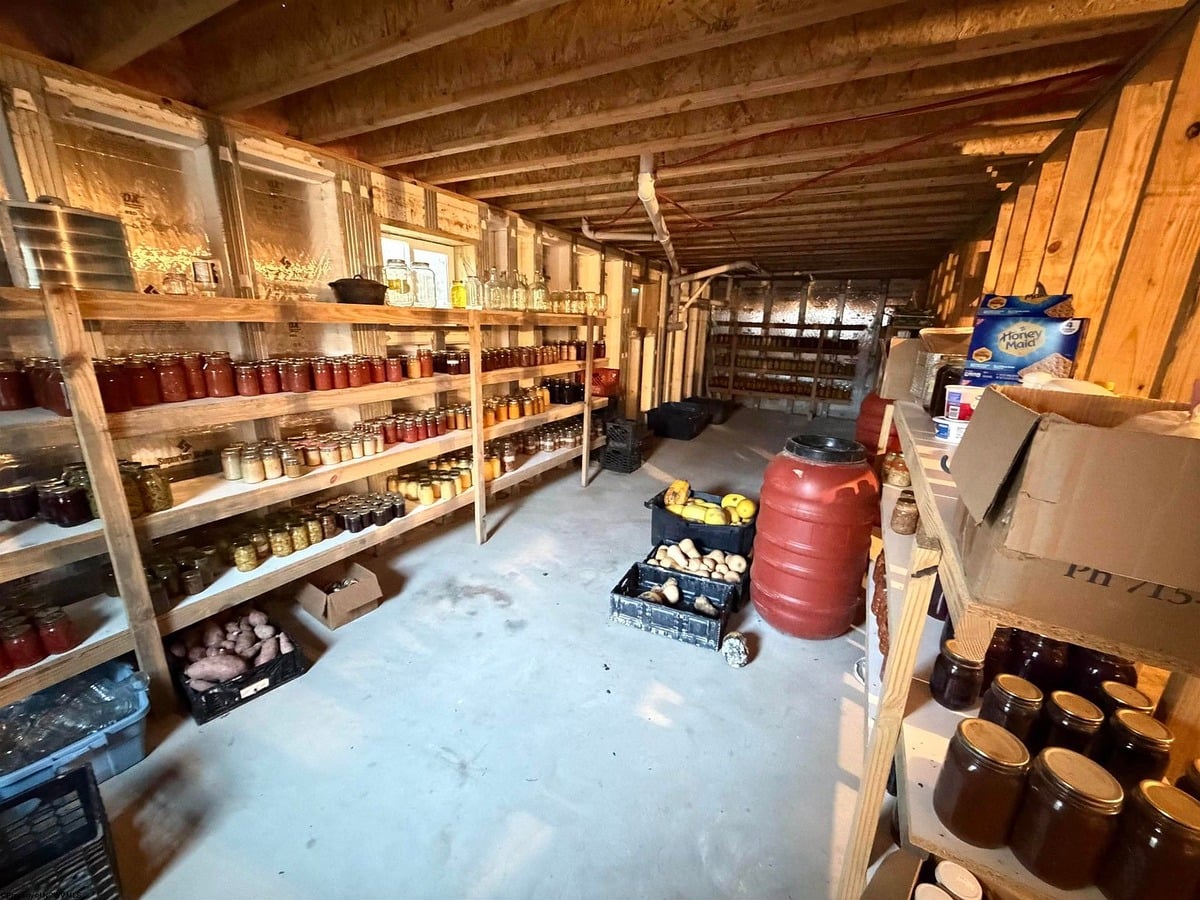
And here’s the spacious basement area with shelves of canned goods lining the walls. These are mostly full jars which checks out with the time of year, with a lot of canning from the summer and autumn garden harvests being done already. This property as mentioned has an orchard, so we’re probably seeing a lot of those fruits put away here.
Outside
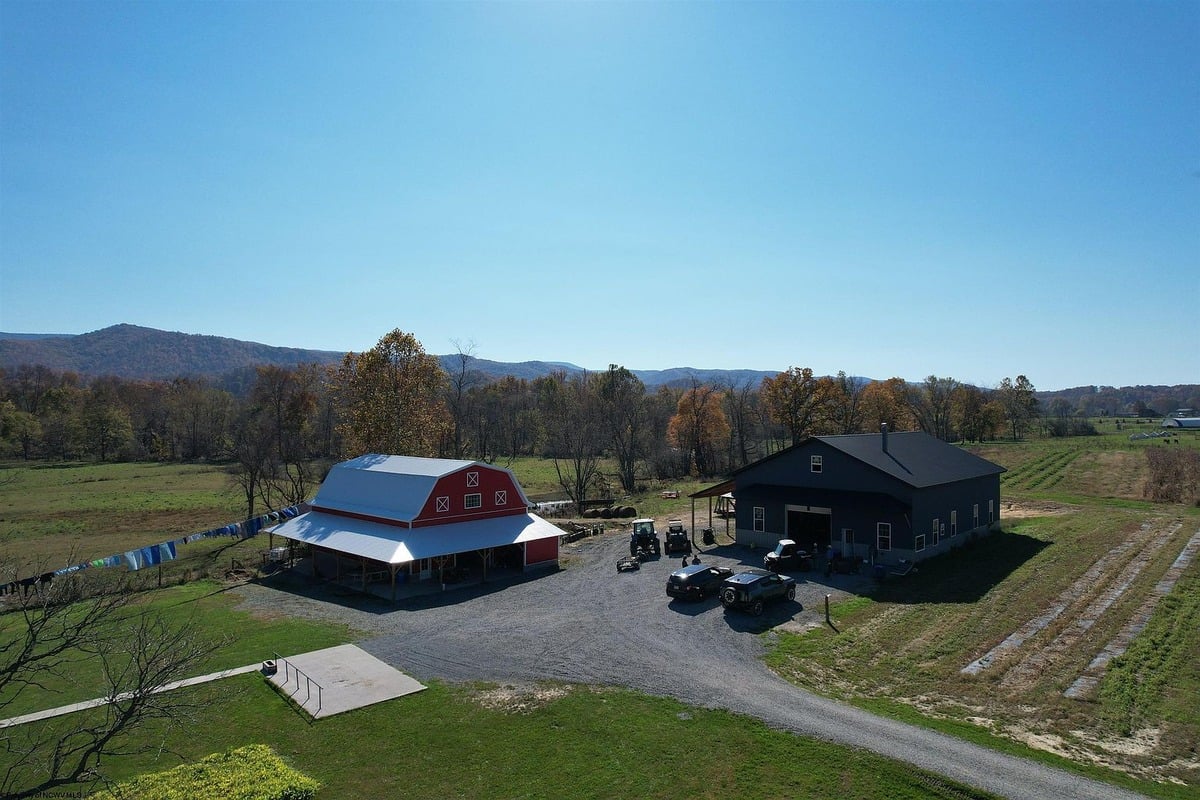
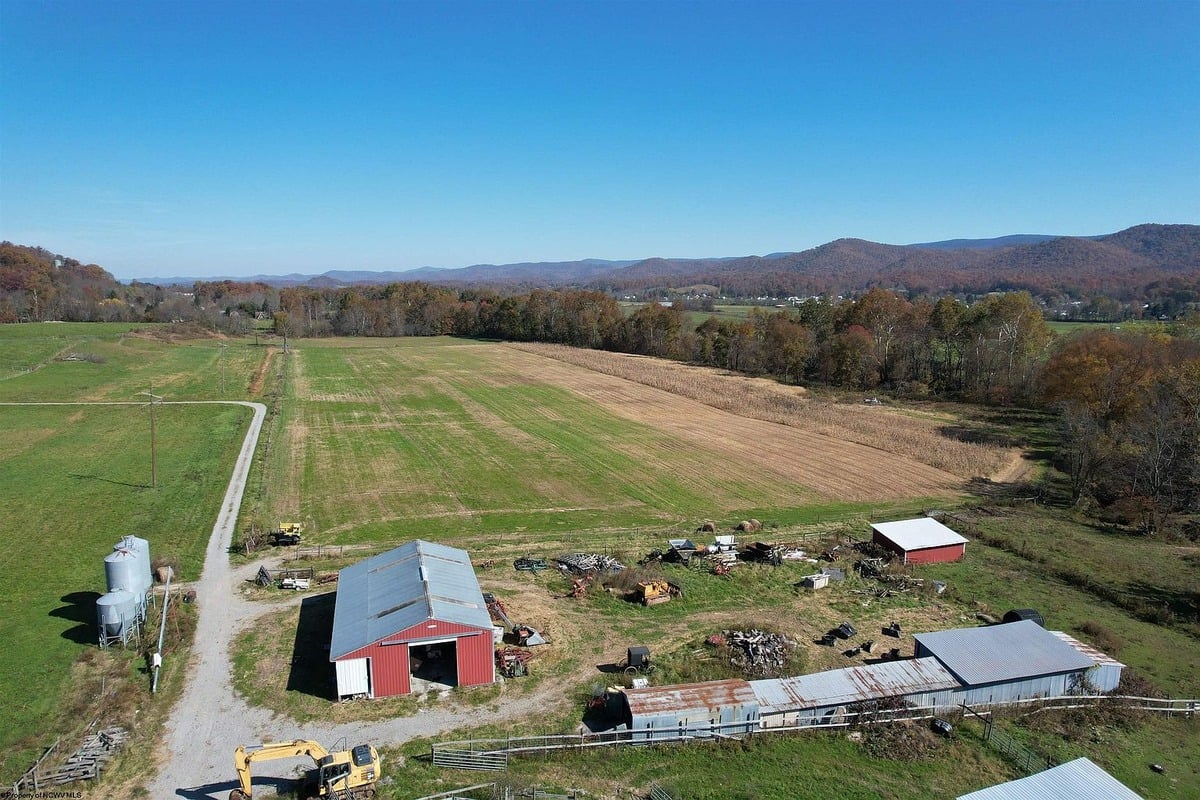
Here’s a view showing the property’s barn and shop, taken from a drone view.
Here’s the barn up closer.
Horse stalls inside the barn. The cars you are seeing are probably from the real estate agent and/or photographer.
Another view of the shop.
Here’s the only shot with a visible buggy. The thing that I notice here is the placement of the SMV triangle. Some groups position it off center like that.
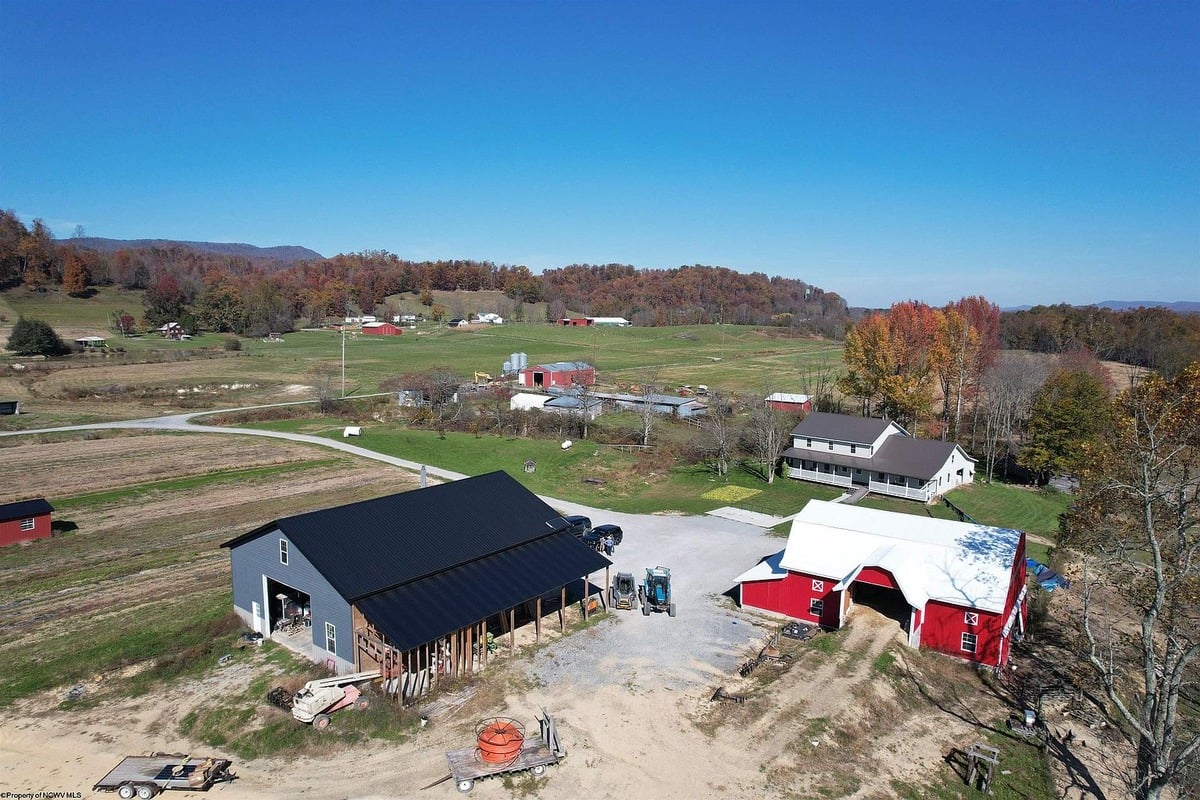
The aerial shots give a good sense of the land. Here’s a view out over the fields toward the mountains.
Another shot showing the buggy we saw just up above and a view into the expansive fields.
Some more views of the home.
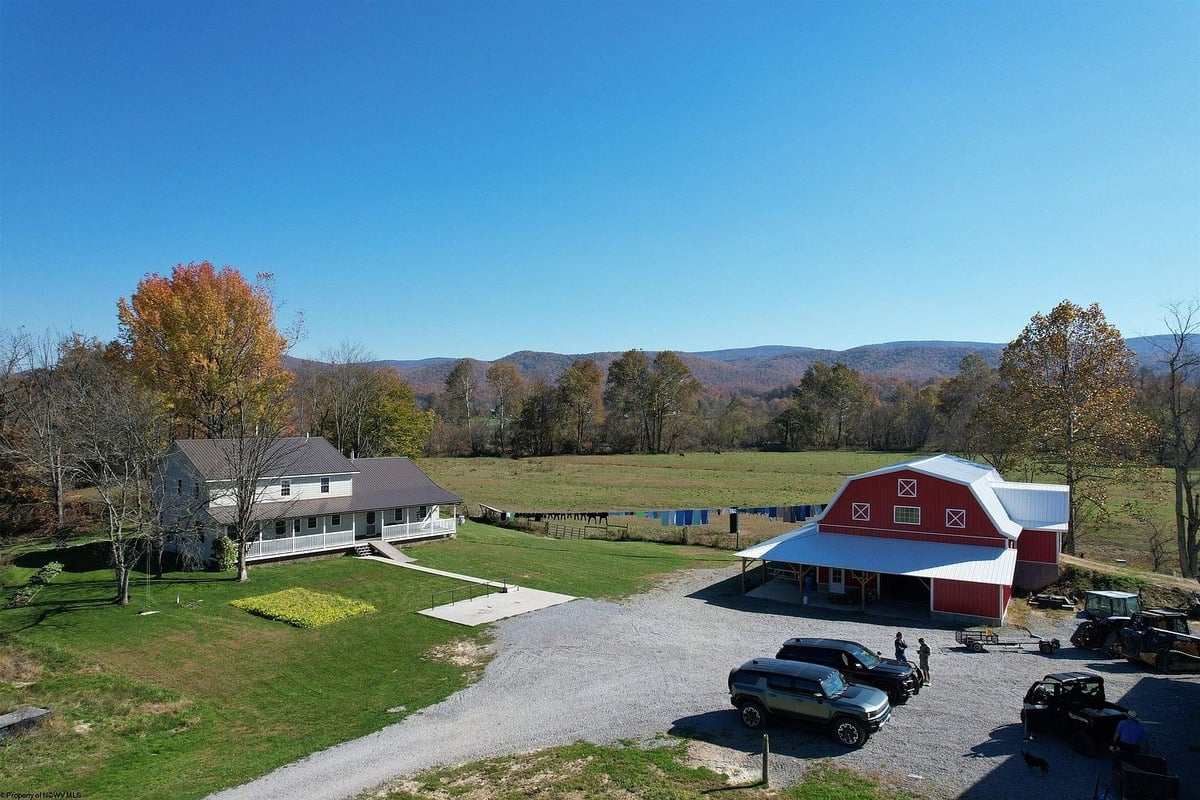
And this view gives us a good look at the laundry line and the hitching rail out front.
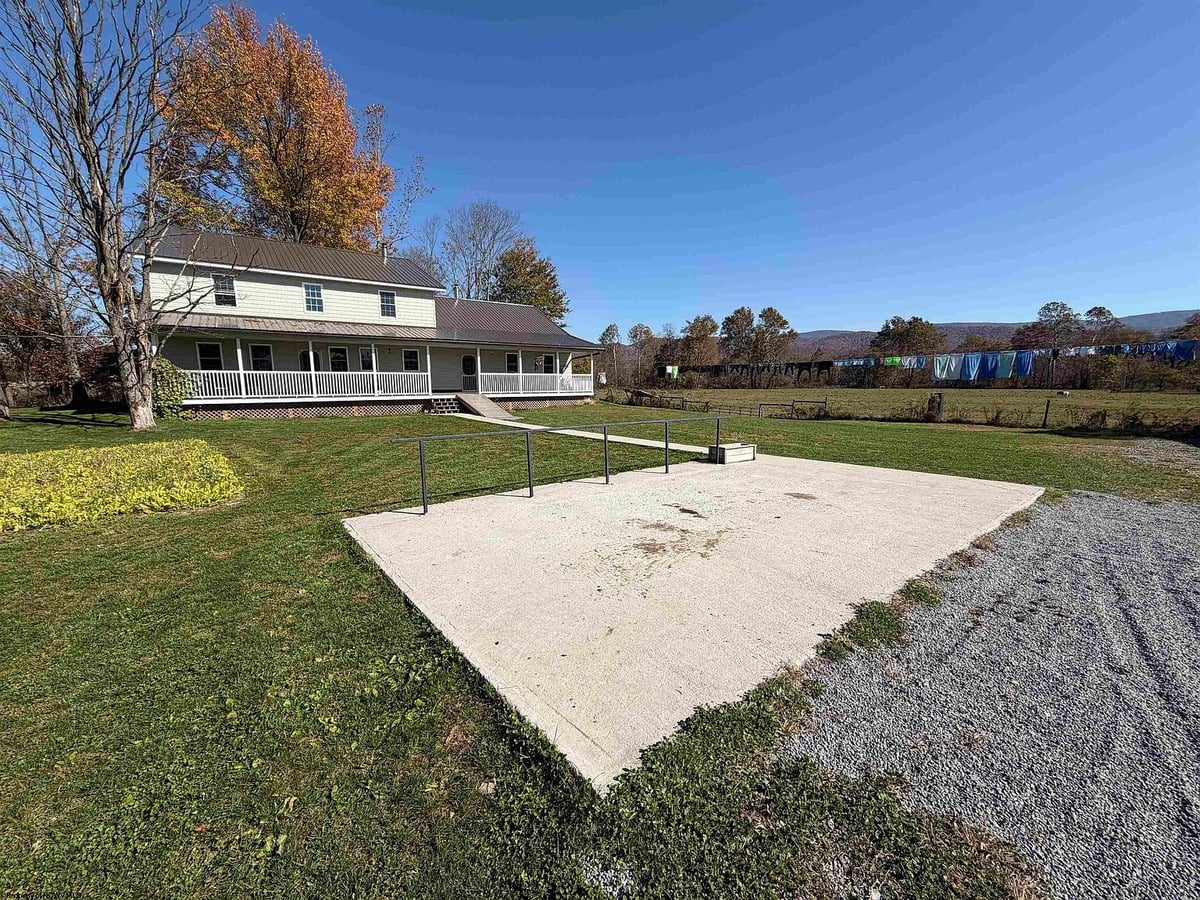
This home is represented by Christopher Pudder of House Hunters Real Estate & Land. The price tag no doubt reflects in no small part the size of the land. Really a beautiful property, with one of the more scenic settings we’ve seen for an Amish home.
More Amish homes you might like:
- 10 Bedrooms, No Bathrooms: Inside A $1.5 Million Amish Farmstead (47 Photos)
- Inside A Million-Dollar Amish Home (24 Photos)
- Inside A Half-Finished West Virginia Amish Home (20 Photos)