
This North Carolina Amish Home Has One Big Detail Not Seen in 99% Of Amish Homes (31 Photos)
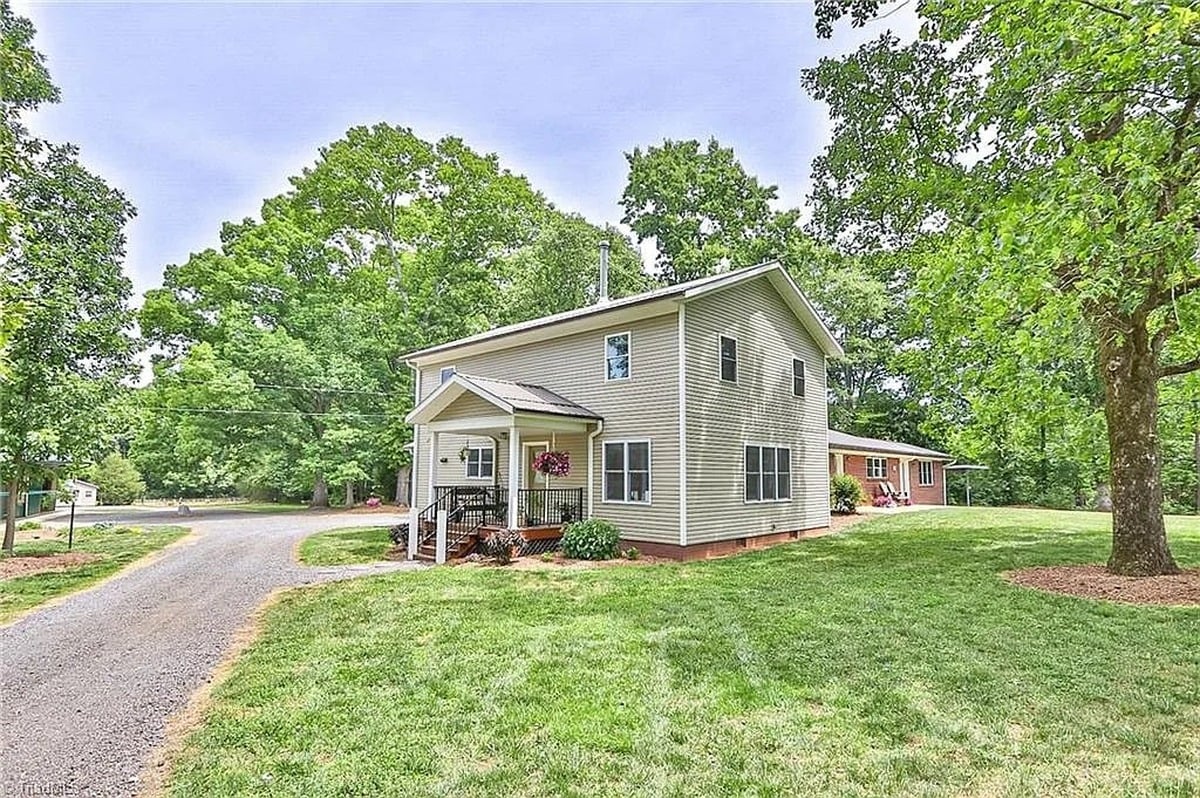
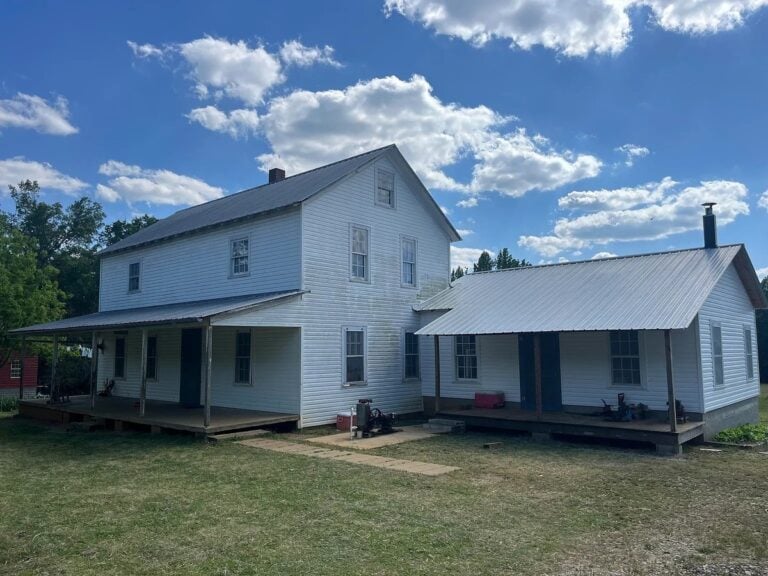
Here’s an Amish home in a location you might not expect: Hamptonville, North Carolina (Yadkin County).
North Carolina has just two Amish settlements in the entire state. One of them, commonly known as the Union Grove community (about 45 minutes west of Winston-Salem) has been around since 1985.
I want to emphasize that this is a horse-and-buggy Amish community. But there’s one detail about this particular home that you almost never see in an Amish house. I’ll point it out once we get inside.
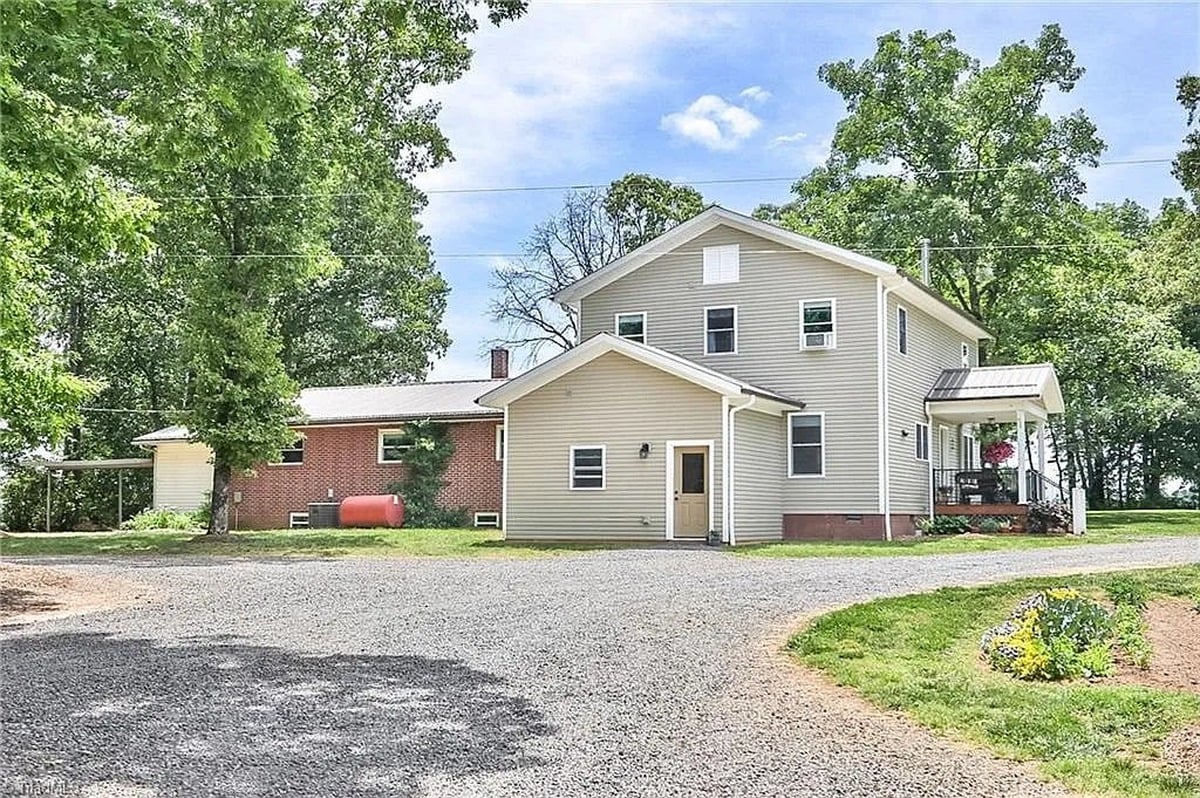
The home has seven bedrooms and three bathrooms — on nearly 6 acres of land. In these photos you can see it appears to be a combination of the original 1957 brick ranch — plus a newer two-story addition.
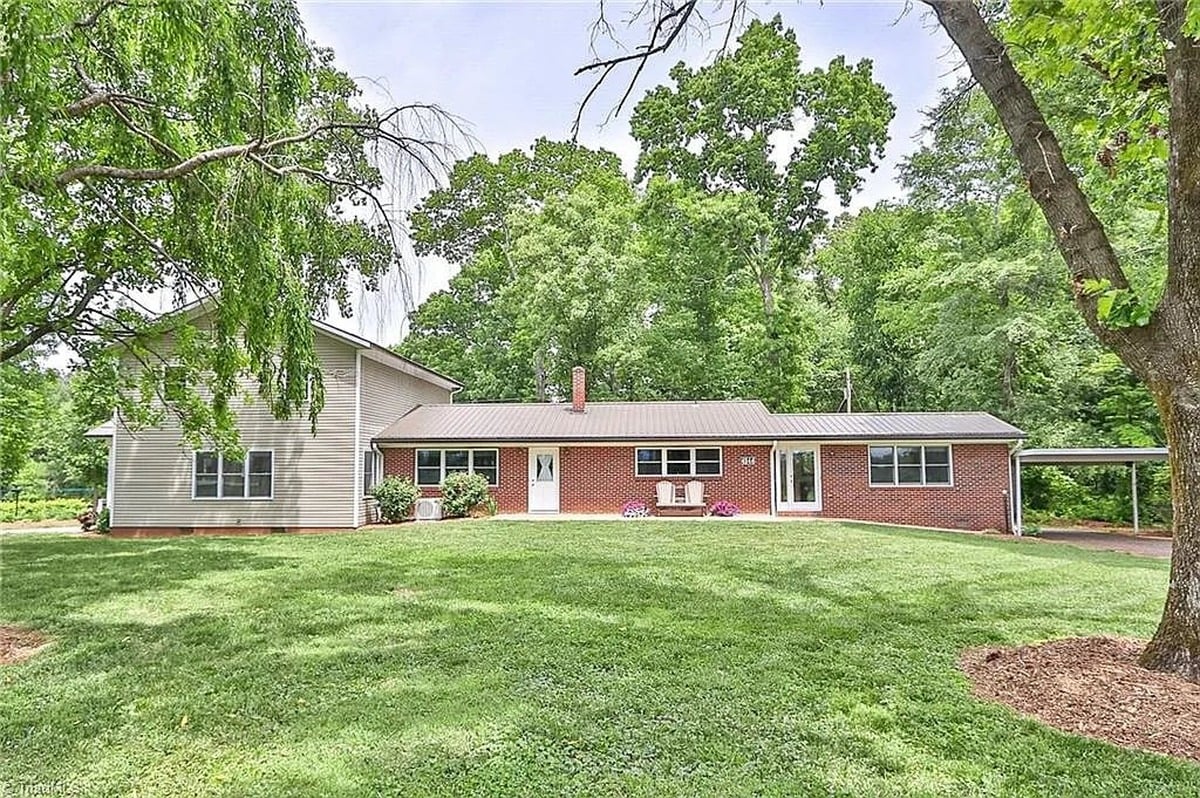
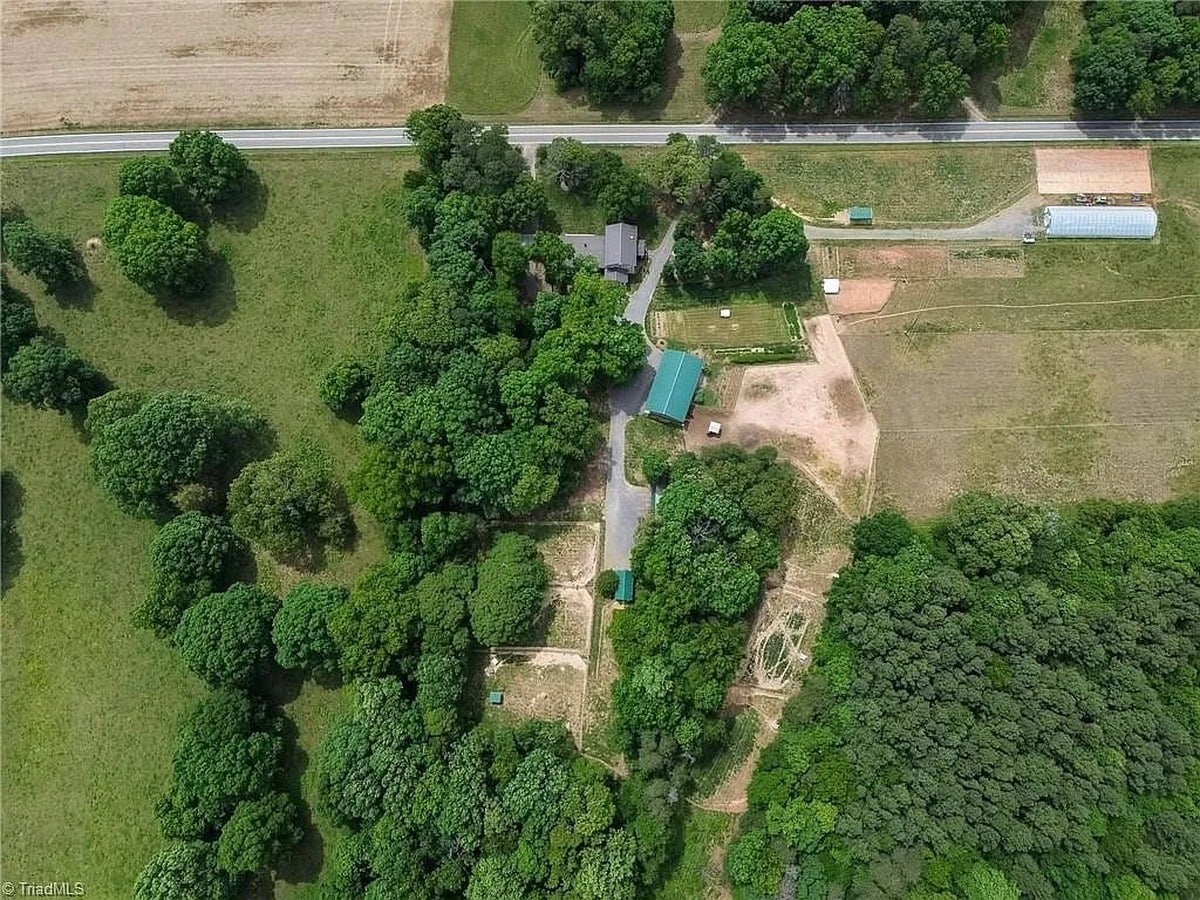
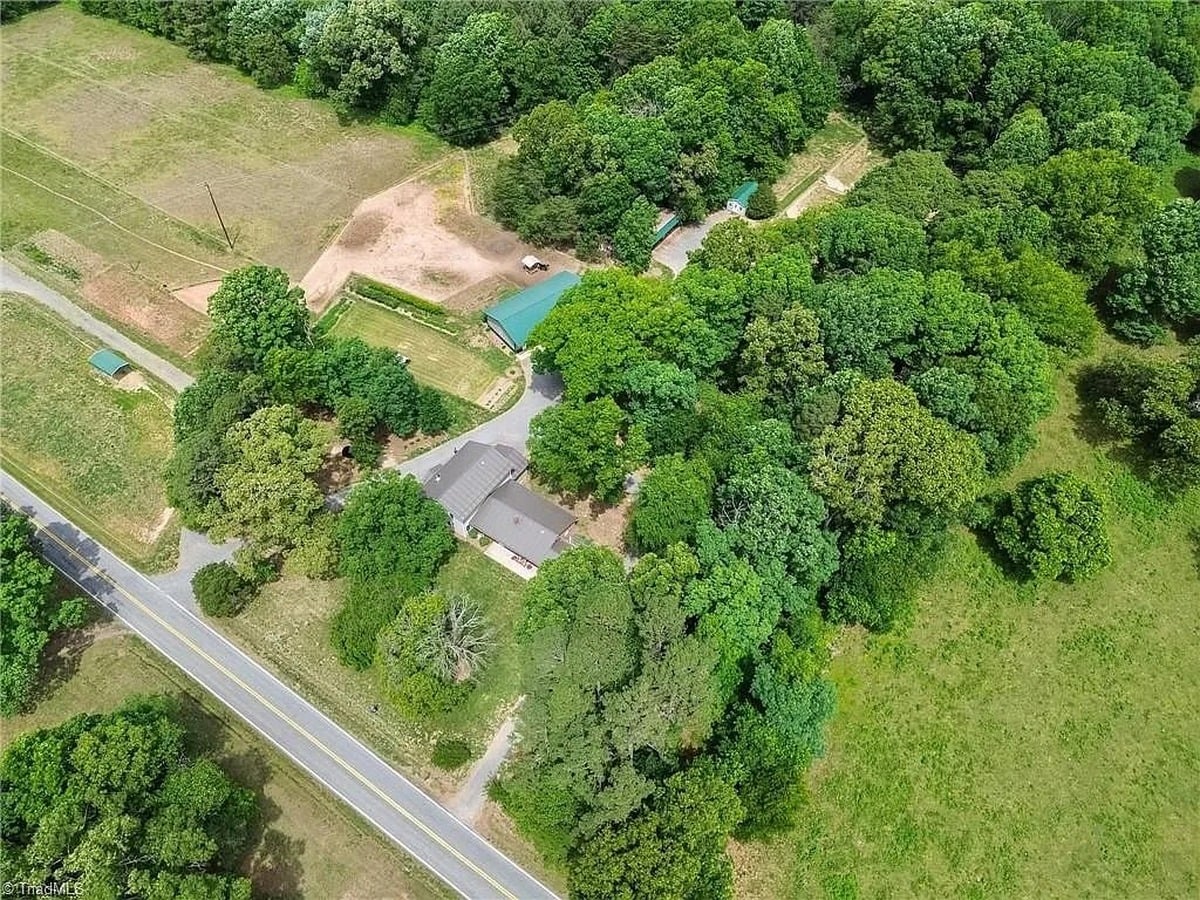
Altogether it makes for quite a big home – at over 3800 square feet. Here’s an aerial view of the property.
Here’s the listing description via Zillow:
A MUST SEE – Rare find in the heart of the Yadkin Valley Wine Region & Amish Country! Spacious 7BR/3BA home on 5.90 fully usable acres in rural Hamptonville — ideal for a mini farm, horses, or multi-generational living.
Two kitchens with custom cabinets; main kitchen features quartz countertops, island, and pantry. Dining room with wood burning stove. Main-level primary with ensuite bath plus 2 bedrooms; 4 additional bedrooms and bathroom upstairs. Inside laundry room for convenience, potential in-law suite, vinyl windows (most), and dry basement.
Enjoy a circle drive, covered porch, and large shaded yard with a mix of open and wooded land. 30×60 garage with portion used as a barn with 2 horse stalls, plus machinery shed & storage building.
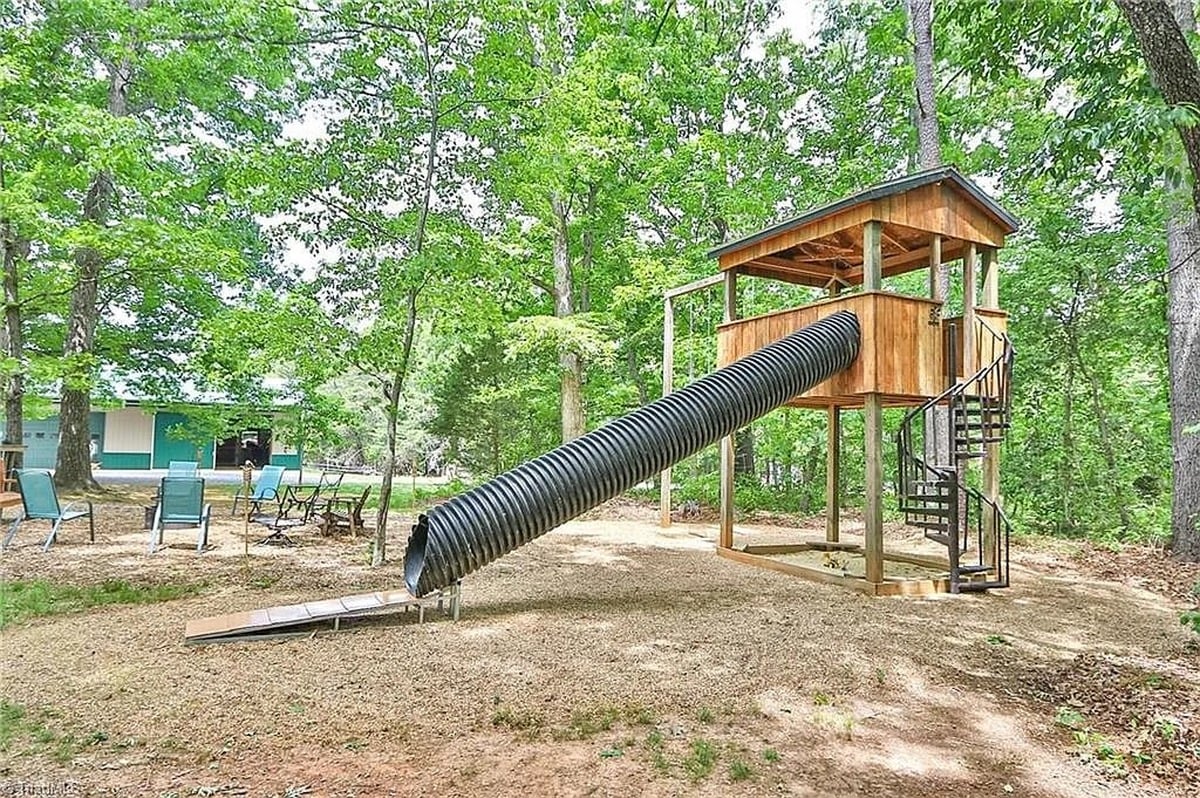
Backyard features a one-of-a-kind treehouse with slide and garden area w/ berries & small fruit plants. Two septic systems serve the original home & addition. New well pump 2025.
Now let’s go inside — and that detail becomes clear pretty quickly.
The Detail
You should be able to see just what I mean immediately in this photo.
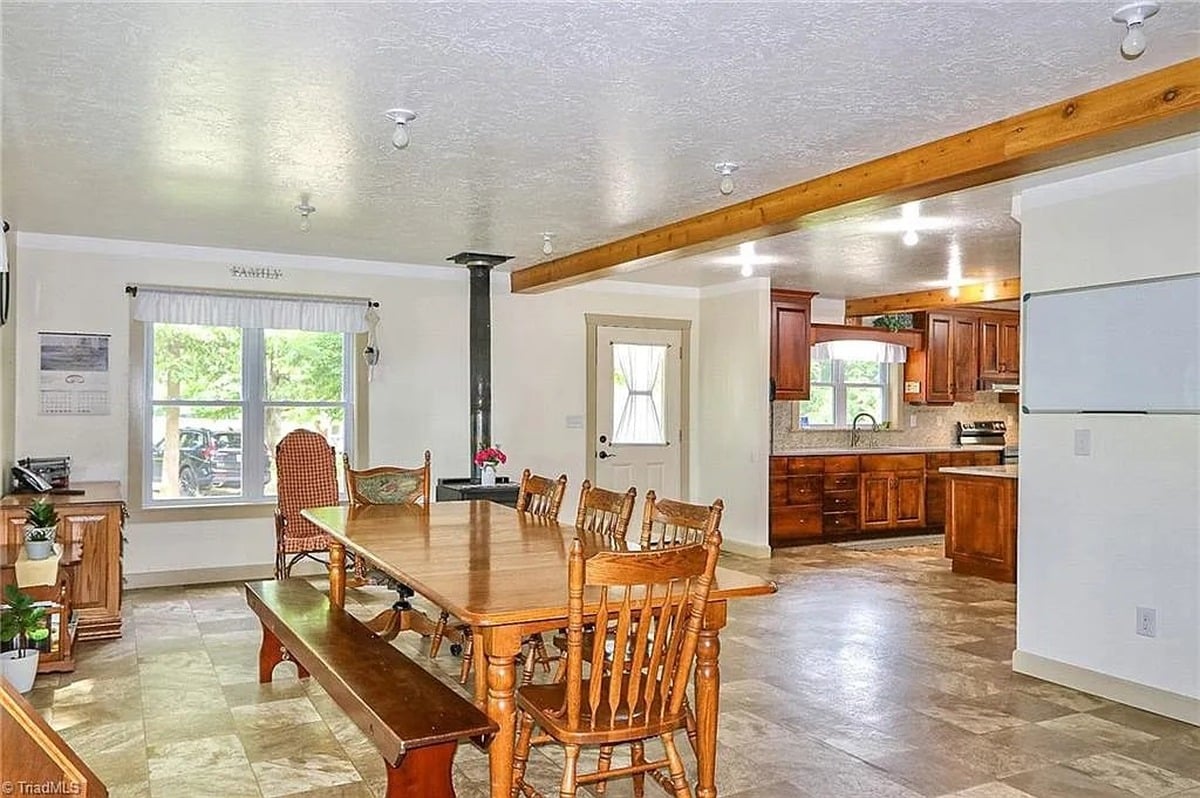
Those are plain electric bulbs screwed directly into ceiling sockets. Now look at the next photo.
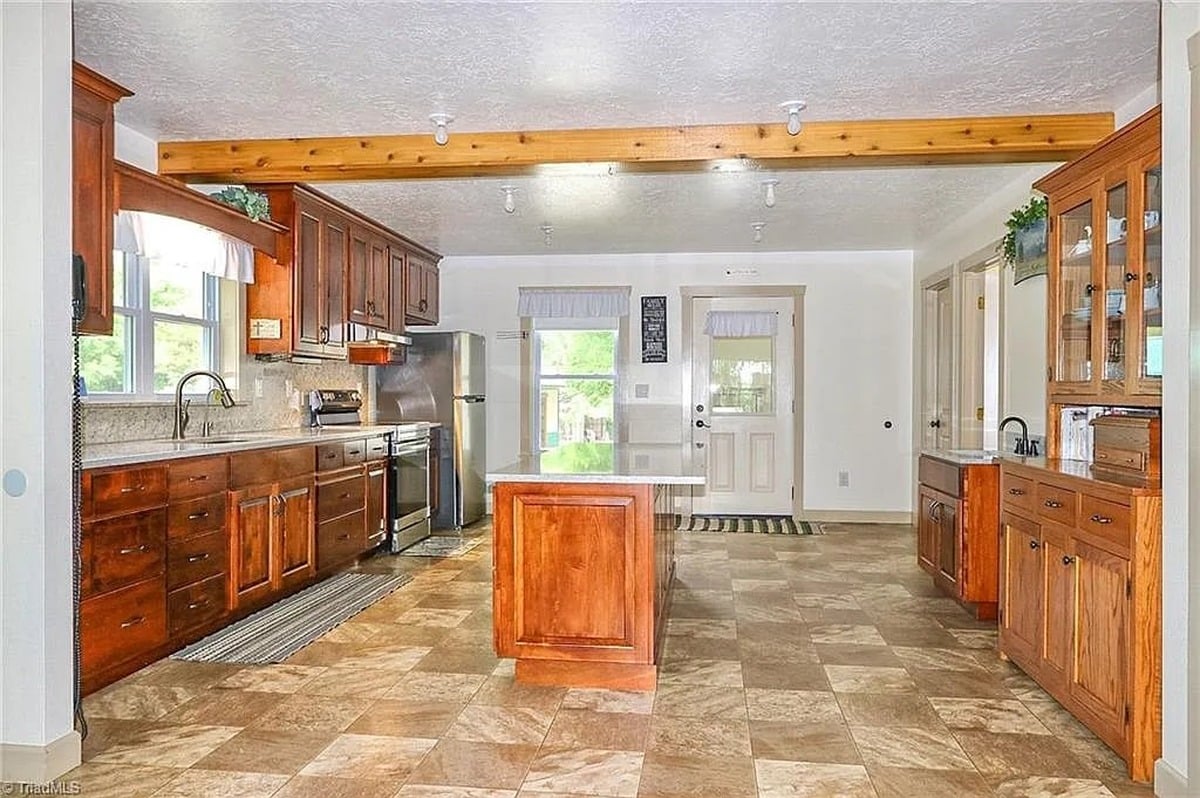
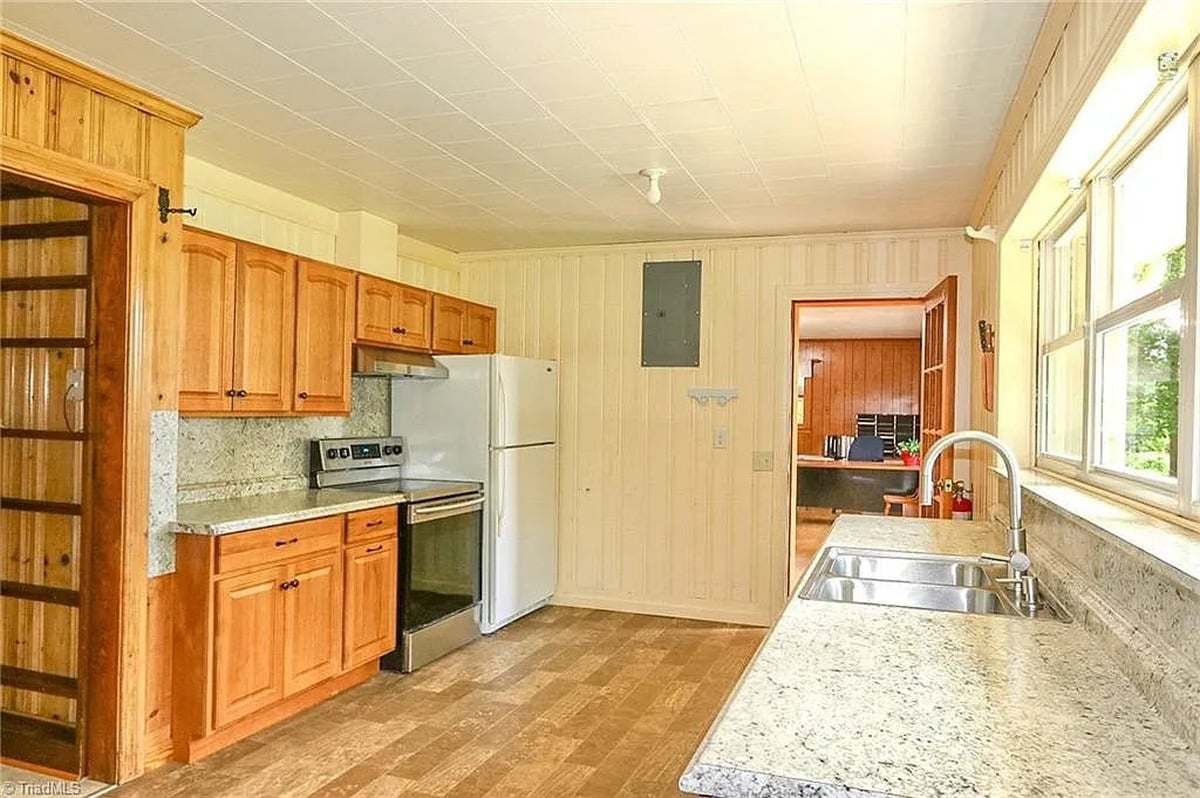

Same thing in the kitchen. And you’ll see it, or some form of electric lighting, in virtually every room of this home. Again, horse-and-buggy Amish.
In fact, here’s a photo of the family’s buggies in the garage (along with what appear to be fluorescent light strips):
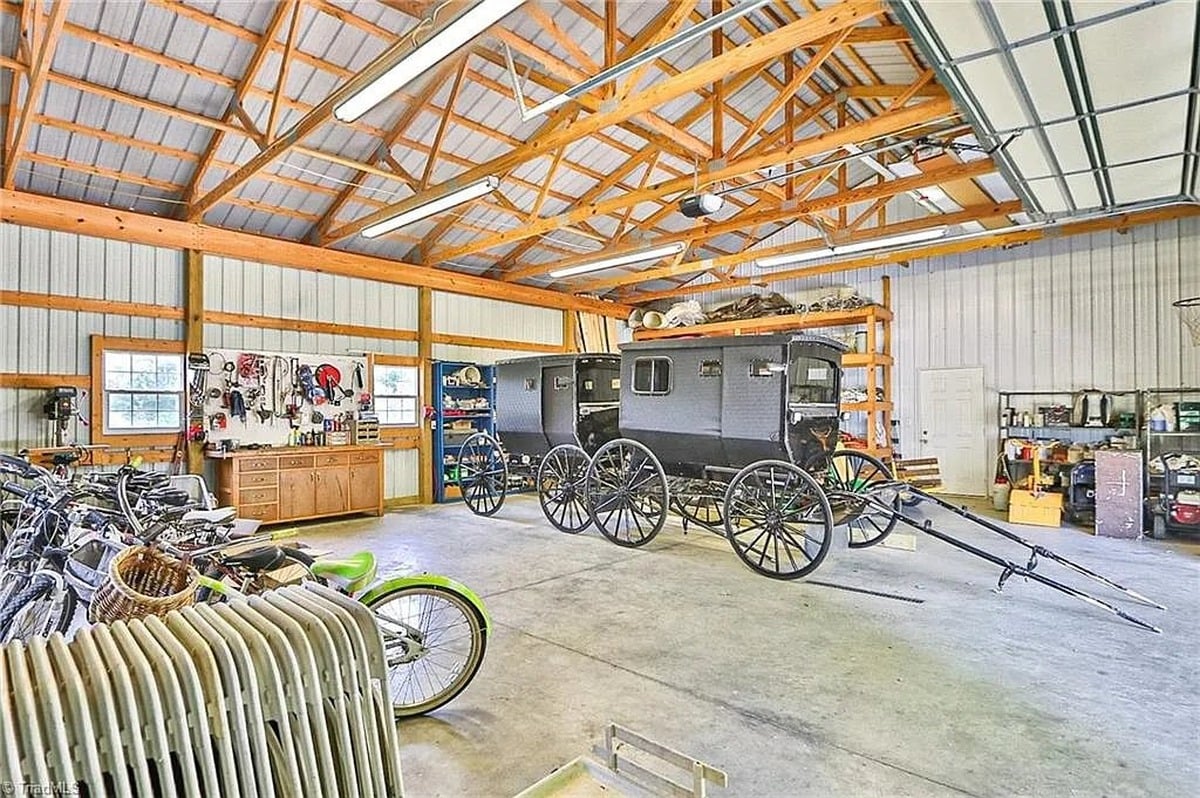
So what’s going on here? Well, this is what an “electric” Amish home looks like.
The Union Grove community is one of a small minority of New Order Amish congregations that allows members to tap into the public electric grid.
Now, despite what some people assume, “New Order” does not mean “high tech” or “car driving”. They use the horse-and-buggy, and while they lean to the more progressive material side, they place limits on technology like other Amish. The more distinct differences between New Order and other Amish are spiritual/religious, not technological — see the link above for more on that.
And the New Order Amish, for their part, only make up about 3% of the total Amish population. And of that 3%, only about 1/3 of the New Order Amish permit public grid electricity — the rest stay off-grid, relying on propane, batteries, or solar. That explains the “99%” in the title of this post.
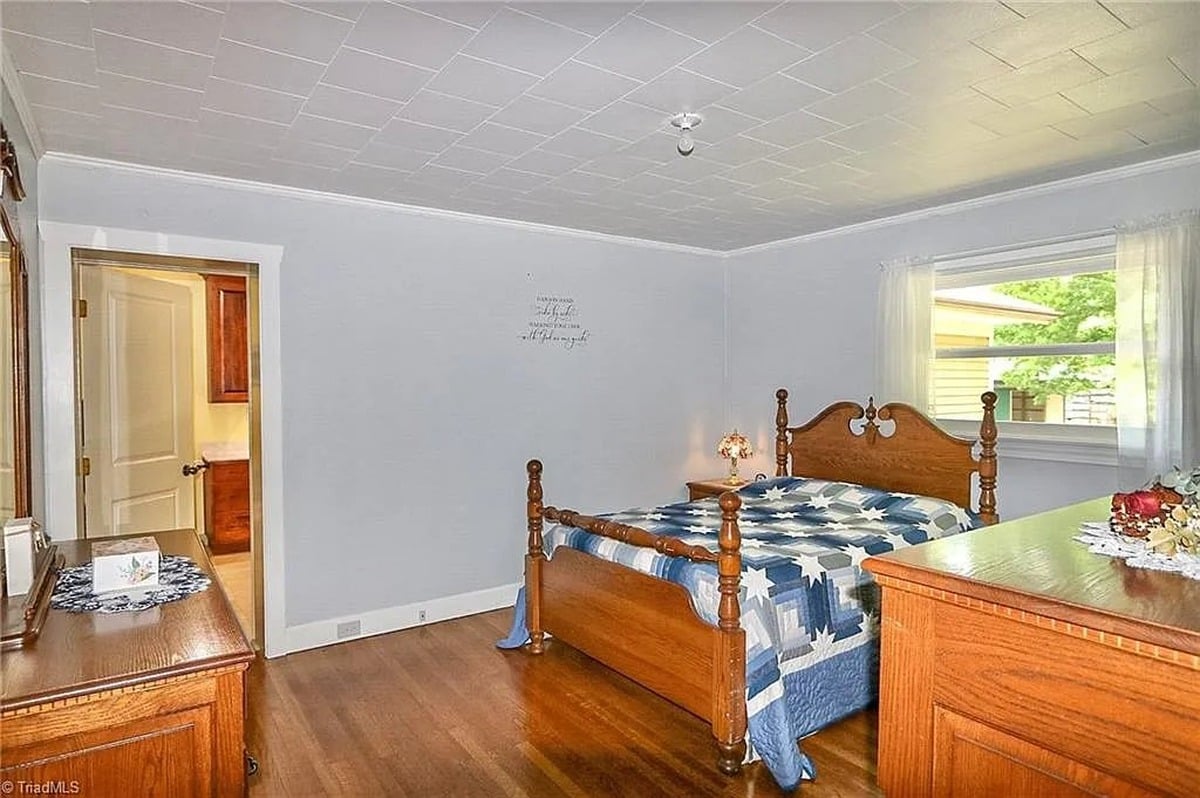
It’s interesting here in that they have electricity, but at least in this home example, they apply it in the plainest way possible — a single bare bulb in a socket, nothing more. You’ll see it throughout this home, like in this bedroom, which features just a single bare bulb.
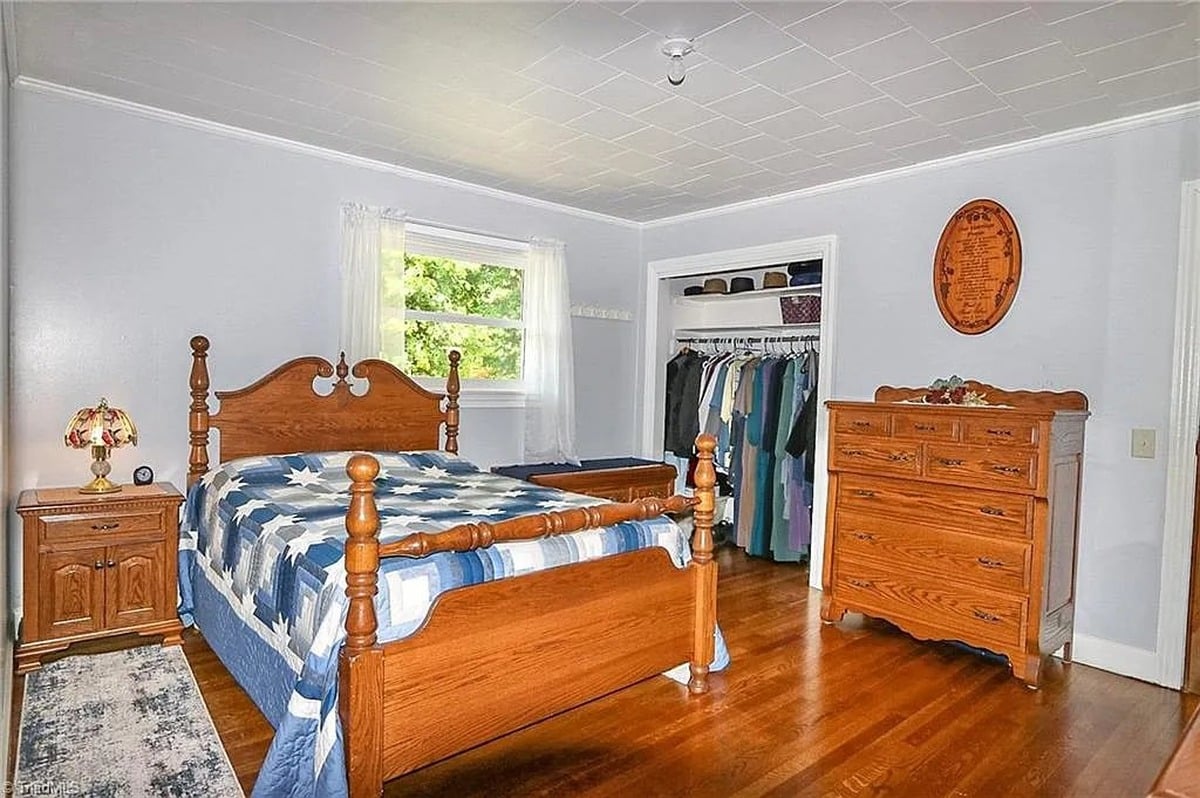
Dining Room
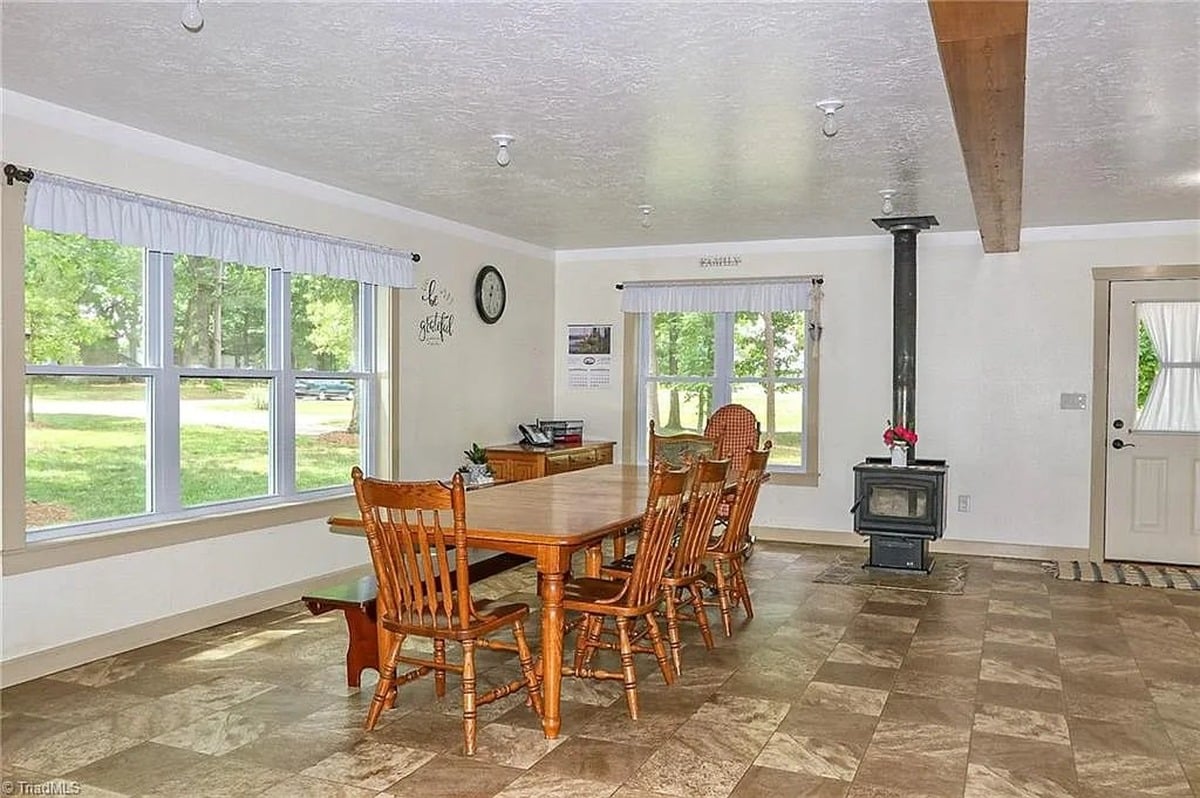

Taking a closer look around the home, here’s the dining area of the traditionally large open kitchen space. The little wood-burning heat stove provides a contrast with the bulbs popping out everywhere.
You may have also noticed another thing popping up in these rooms – this family enjoys inspirational wall quotes. This room has one that says “be grateful”.
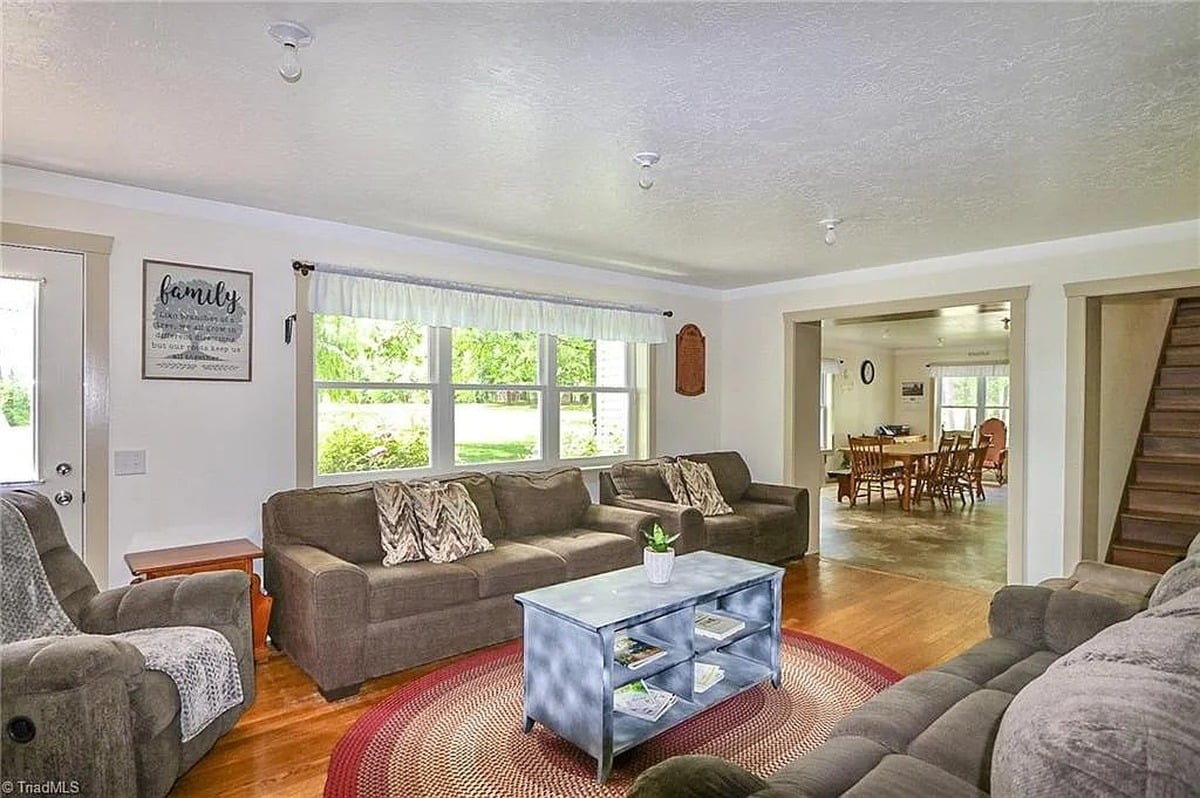
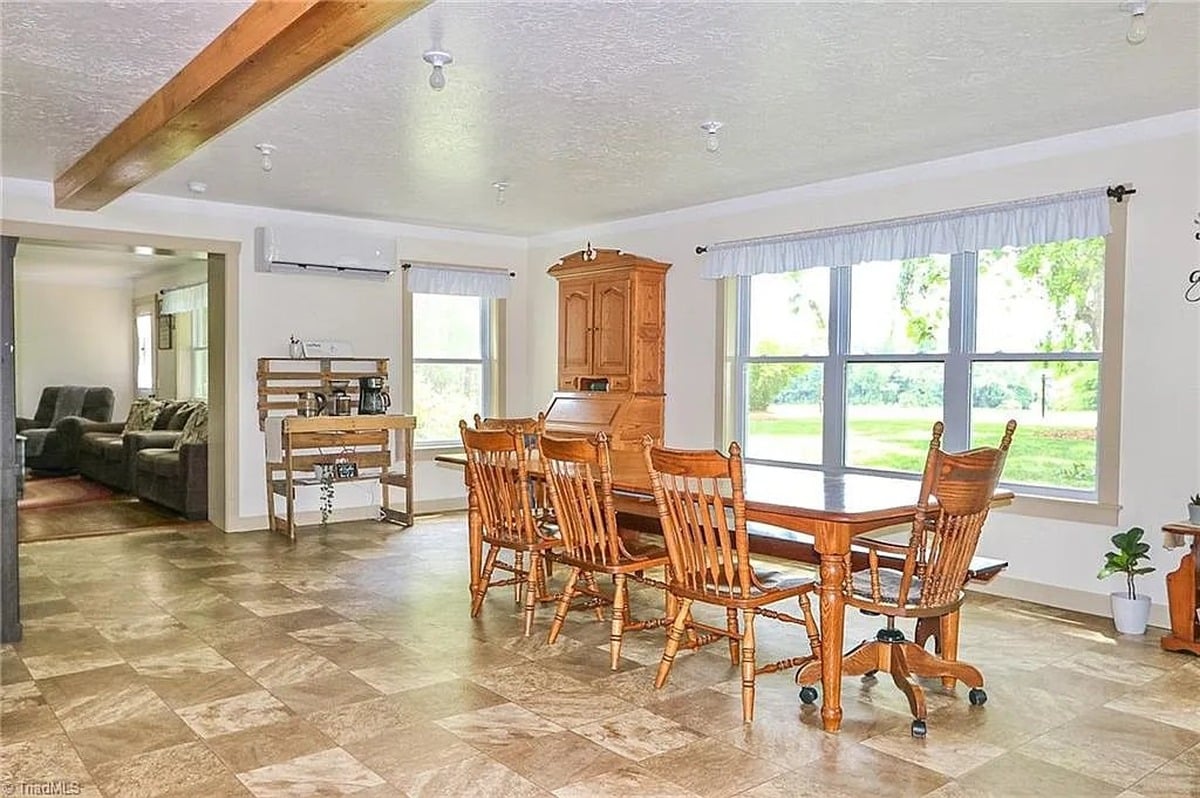
Here’s the space from another angle, giving a view into the living room.
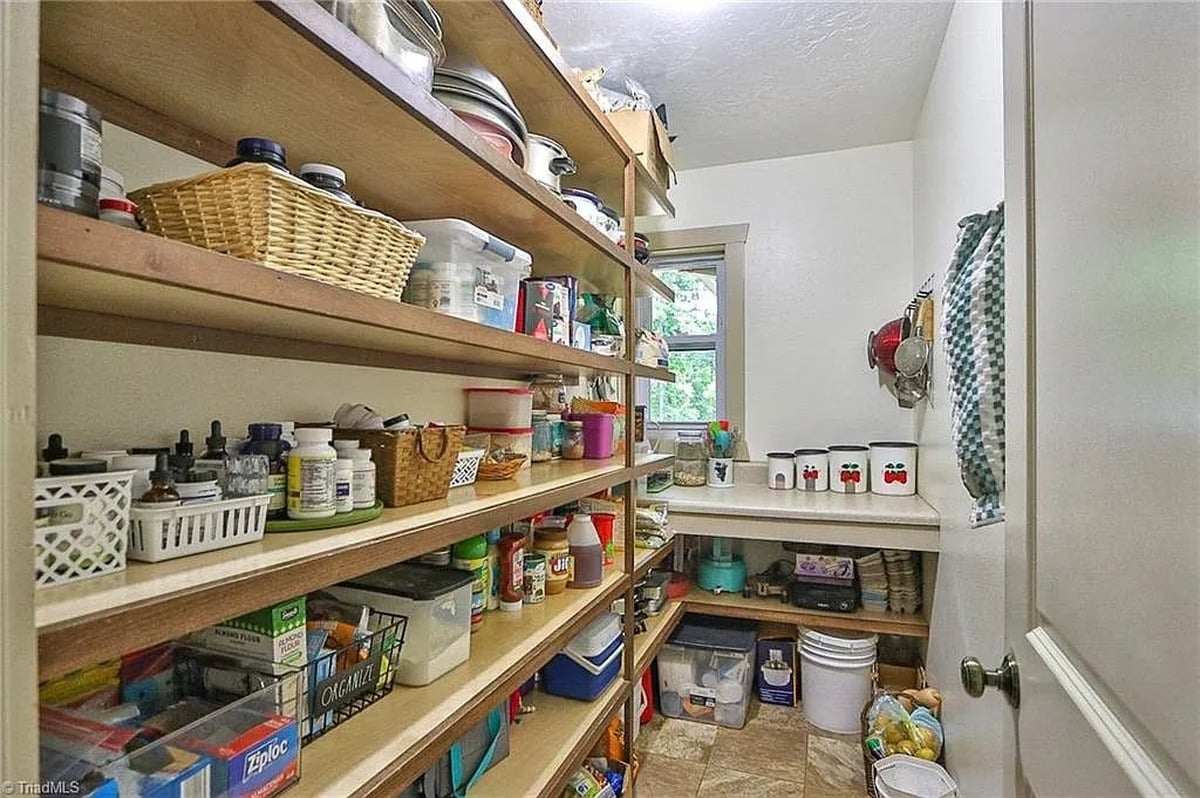
The pantry off the kitchen, stocked floor to ceiling with pots, bulk dry goods, baskets. I spot some herbal remedy droppers, or something of that nature. A sizeable, no doubt well-used pantry.
The Second Kitchen
We’ve seen photos of the main kitchen above already. But here’s a photo of the second kitchen mentioned in the listing. Amish homes often have two kitchen spaces. This can allow for canning or larger-batch food preparation. A summer kitchen is another variation of this, to help keep the main home cooler.
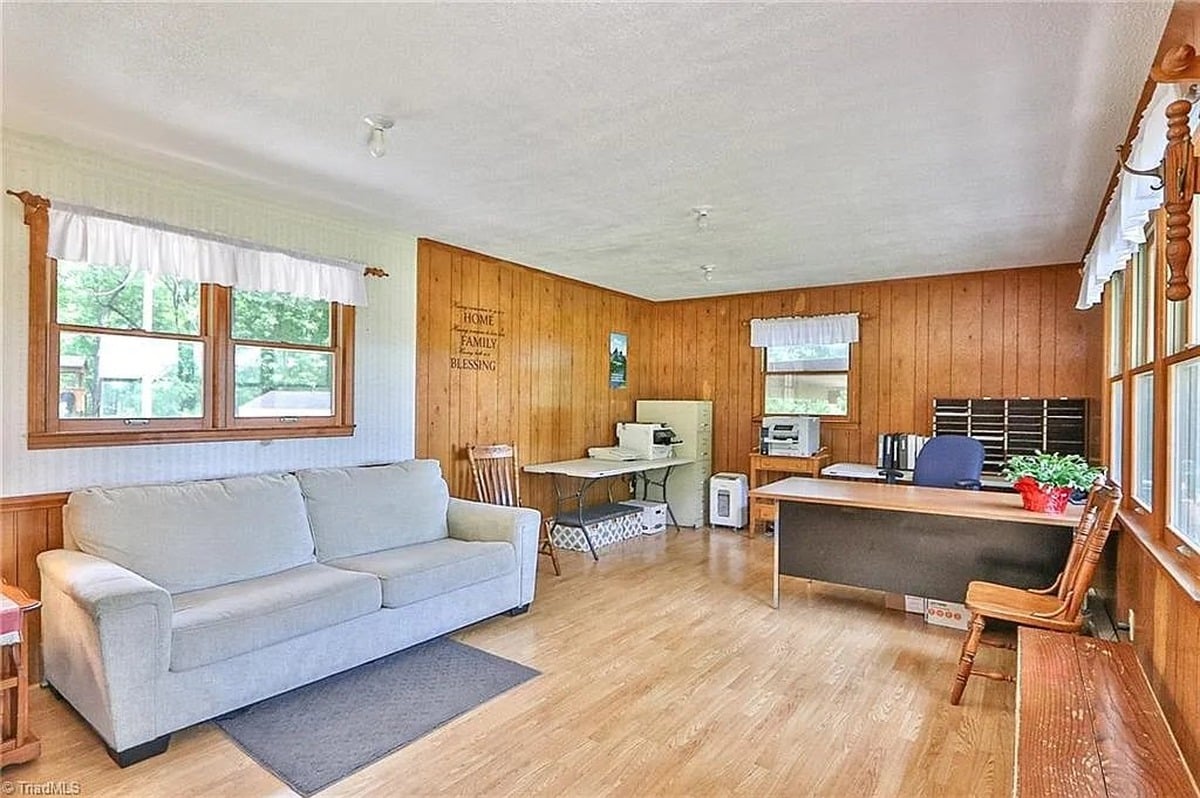
This room appears to be an office space. Another inspirational saying on the wall, and again, the bulbs.
Bedrooms
Here’s another view of the primary bedroom we saw above.
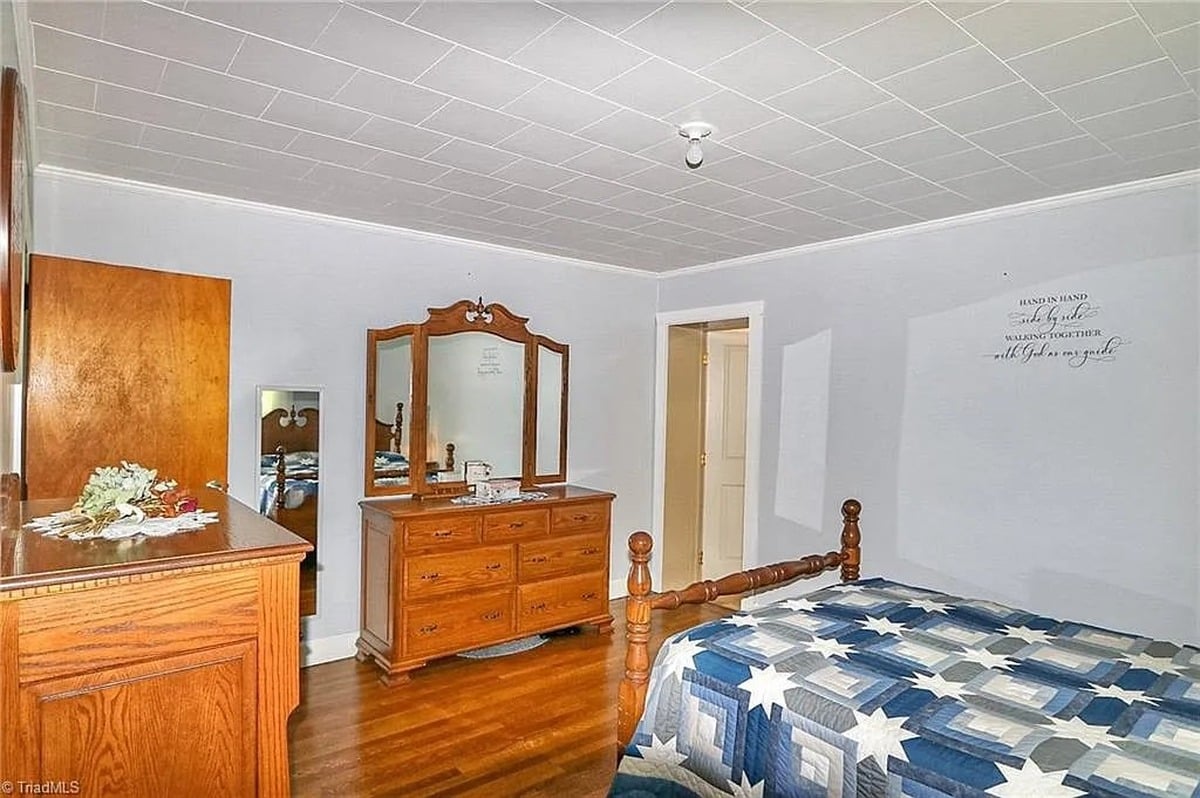
“Hand in Hand, Side by Side, Walking Together, With God as Our Guide” on the wall. While Amish homes were long known for having only minimal decor, these wall decals have really taken off in recent years, in my observation. Mainly seen in the more progressive-leaning homes.
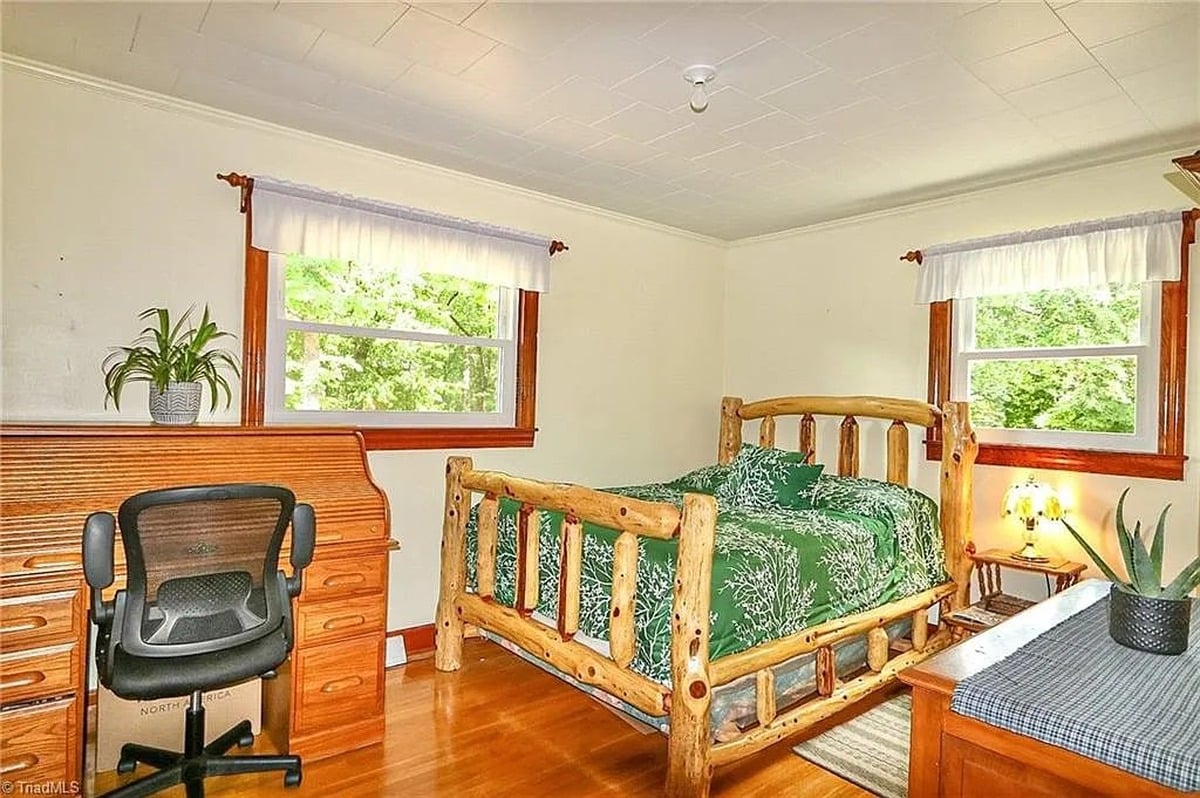
An upstairs bedroom features a sturdy rustic log-frame bed and roll-top desk, and nice light from two windows.
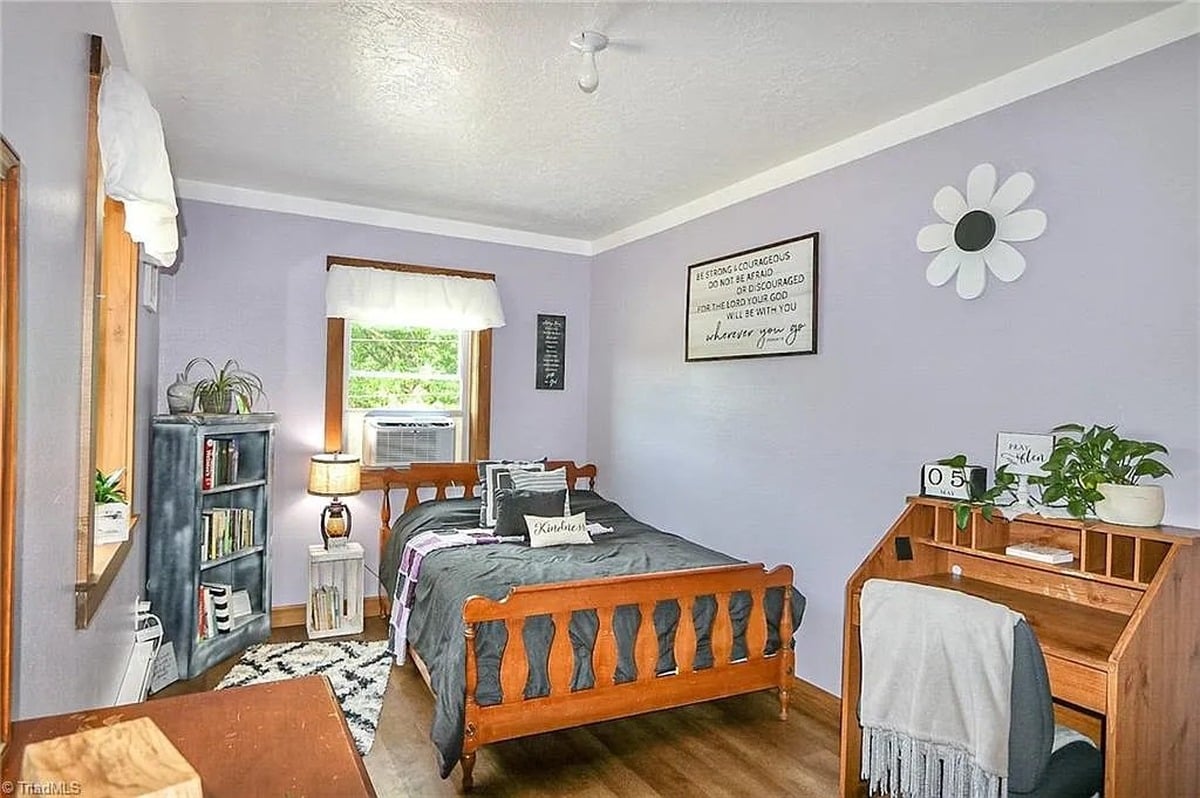
I would suppose this to be a girl’s room. “Be Strong & Courageous…” on the wall. But here we notice another uncommon detail that comes with being an “electrified” Amish home: a window AC unit.
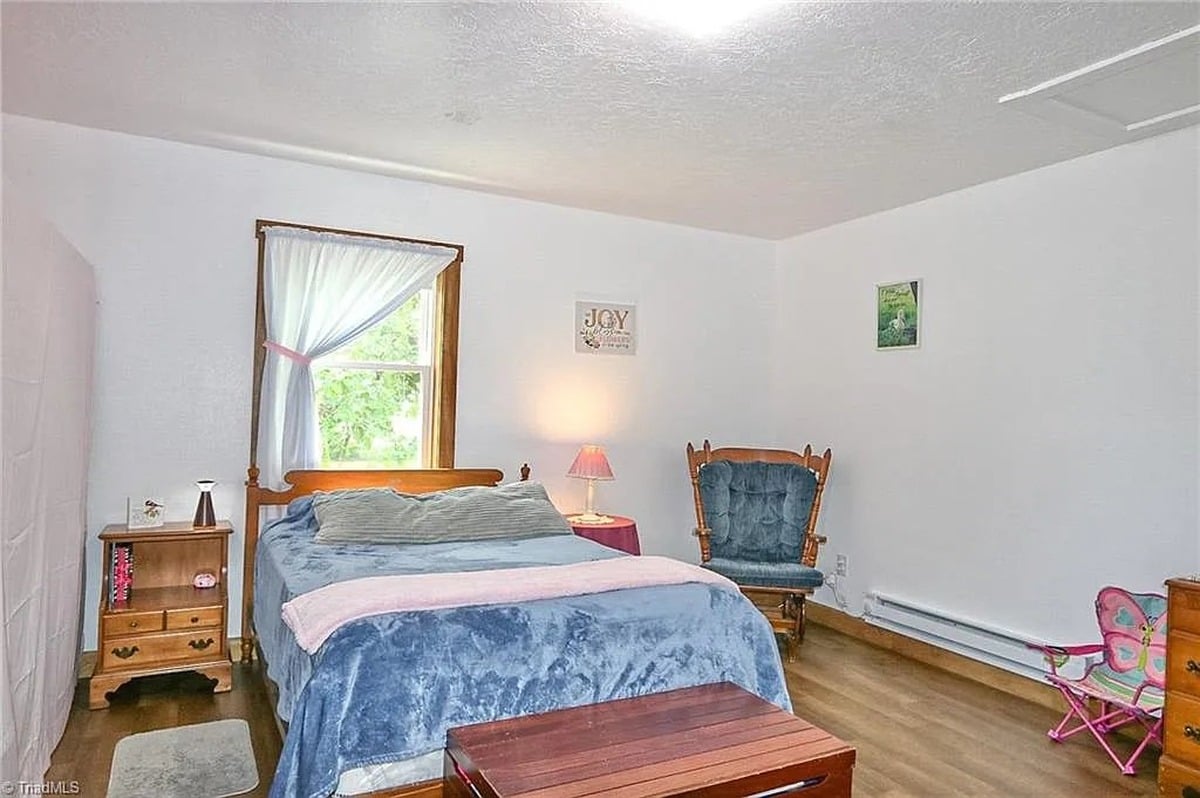
One of the simpler upstairs rooms, complete with cozy corner rocking chair.
Bathrooms
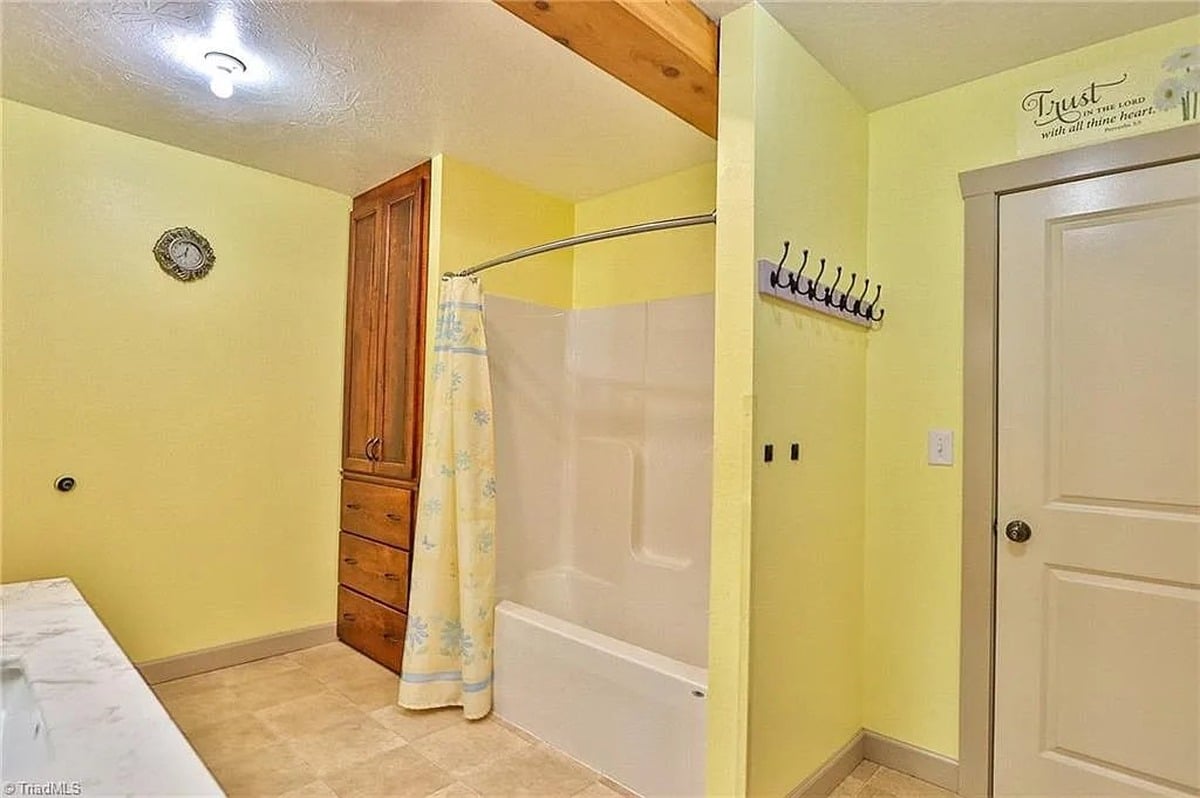
This home has what I’d say are a lot of bathrooms for an Amish home – three in total. This one has both the bulb, and an above-mirror light.
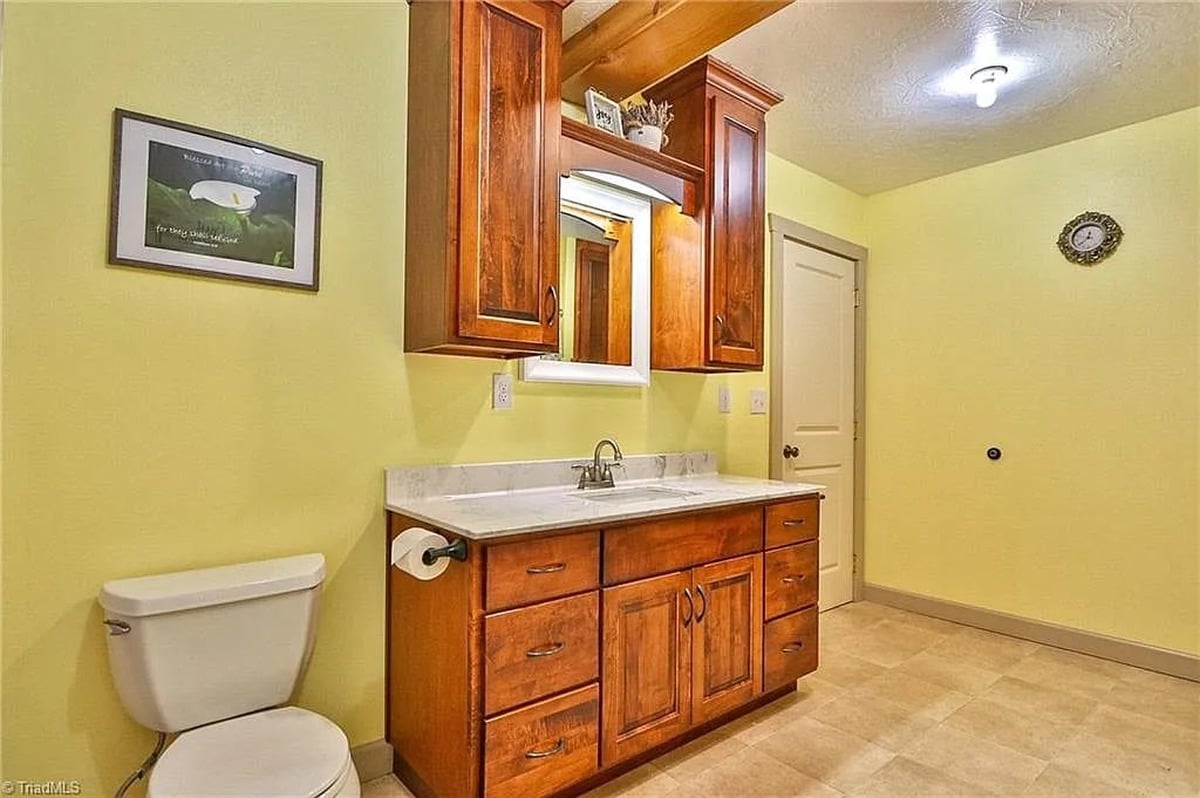
“Trust in the Lord with All Thine Heart” on the wall above the door. And a lot of wall hooks, of the sort you often see used for hanging hats or coats. I guess these would be for towels.
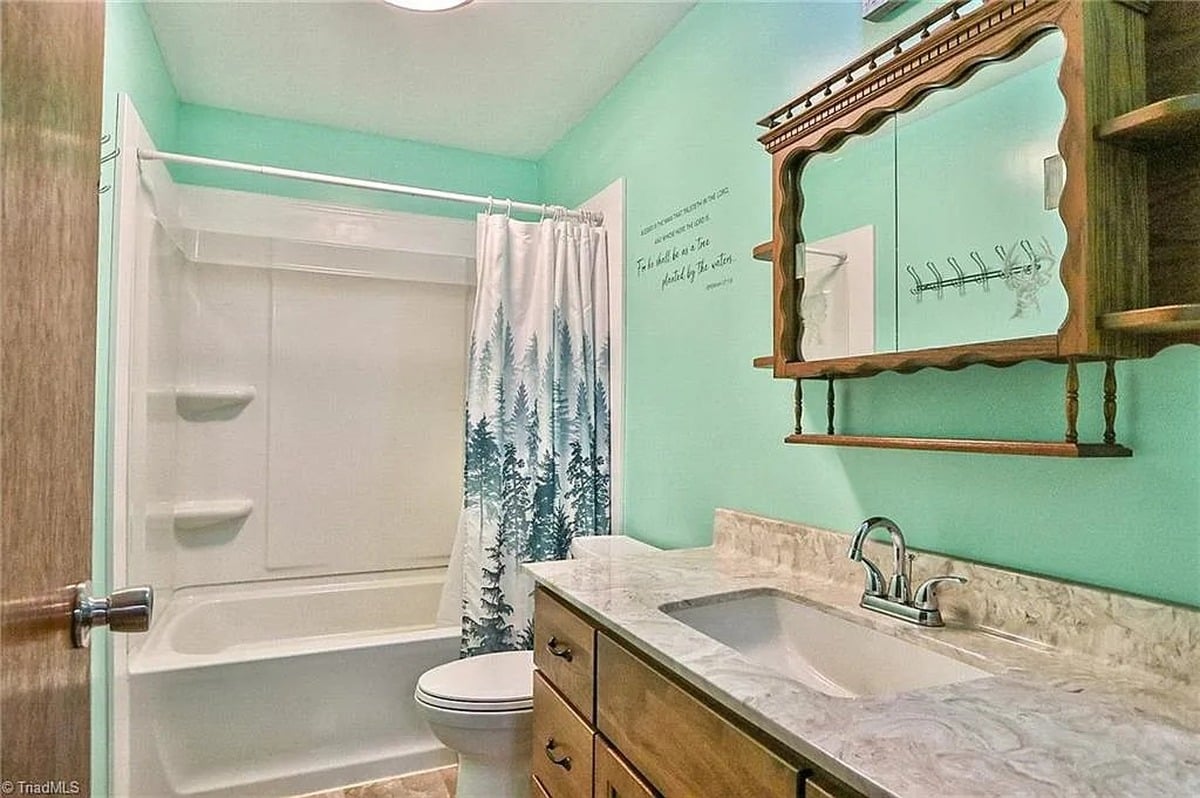
A second bathroom, with teal walls. Each bathroom has its own distinct color and feel. This home overall has the feel of both plain and progressive in its furnishings and decor.
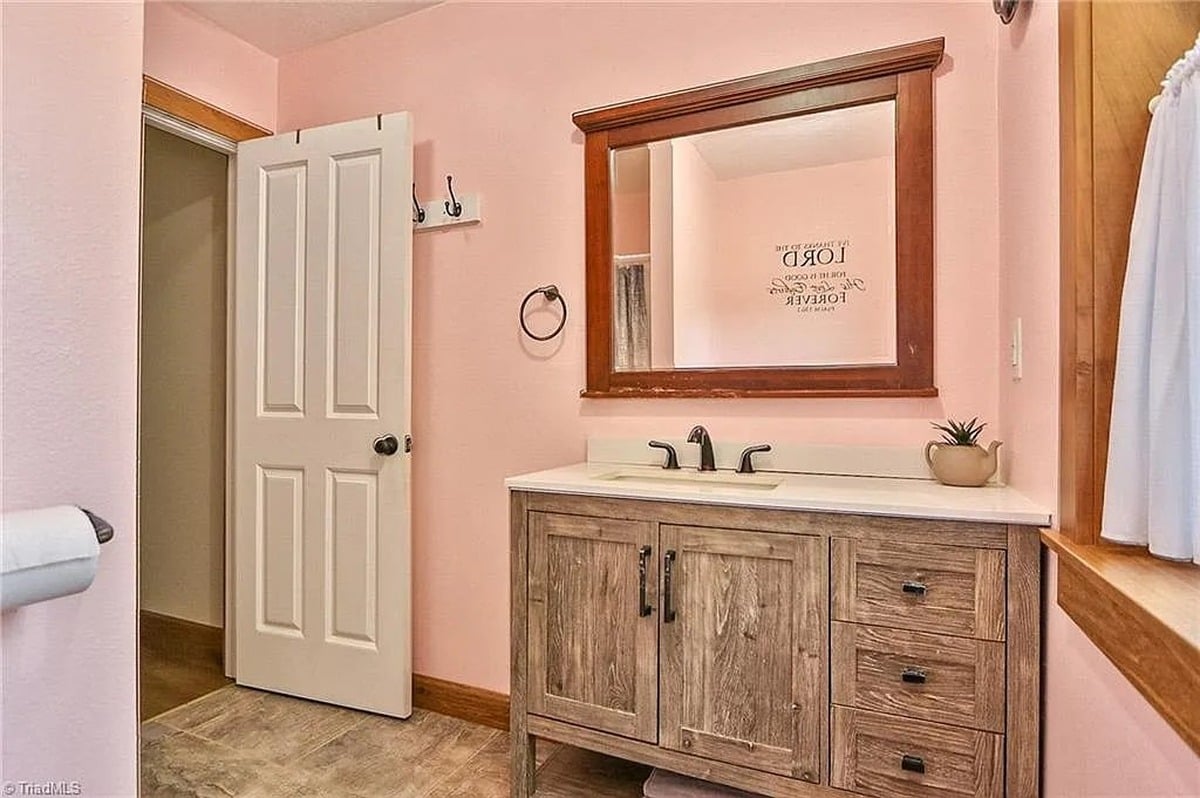
And the third bathroom, in a pink color scheme.
Laundry Room & Basement
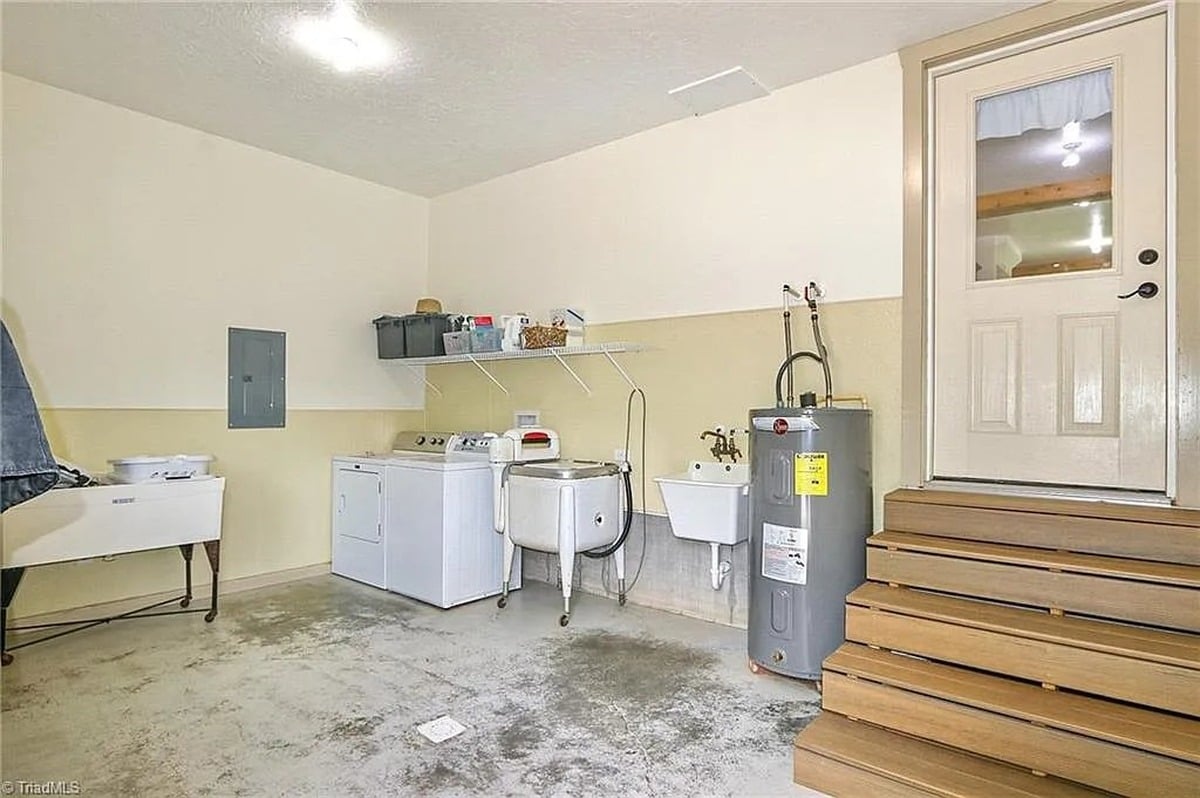
Welcome to the plainest-looking sections of the home: the laundry space or “mud room”, and basement.
Here we see an interesting contrast: a traditional wringer washer, a mid-century artifact of sorts still used by a majority of Amish families – standing right next to a modern washer and dryer.
Again, an “electric” Amish home – but maintaining some aspects of traditional non-electric Amish life.
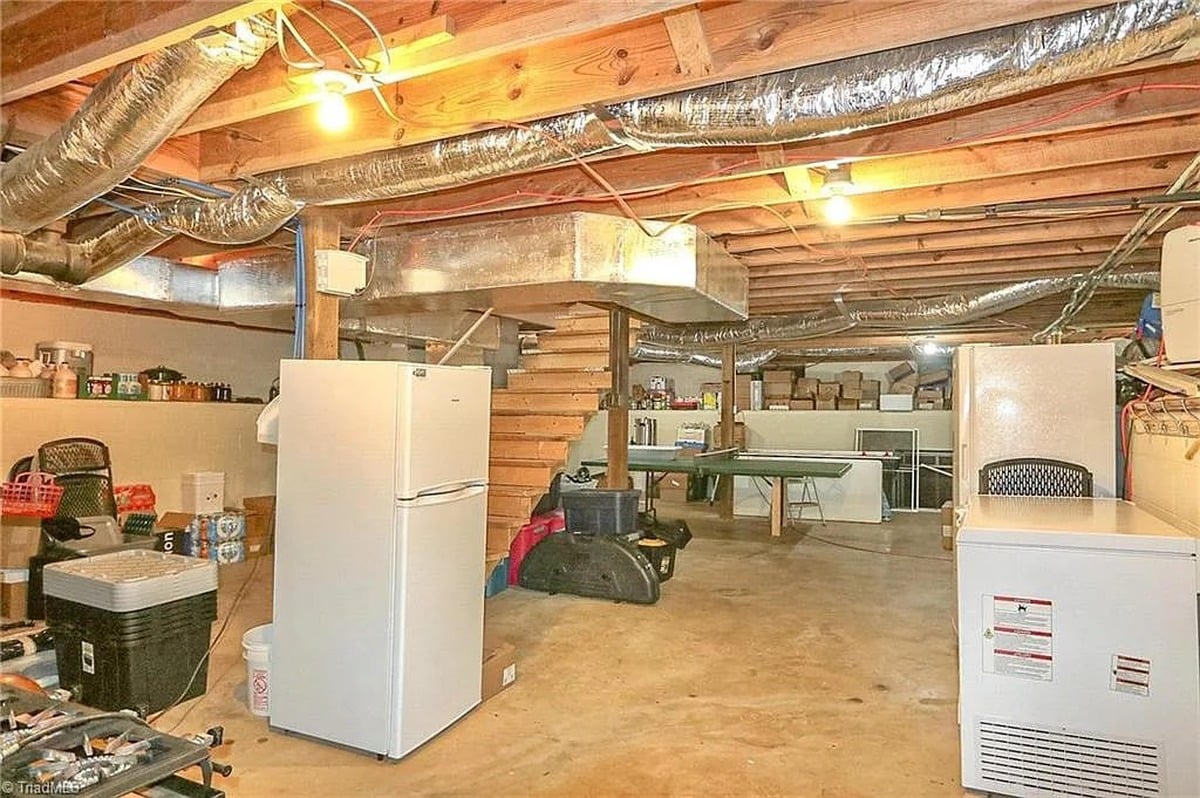
And in the basement, we find an extra refrigerator or two, chest freezer, and a ping pong table, among other things.
The Garage
Looking outside, here we see the outside of that buggy garage we saw above. On the right side we see horse stalls.
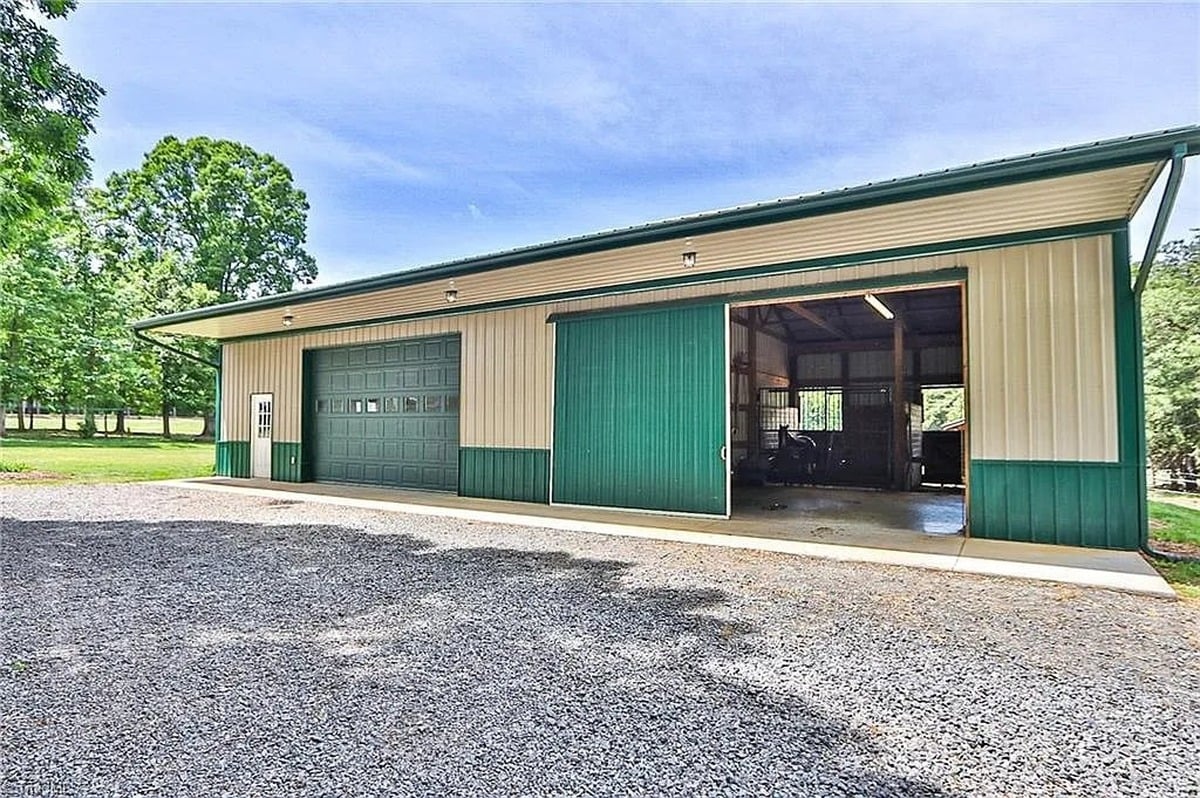
And another angle. This structure measures 30×60. A nice functional storage space.
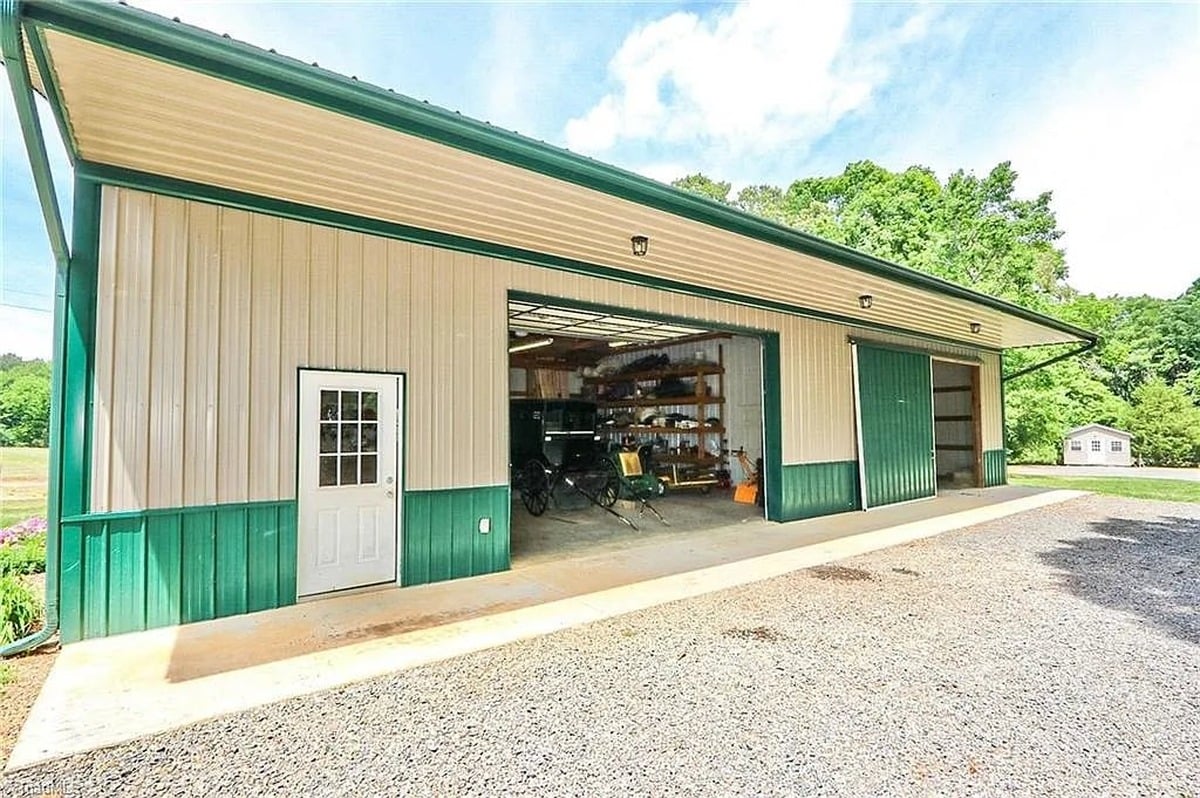
On the back side, doors open up to a horse pasture.
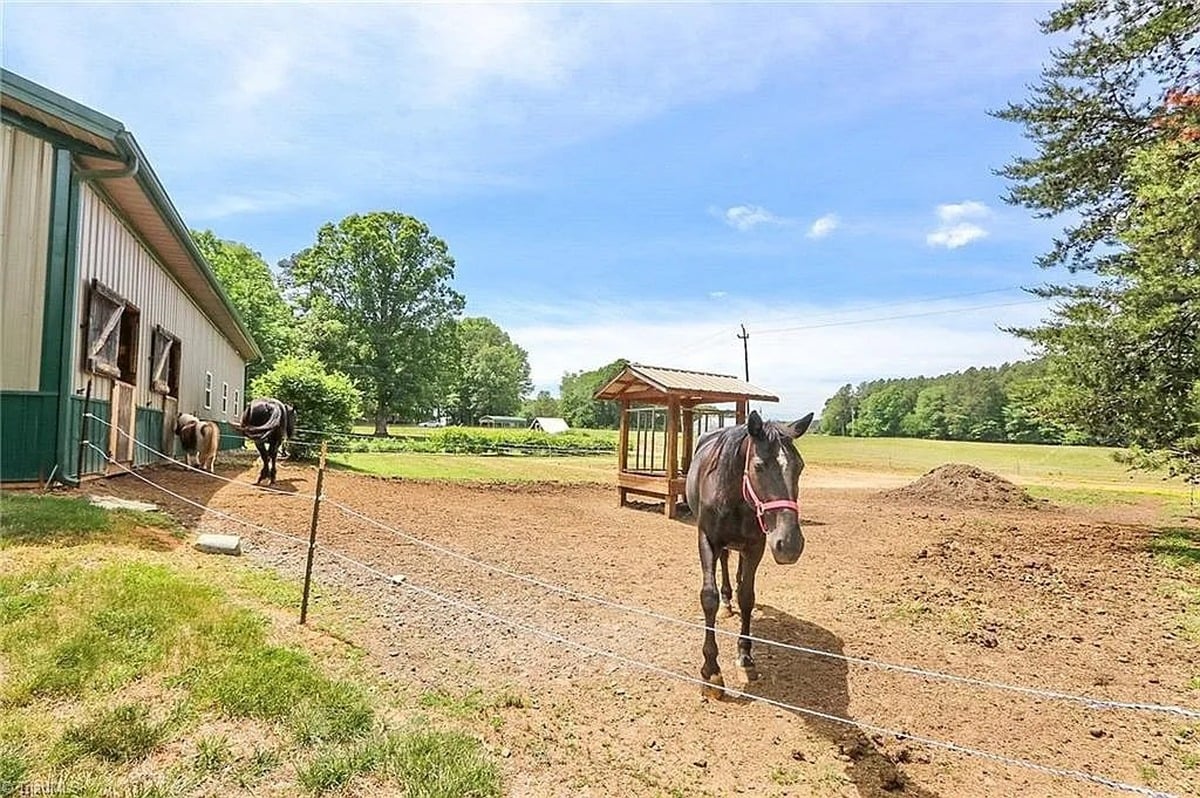
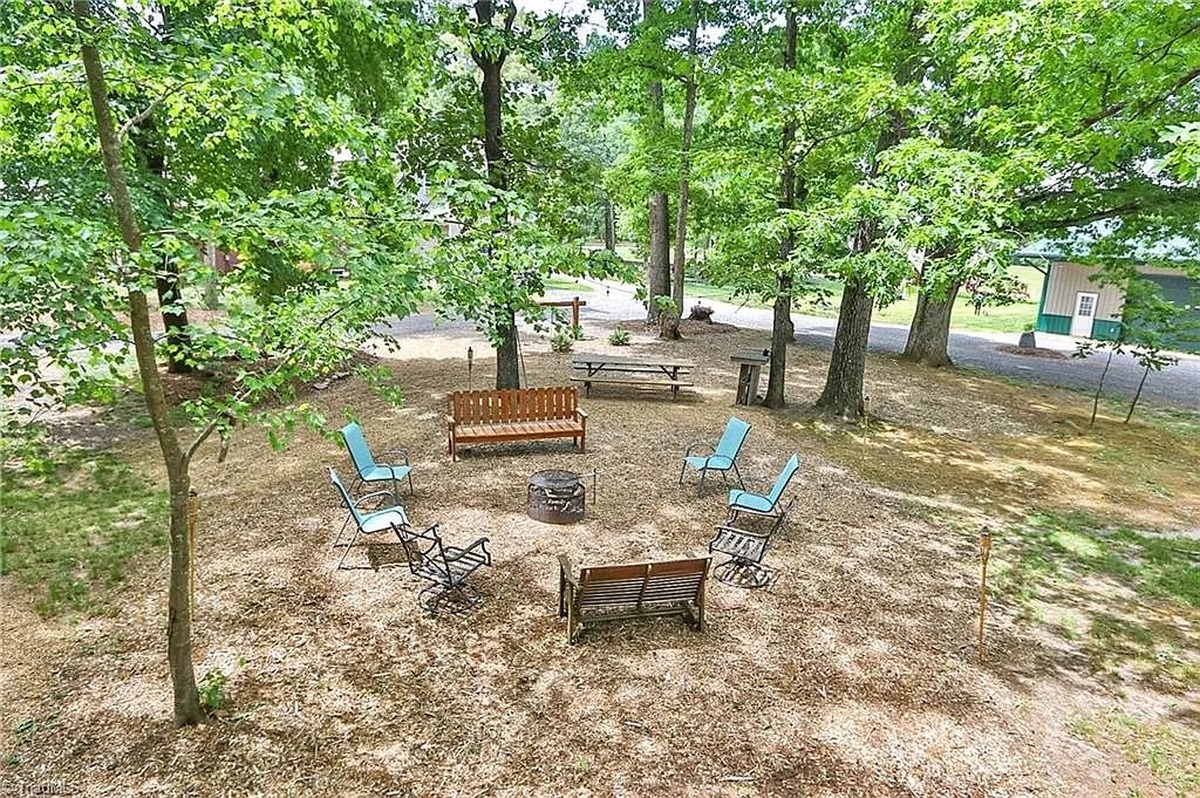
And some views of the yard. Nice family fire pit/grill-out space here amongst the trees.
And for the kids, a nice treehouse – with spiral staircase! – and a slide that looks like it’s made out of industrial drain tubing. Those two elements provide a fancy/plain contrast of their own.
So what’s the price for this quite large home, on nearly six acres of wooded land?
This property is listed at $785,000, represented by Jeffrey Nicholson and Payton Nicholson of NorthGroup Real Estate. Someone, especially with a large family, or wanting a good bit of room, could make quite a nice home here.
And the big plus about this home – unlike more of them, from a non-Amish buyer’s perspective – is that it’s already hooked up to the grid, ready to go.
For more on the Union Grove community, check out the North Carolina Amish guide, or take a look inside the Shiloh General Store – the best-known Amish business in the settlement. And for a quite different North Carolina Amish home – from a very plain community – check out this look at an Amish home in Ellenboro, NC.




Have you come across any New Order (or even progressive Old Order) districts that would allow homes wired for electricity, but require them to be powered by generators or solar panels, rather from the grid?
A decent number of Amish families building homes wire them in the event of a potential future sale to non-Amish, to make it easier.
But I think you’re asking about Amish homes where the families are actively using some sort of off-grid electric setup. Yes, we’ve actually had at least a couple of examples of homes with something like you describe.
Here’s a recent one in Indiana: https://amishamerica.com/solar-powered-amish-barndominium-inside-19-photos/
And you’ll also see something like that in this Missouri home: https://amishamerica.com/10-unexpected-things-i-saw-in-an-amish-home/
And
Beautiful property!!
Hello Erik,
I’m at a loss for words…like that ever happens! We’ve been in many Amish homes that were Old Order, and were shocked when we visited new friends who had a bathroom inside! Seeing a place such as this one would seem too “Fancy and prideful” to be Amish. I’ve driven through settlements here in Wisconsin and thought I was in Appalachia! English tongues were wagging way back in 1961 when they moved in outside my hometown, and folks saw what was being removed from the place. There were a lot of toilets sitting on the curb! I won’t bore you with any more details! Ha!
Thanks for the post
Terry