This Amish Home In Canada Has A Satellite Dish & Light Switches — But No Bathroom (24 Photos)
For this latest Amish home we look north of the border – at just the second Canadian Amish home we’ve seen here. The first was a very plain home in the Lucknow, Ontario community back in 2022.
This one is in Centre Hastings, about five minutes from the village of Stirling in eastern Ontario. The home is on a roughly 67-acre property, with about 25 acres workable and the rest forest.
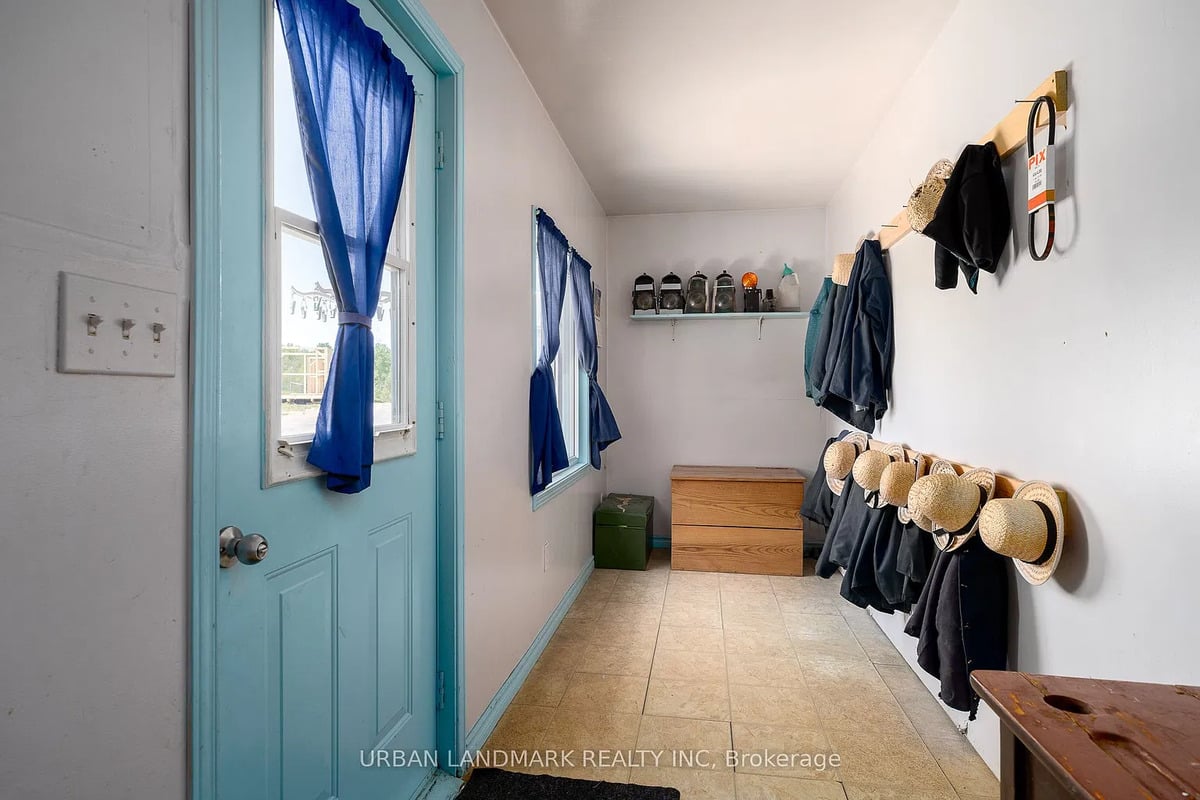
And as you might have spotted in the top photo, it has a couple of things you don’t expect in an Amish home – a satellite dish and light switches – but, no bathroom. Some of you will know what’s happening here, and some I am sure are scratching their heads. I’ll explain it in a minute.
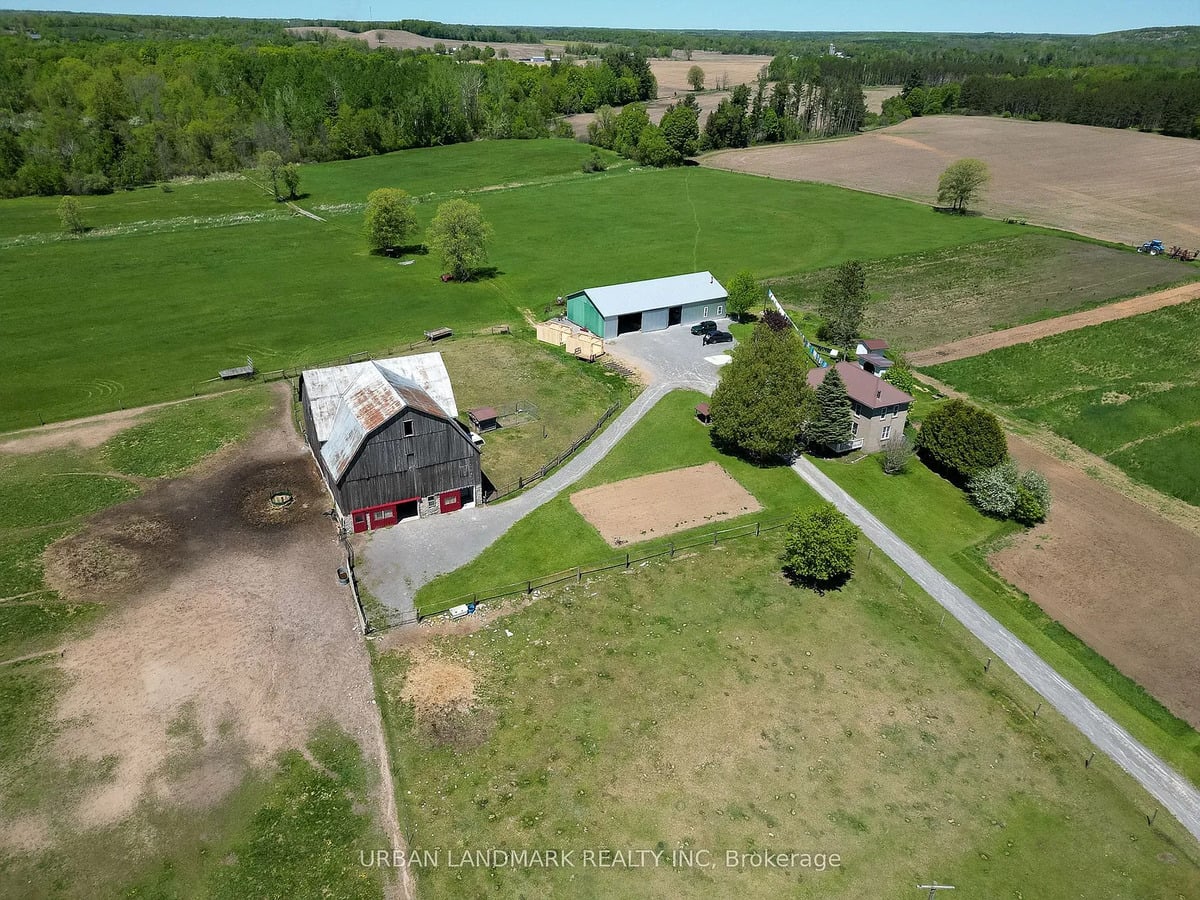
Here’s the whole place from above. The old barn is at left, a large shed at top, and the house sits at right. If you’re wondering why you are seeing a couple of cars here, one or both of them may be from the realtor and/or the photographer.
Here’s the full listing description:
Welcome to this charming rural property offering approximately 67 acres of scenic countryside, including about 25 workable acres with the remaining land covered in mature forest. Currently operated as a traditional Amish farm. This peaceful homestead is tucked well back from the road, providing privacy and beautiful natural surroundings.
The home features a practical mudroom entrance leading into a spacious country kitchen with patio doors opening onto a rear deck – perfect for summer BBQs, relaxing, and entertaining outdoors. A generously sized living and family area offers plenty of space for gatherings, while an additional main floor room currently used as a pantry could easily serve as a bedroom, office, or flex space to suit your needs. Upstairs, you’ll find two oversized dormitory-style bedrooms with ample room for a growing family.
Outside the property is well-equipped for farming, hobby farming, livestock, or storage needs. The well-maintained 45 x 50 barn is ready for animals or a variety of agricultural uses, while the impressive 40 x 80 drive shed with 12-foot walls provides excellent space for equipment, vehicles, or workshop potential. Open fields surround the home and showcase picturesque views across the property and surrounding woodlands.
Whether you choose to grow crops, lease the farmland, or simply enjoy the peaceful rural lifestyle, the possibilities here are endless .Nature lovers and outdoor enthusiasts will appreciate the year-round recreational opportunities nearby, including convenient access to the Heritage Trail for hiking, biking, ATVing, and snowmobiling adventures.
Ideally located just 5 minutes from the charming Village of Stirling and approximately 20 minutes to Belleville and Highway 401 for easy commuting. Please note: the home and farm are currently configured for Amish living, with no electricity and limited plumbing.
Another version of the listing – possibly an older one – adds that the family currently sells vegetables at the roadside.
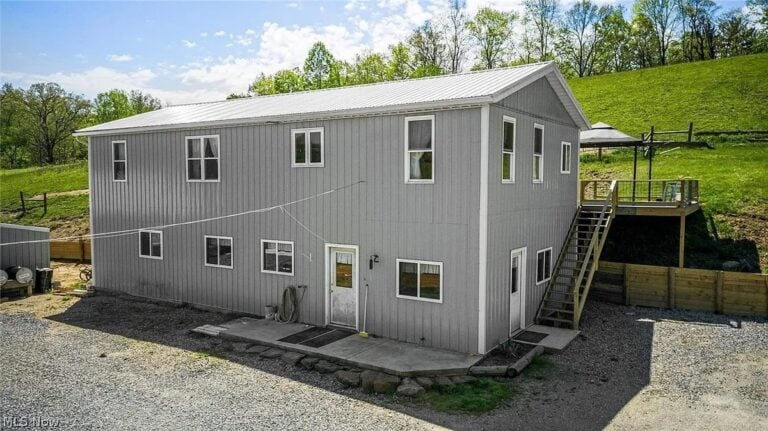
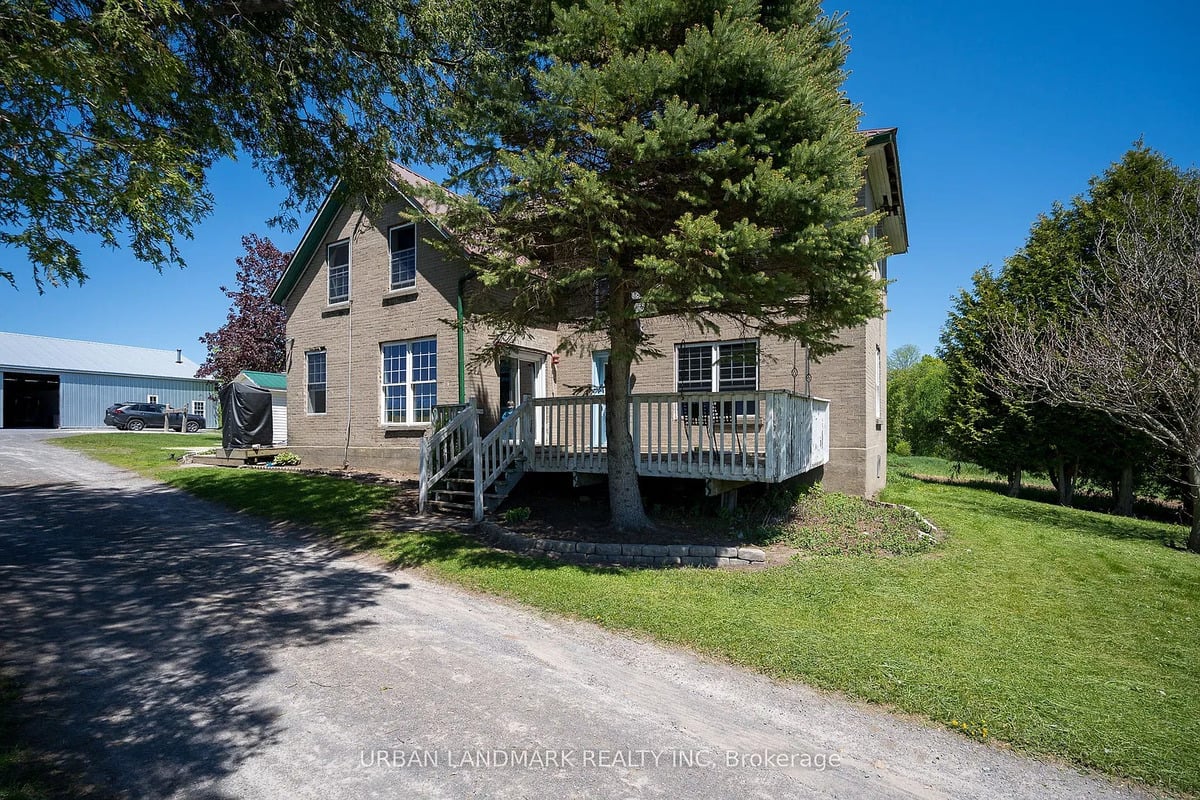
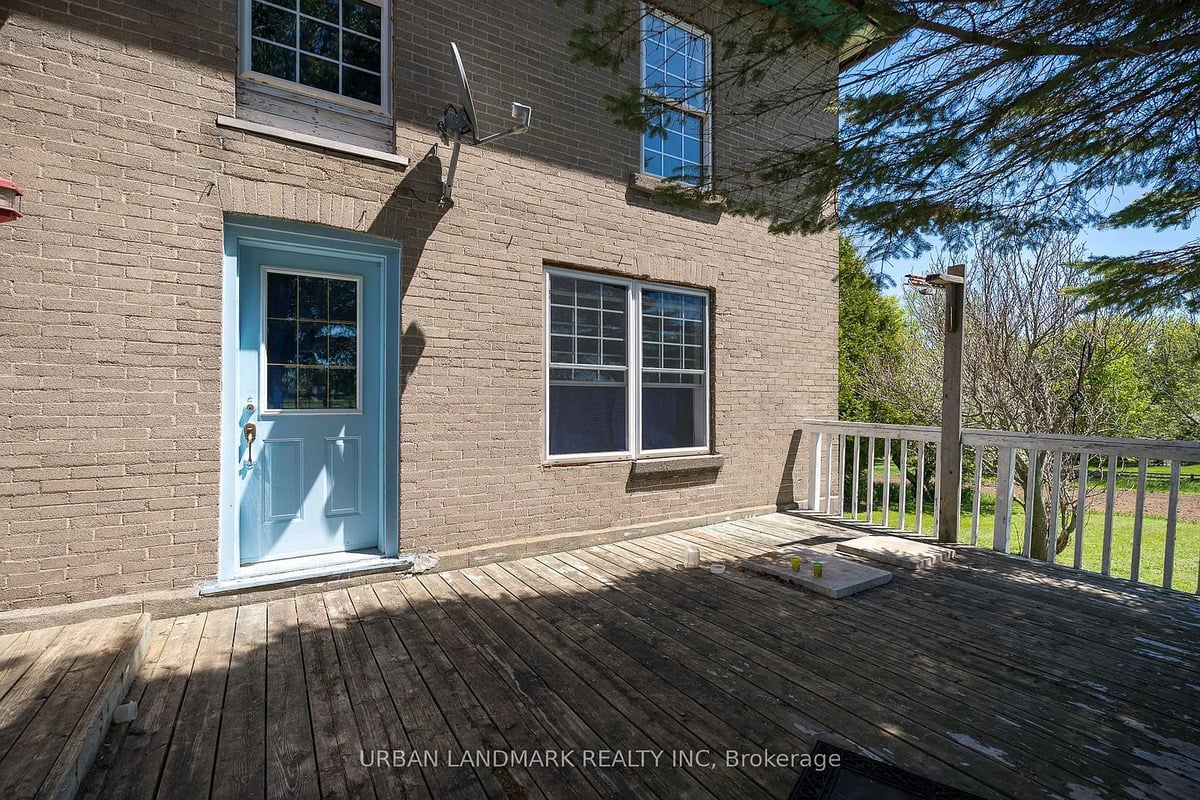
The house is brick, with a deck off the kitchen and what looks like a spruce out front for shade:
Ontario has 18 Amish settlements and an estimated 6,135 Amish, according to the Young Center’s 2026 figures. Two of those settlements are in Hastings County.
The larger is the Stirling settlement, founded in 2005, with two church districts and around 275 people. This home is about five minutes from the village of Stirling.
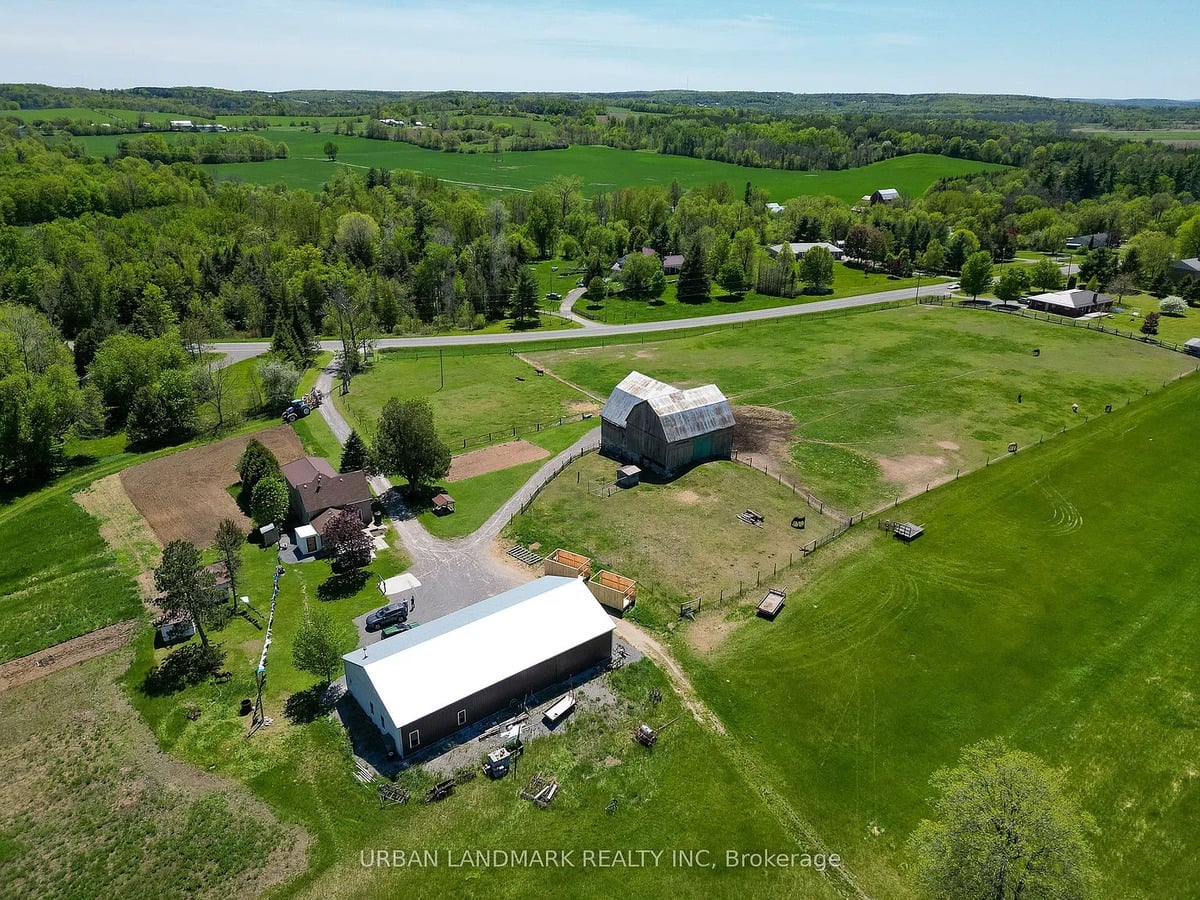
Here’s another view from above, looking back toward the road, with horses out in the pasture:
The Satellite Dish And Light Switches
We’ll take a look inside the home in a moment. But first, about that satellite dish and switches. Here’s the satellite dish, mounted on the brick wall beside the deck door:

And here we see some light switches in the mudroom, which also contains a row of straw hats and a shelf of buggy lanterns:
Obviously neither one gets used – the home has no electricity. This house clearly hasn’t been Amish-occupied for its whole existence. These are remnants from earlier owners. There is no year of building listed, but the Amish came to this area only in 2005, and this home pretty clearly predates that, probably by a good bit.
Amish families who buy a formerly non-Amish home will generally leave a lot of the modern infrastructure in the home. It of course makes it easier to sell later to a non-Amish buyer.
This isn’t the first Amish home we’ve seen with a satellite dish attached (here’s an example from Maine). I’m not sure why they don’t just take them off for aesthetic reasons, as it would be easy enough to re-install them if a buyer wanted it.
We also saw another version of this in this Iowa Amish home, which still had ceiling fans from before the Amish bought it.
Inside The House
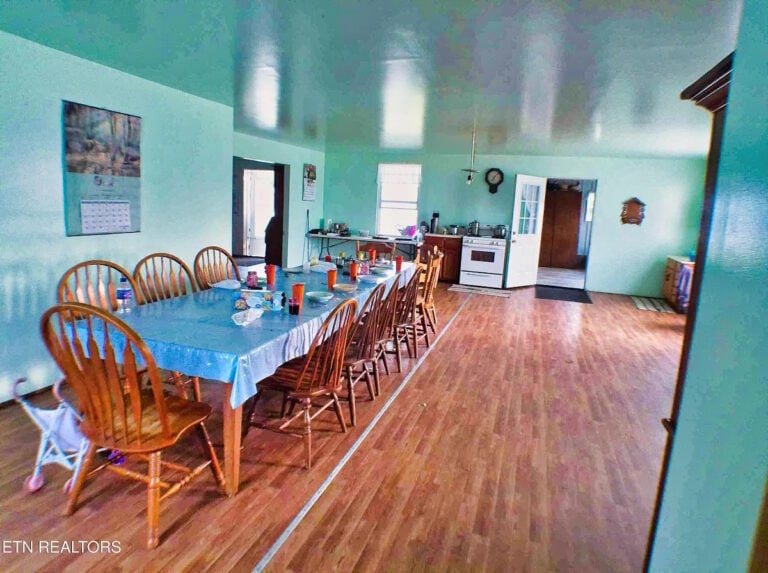
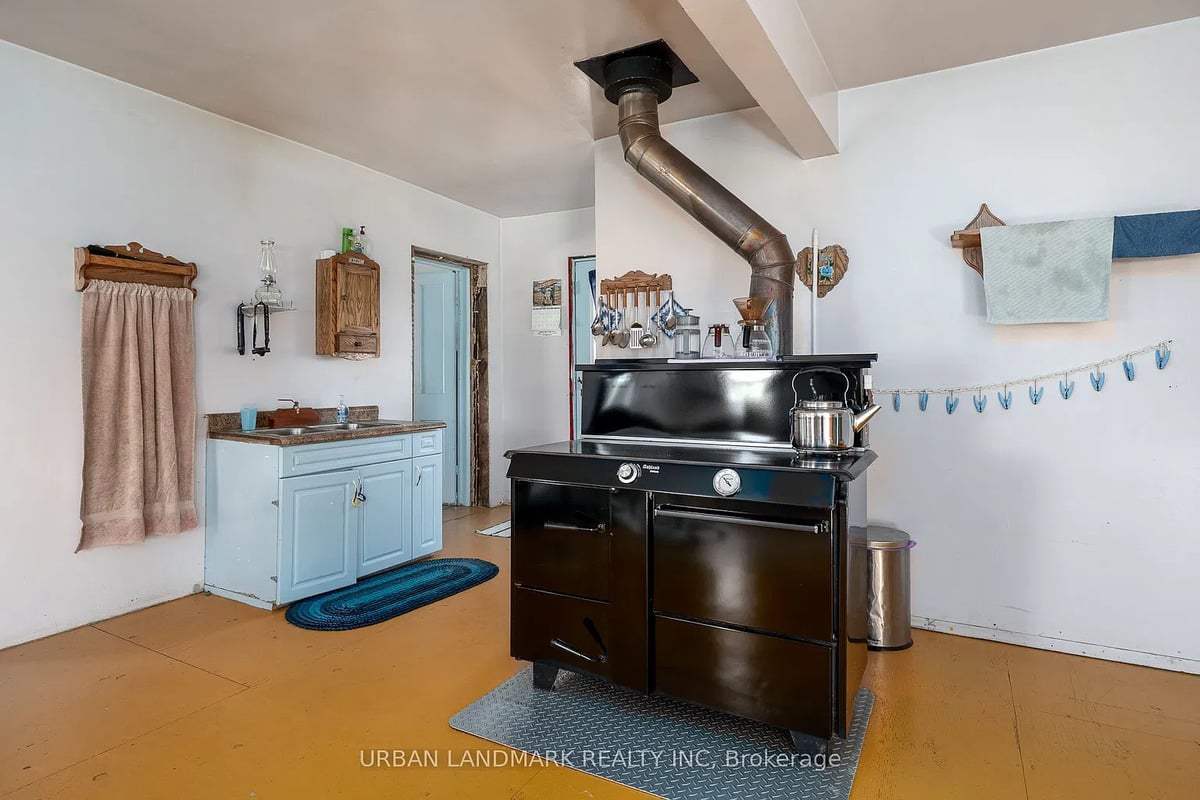
The kitchen has a characteristic big wood cookstove, typical in these plainer Amish homes especially. Plain doesn’t mean “boring” or “drab” though, and you can see that reflected in the color schemes and little pieces of practical decor here and there around this home.
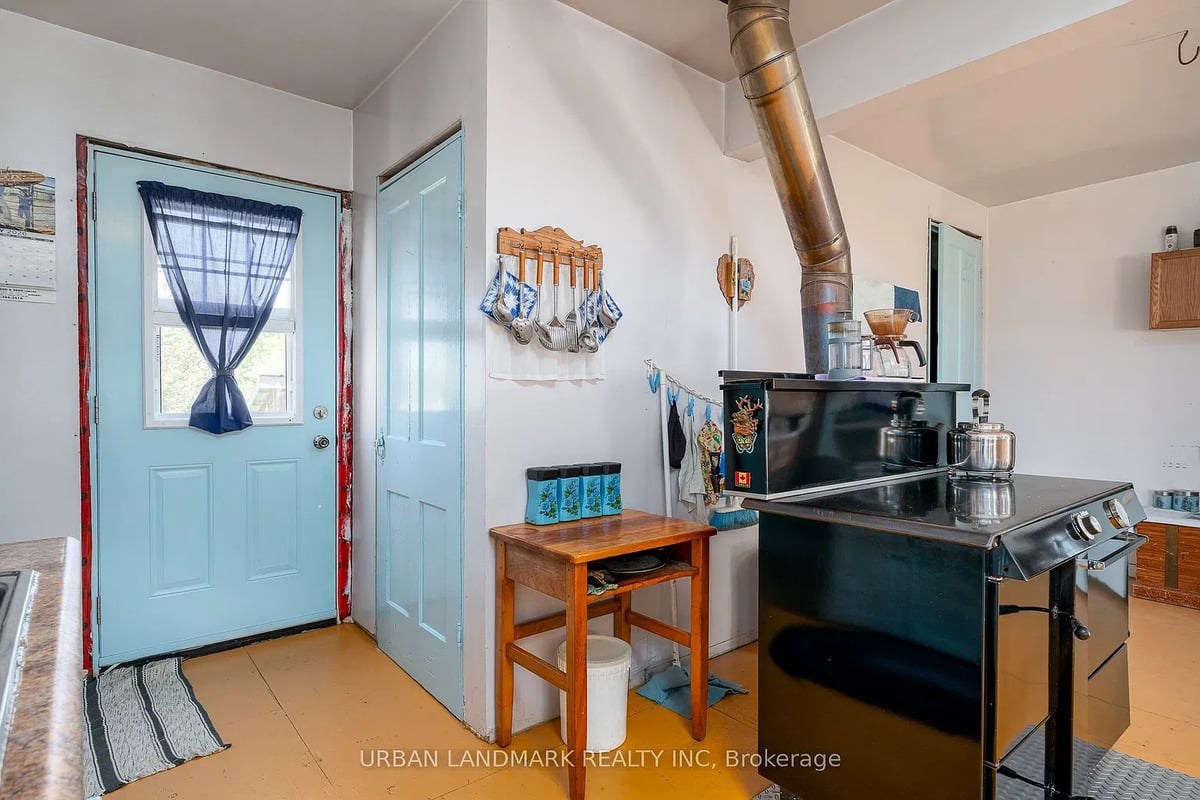
Around the corner a slightly different view of the space, toward the back door. Note the little Canadian flag magnet on the stove.
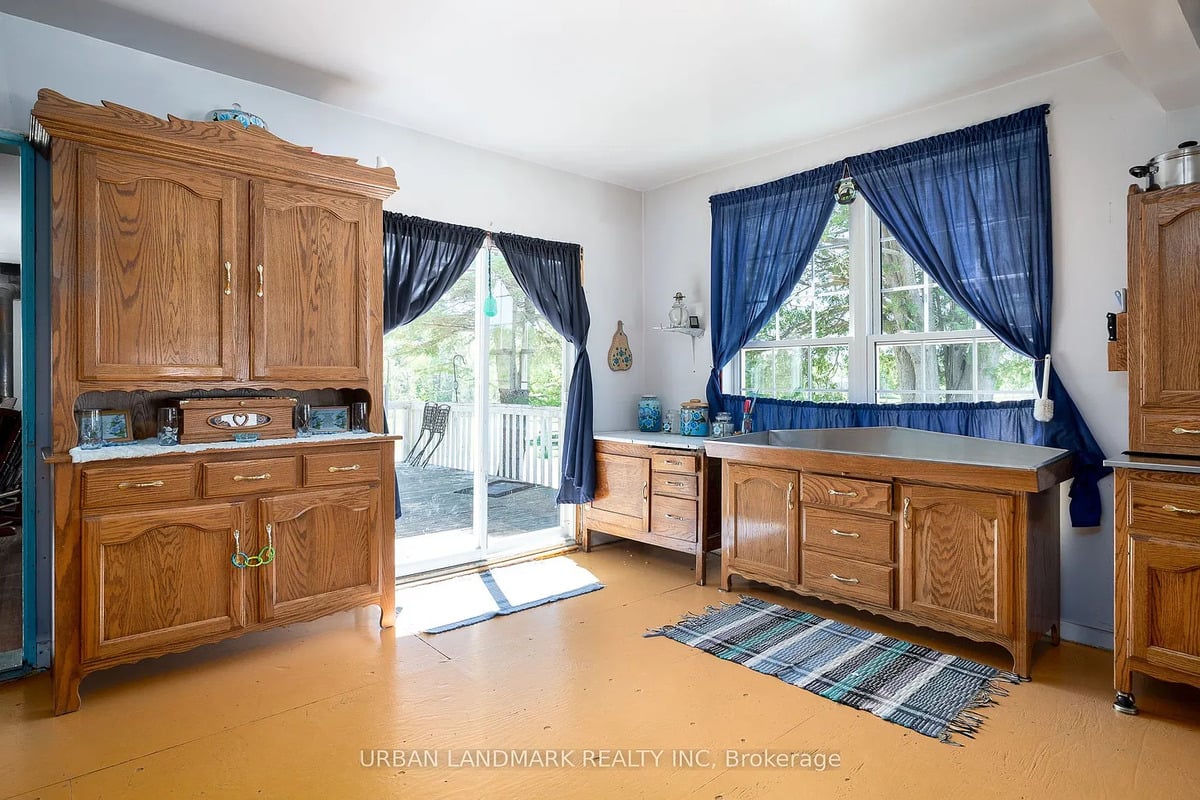
Here you have some beautiful kitchen cabinetry. Note what looks to be a stainless steel-topped work counter under the window. It appears that same protective material has been applied to one or two of the other surfaces in this space. We also see the doors out to the deck/patio we saw in the exterior photos.
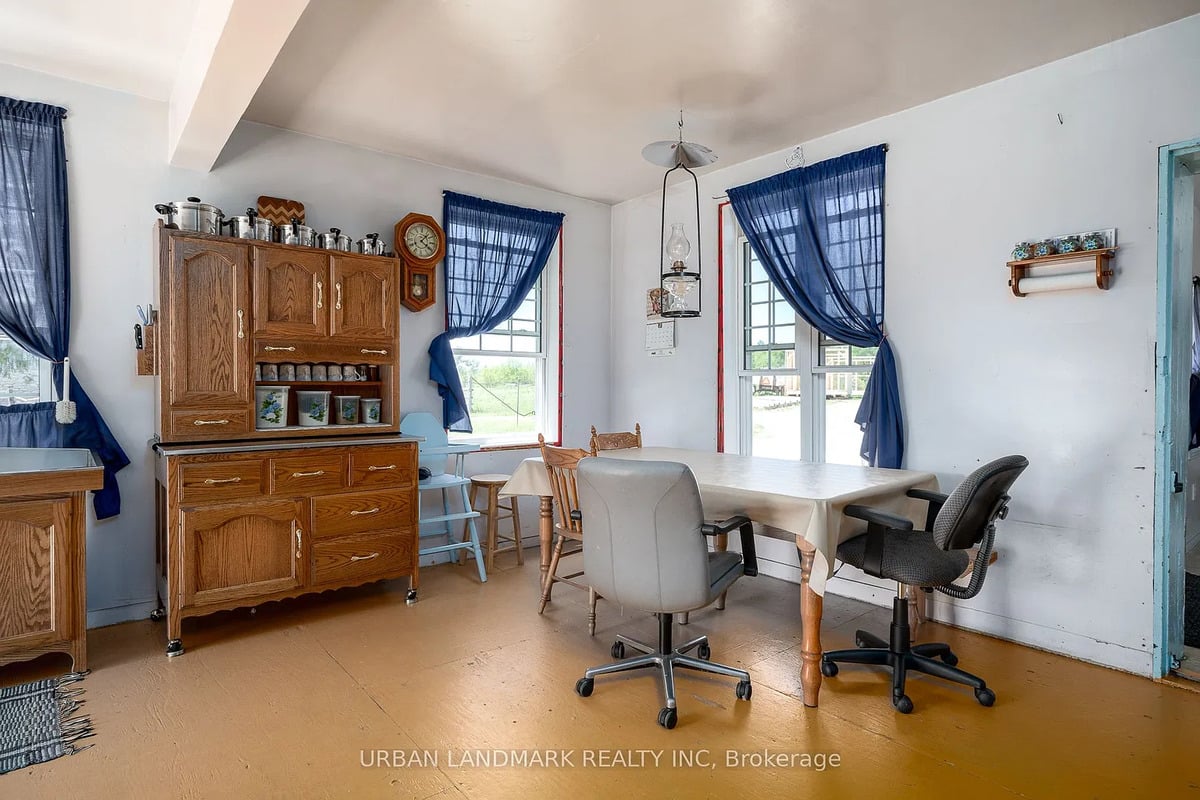
The kitchen table has a hanging lamp overhead and a couple of office chairs pulled up to it. This may look odd, but to my mind this is a “classic” Amish setup, where you’ll often have a hodge-podge of seating at the kitchen table. The more so as the family grows and you need to keep adding seats. You’ll see variations of it in some of the other Amish home posts in this series.
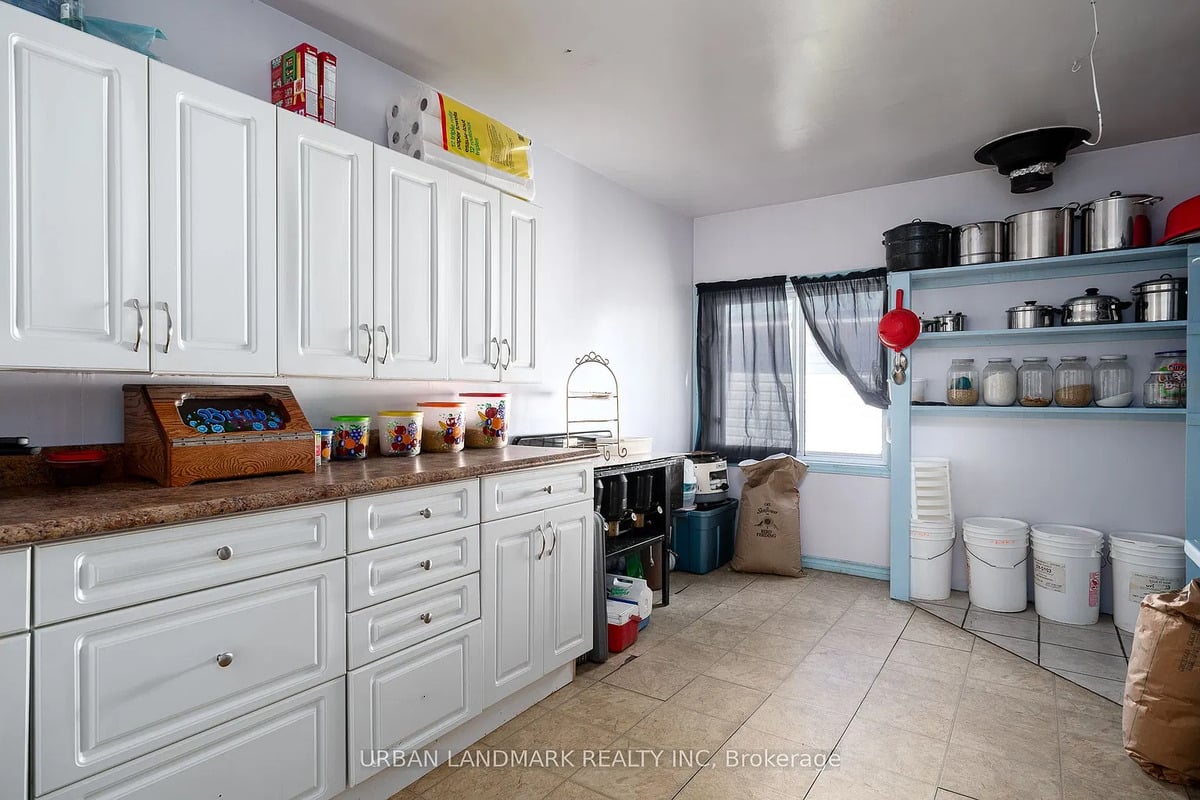
Here’s further kitchen space and an open pantry area. The cabinetry here in all likelihood was already in the home when they bought it. I say that because it’s not a typical style for the more traditional Amish homes (though, in more progressive communities, you do at times see kitchen interiors like this). You can also see the pantry shelves are done in a more classic style, and painted in a classic blue.
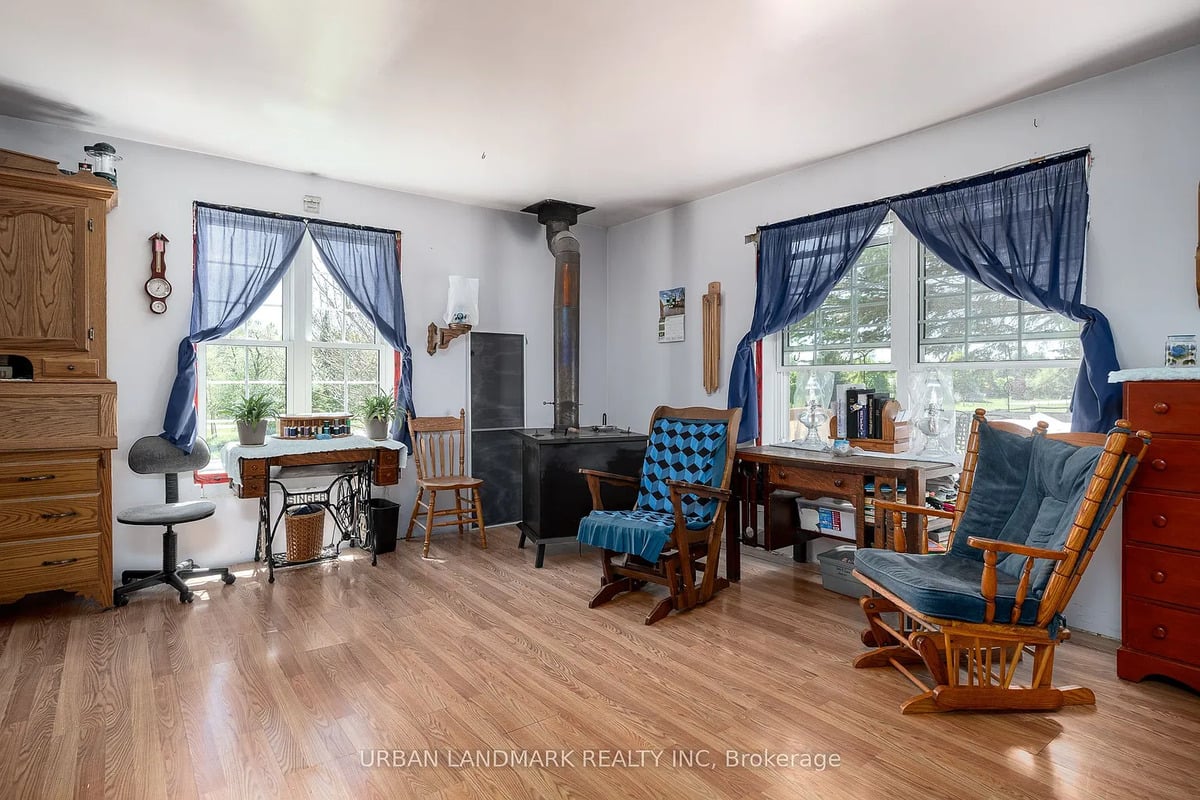
The living area has a Singer treadle sewing machine by the window – a typical place for them, I guess to enjoy the view while working (have never worked a sewing machine, treadle or otherwise…) and a woodstove for heat, which no doubt gets good use in Ontario winters.
Here’s another angle of the same room, rotated to where we see the front door. I want to point out the two oil lamps standing by the window. That is a plainer style of lighting in Amish homes – versus propane or natural gas lighting, or even battery-powered lighting – which you can notice throughout this home.
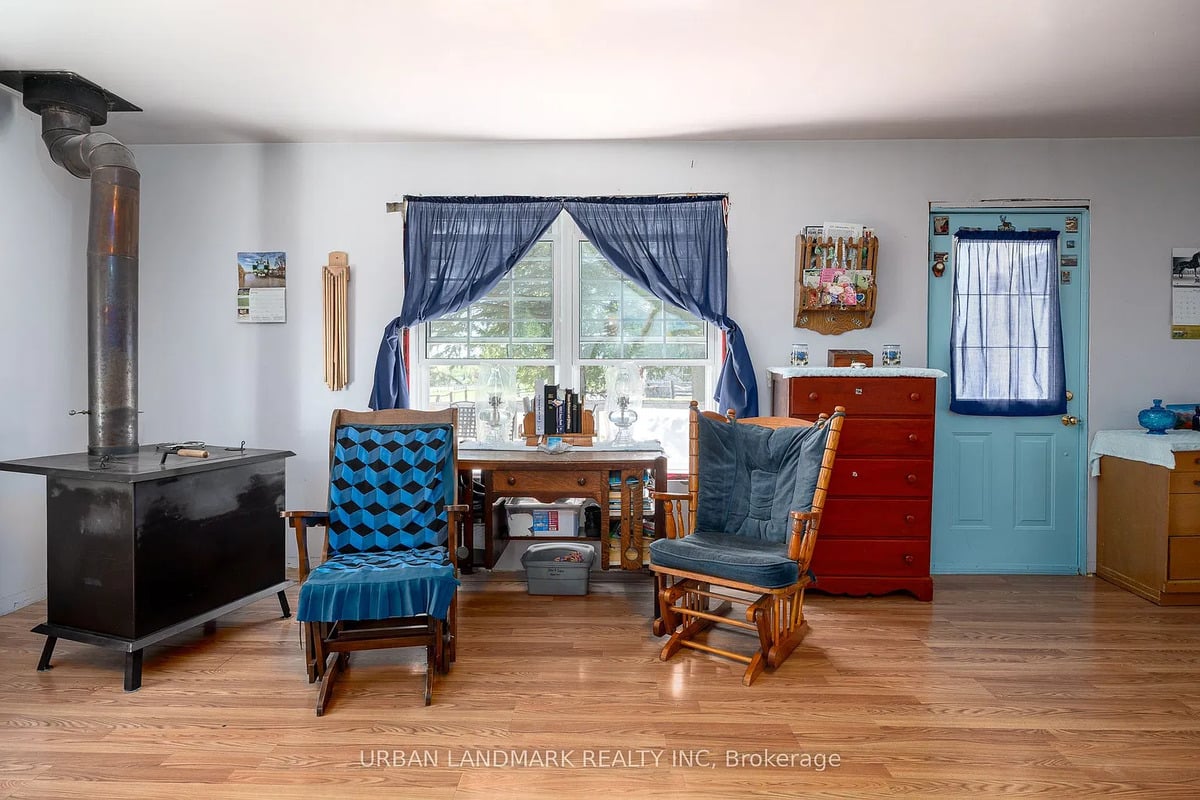
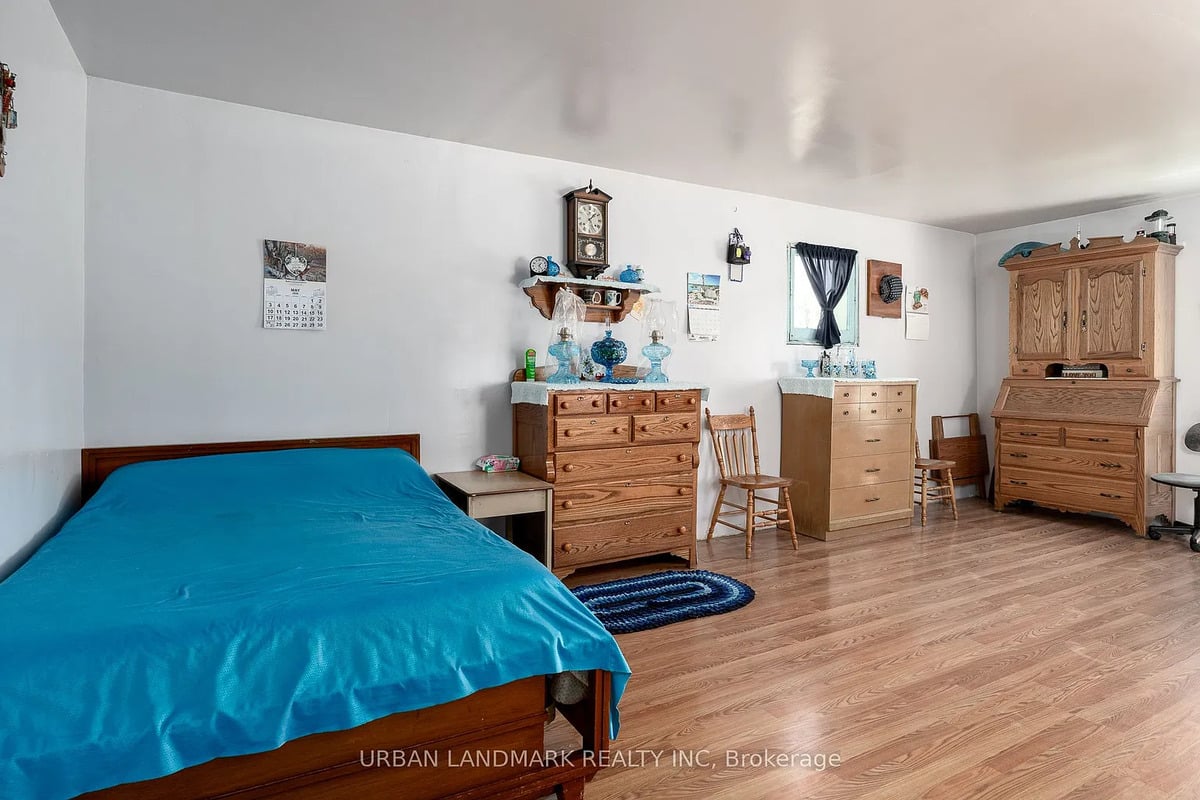
There’s also a bed downstairs, in a room which I’m not sure counts as a bedroom in the listing, as it only mentions the two upstairs. The space you see here would be the same room as in the two photos we just saw above, just the other side of it.
Two Big Upstairs Bedrooms
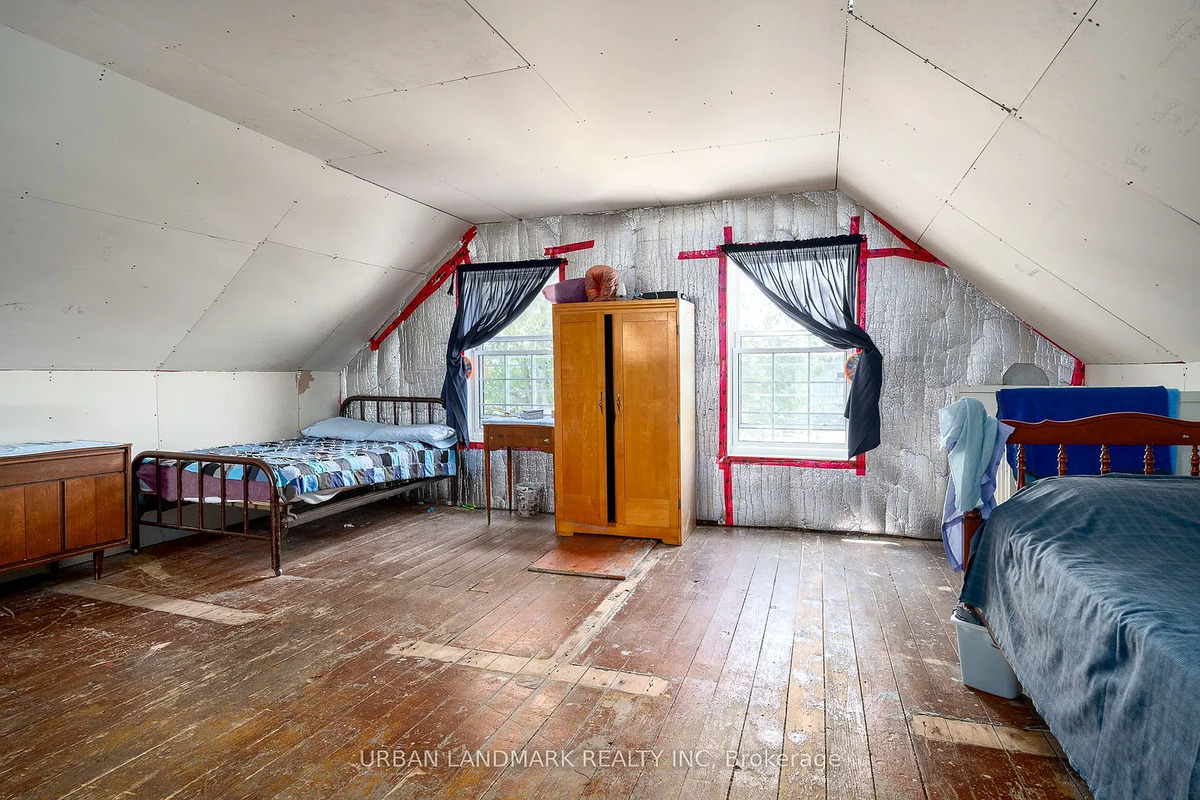
The listing calls the two upstairs bedrooms “oversized dormitory-style.” We’ve only got two photos in the listing.
You can see the walls and ceilings are unfinished, with insulation visible on the walls and bare ceilings. It’s not uncommon for Amish families to leave upper rooms unfinished for some time. This here may simply be a matter of completing them as you go.
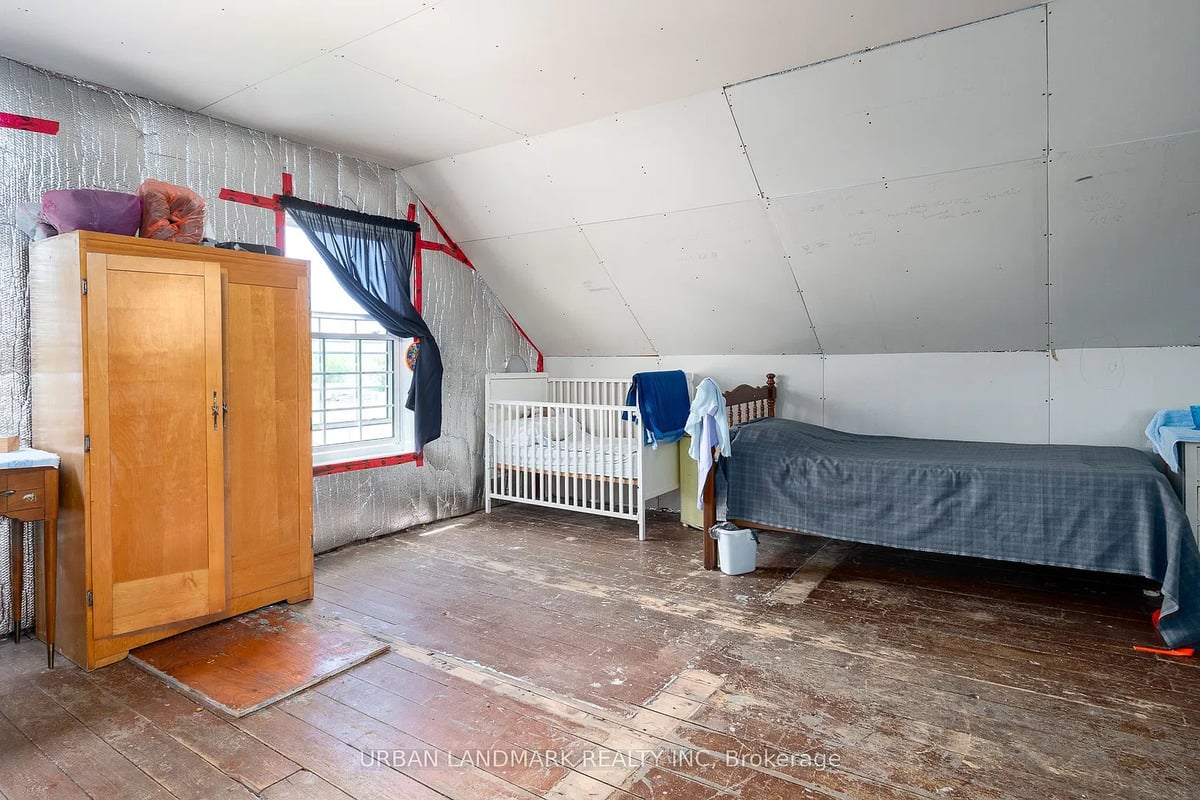
The same room from another angle, with a crib in the corner. The children sleep up here (parents likely use that downstairs bed in the living area).
Outhouse, Barn And Drive Shed
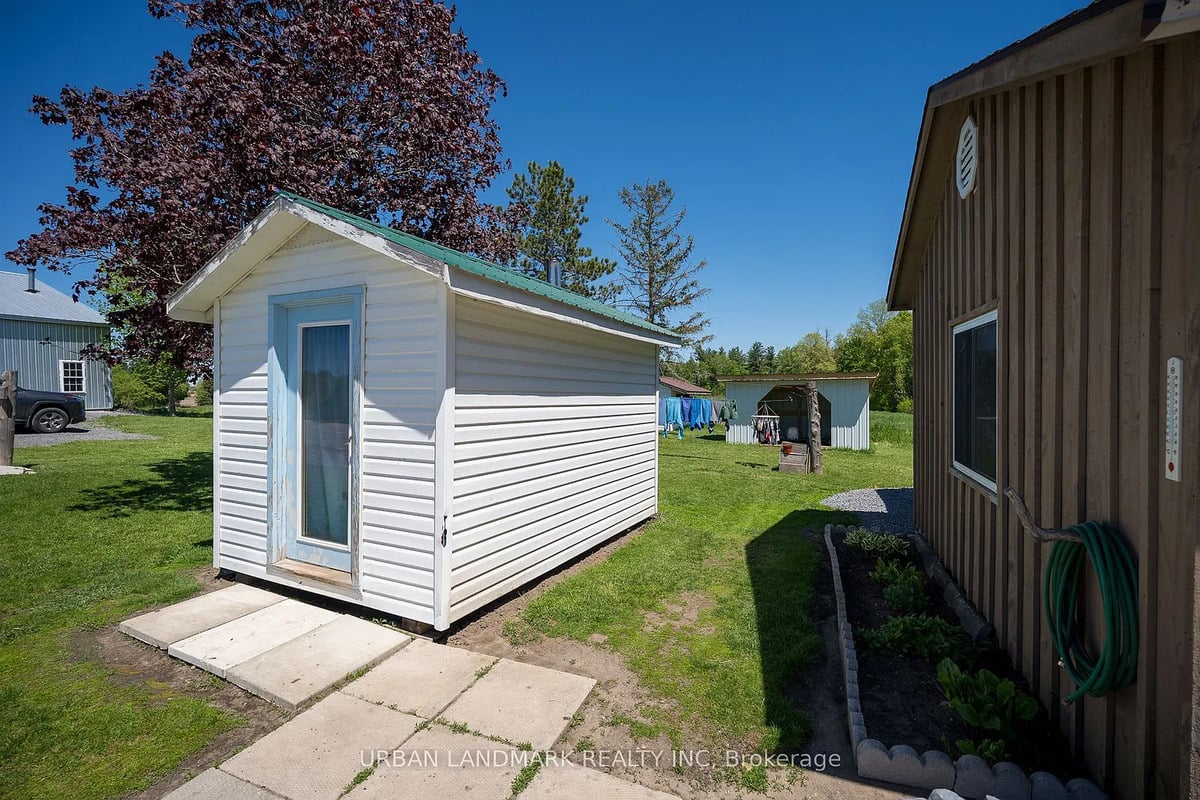
With no bathroom in the house, the outhouse looks to be right out back – the small white building with the blue door at left.
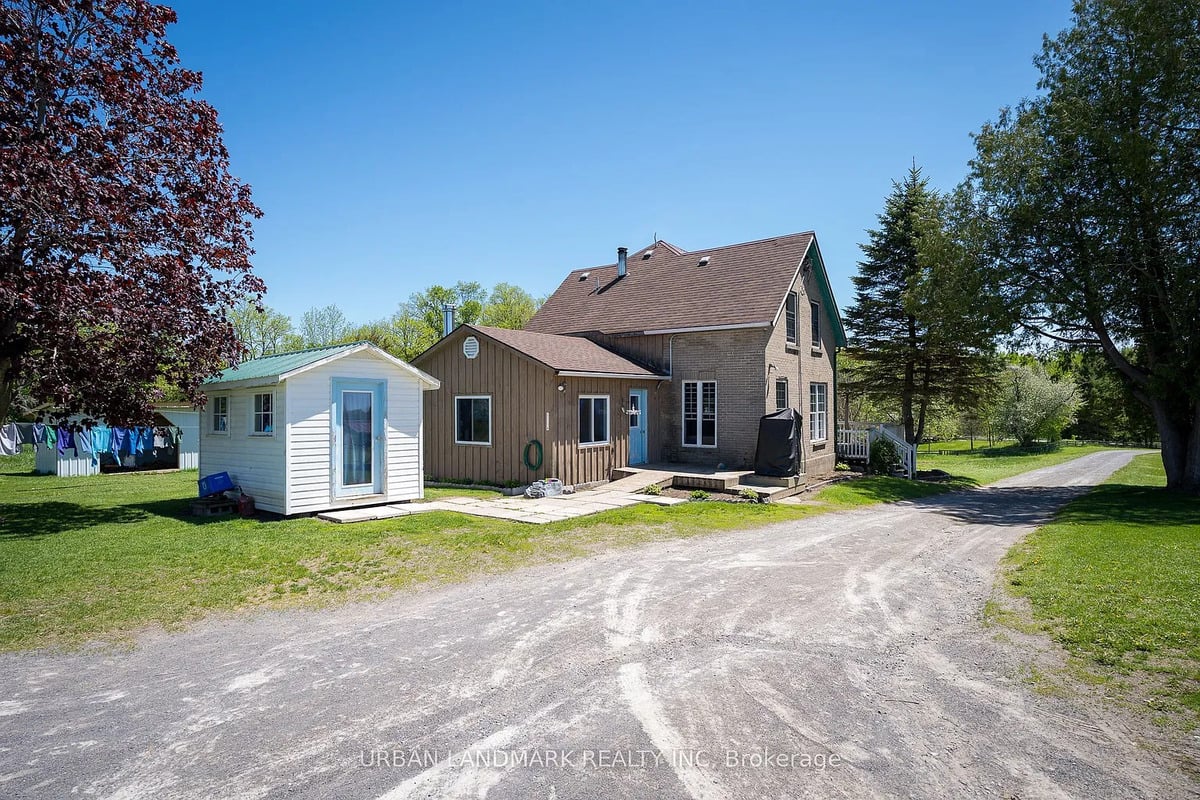
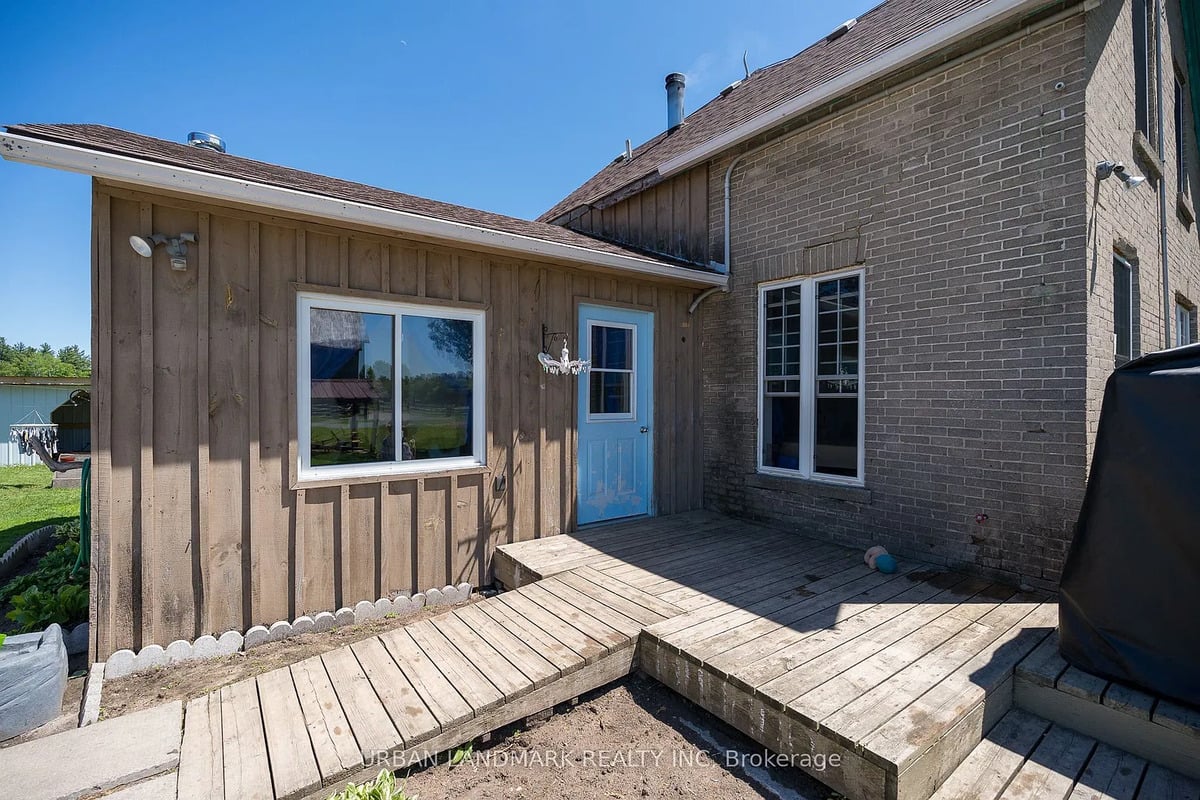
Here’s the back door and ramp leading down to the walk. Amish in some communities have a custom of painting their doors this shade of light blue, or shades not too far off from it.
A closer look at the outhouse. It has a vent pipe on the roof.
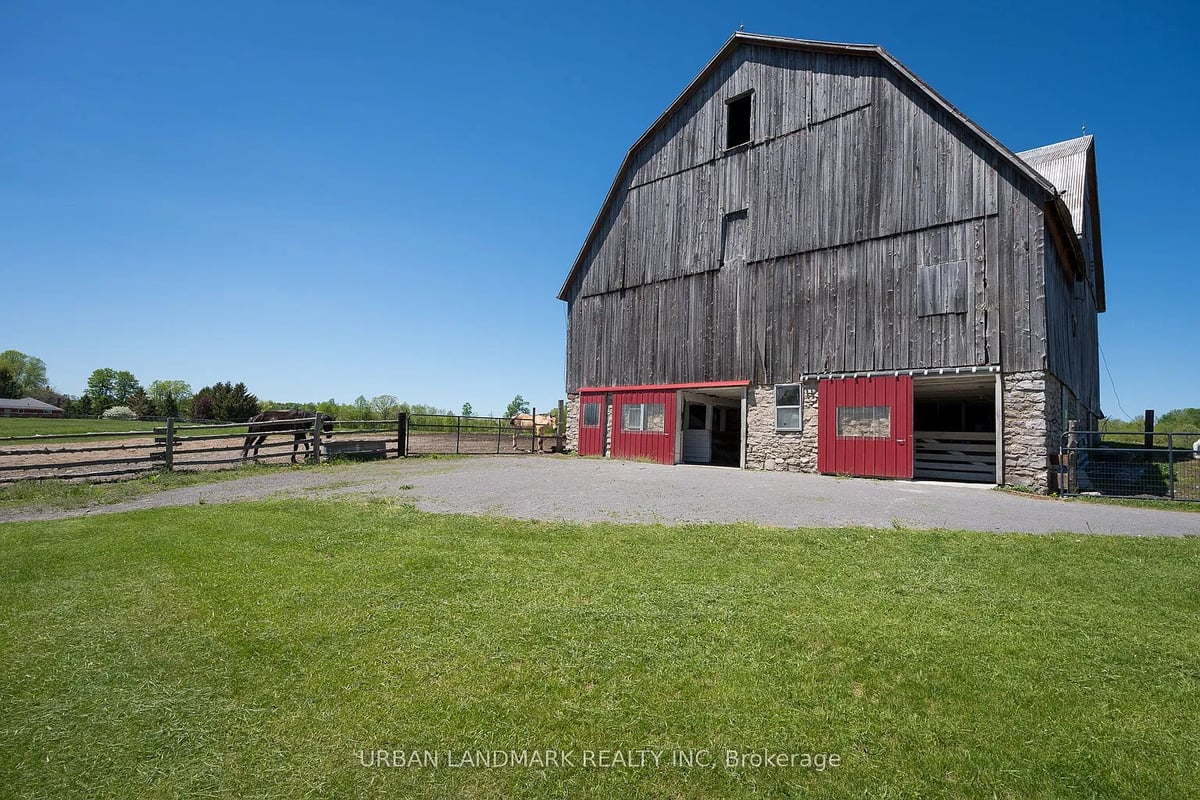
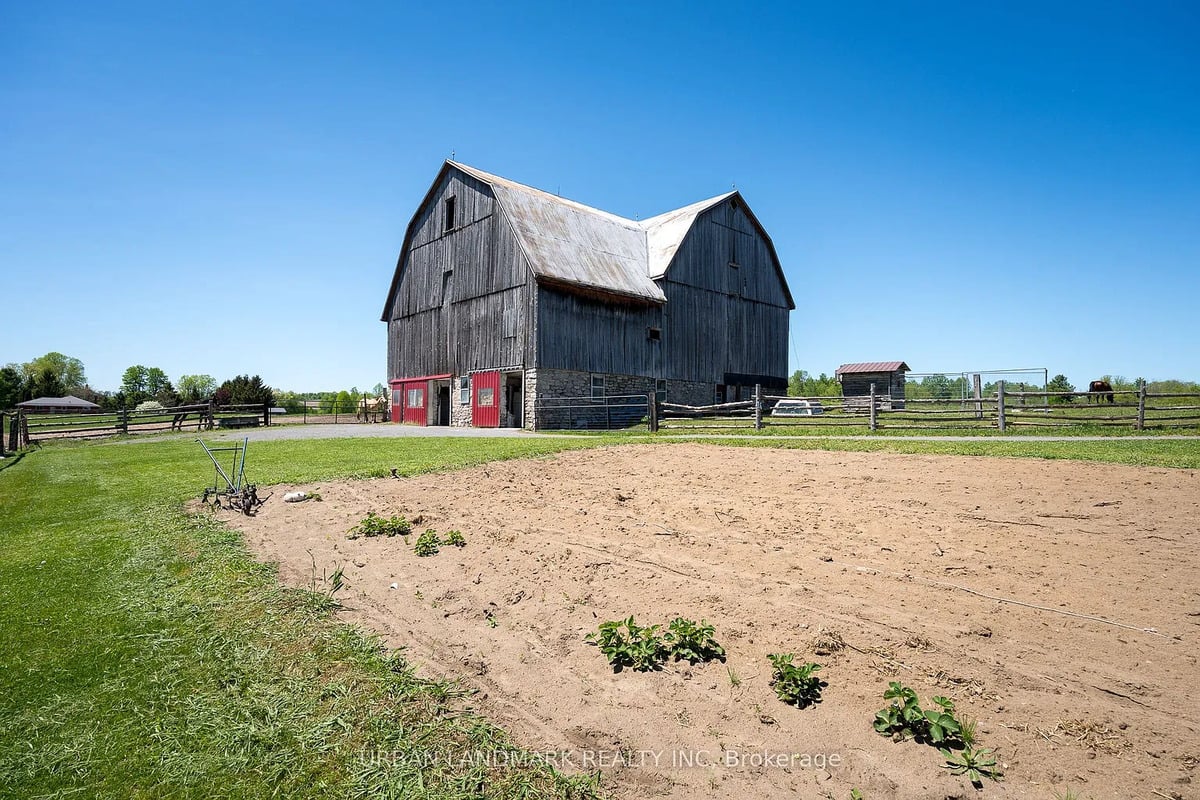
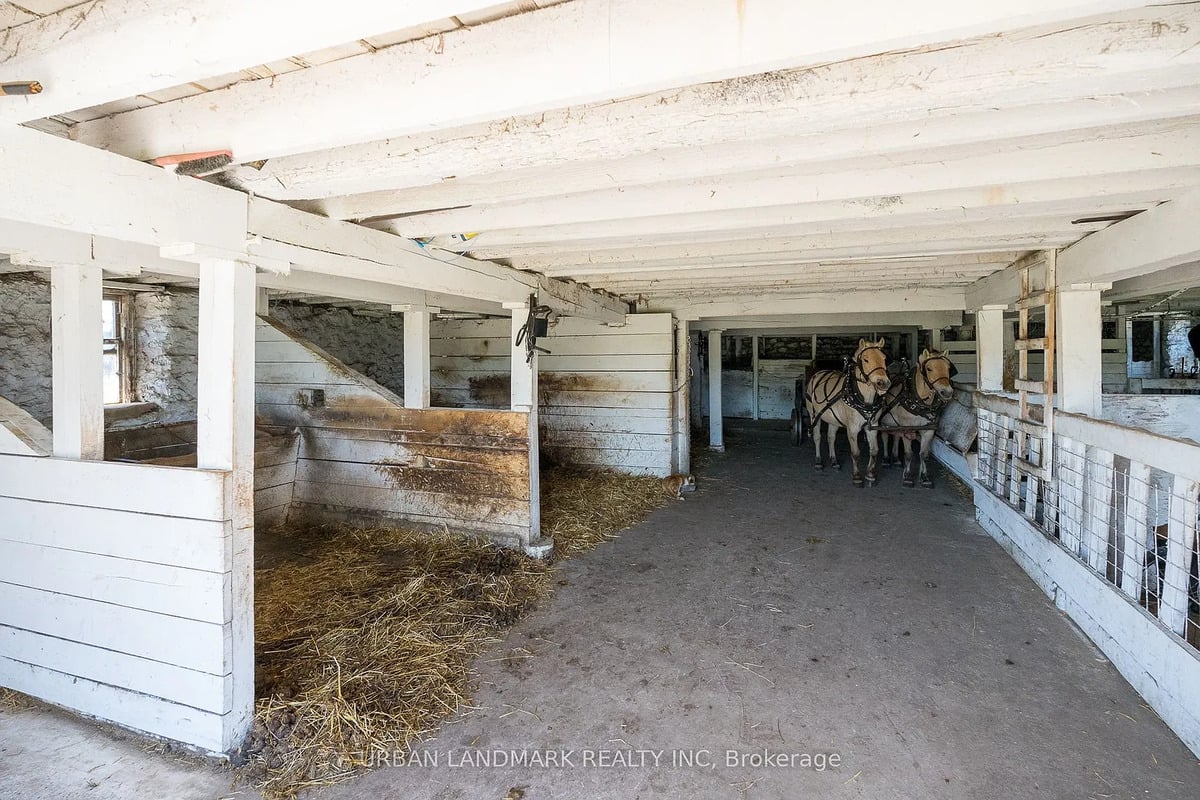
The barn is a big building on a stone foundation, with a gambrel style roof.
There’s a garden plot in front of it that still has a way to go before it’s producing. By the looks of these views, these photos were taken sometime in spring.
Inside, a harnessed team waits, hitched to a steel-wheeled farm implement of some sort, mostly hidden from view.
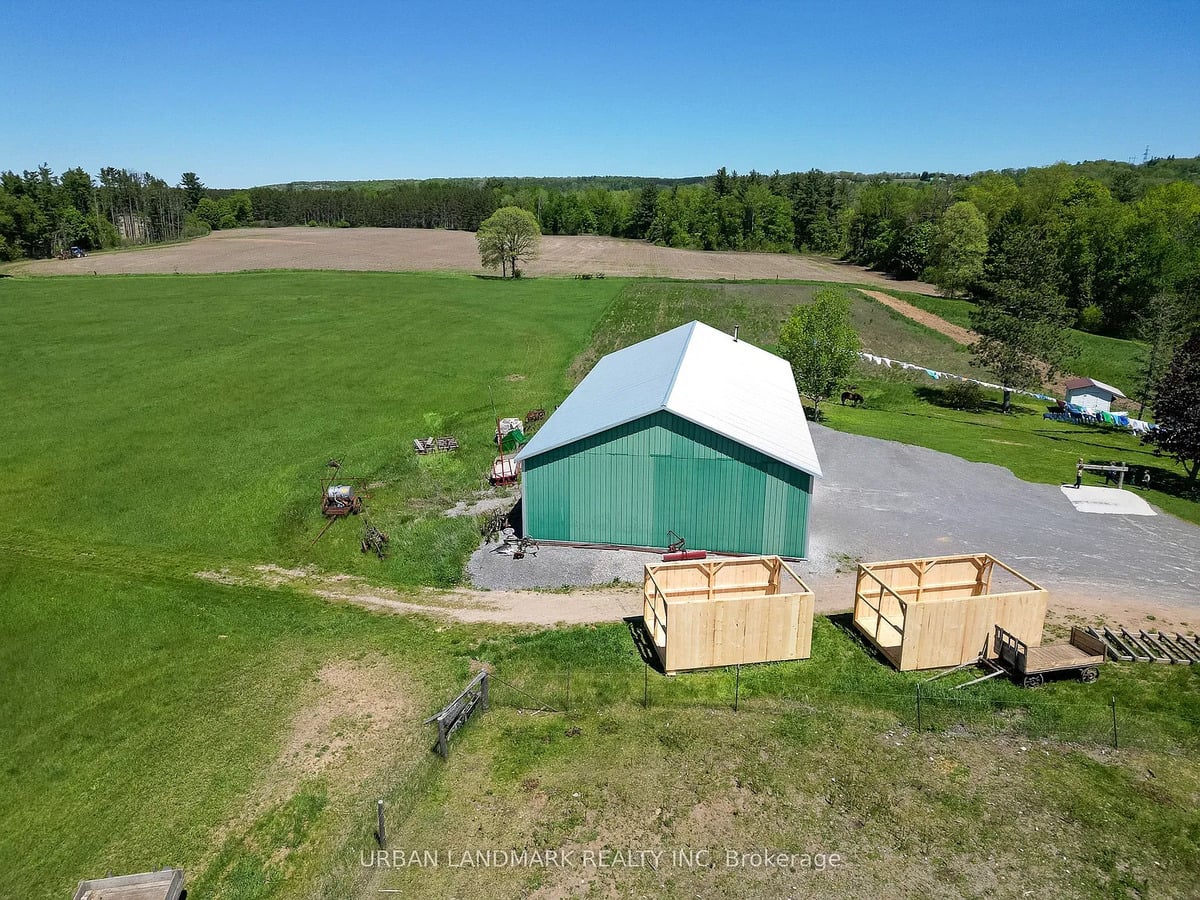
The drive shed is the green building. If you haven’t heard that term before, it’s a type of building used to store wagons, farm implements, and so on. We also see the bodies of what look like two new wooden sheds. It may very well be that the owner of this home makes those as a business…
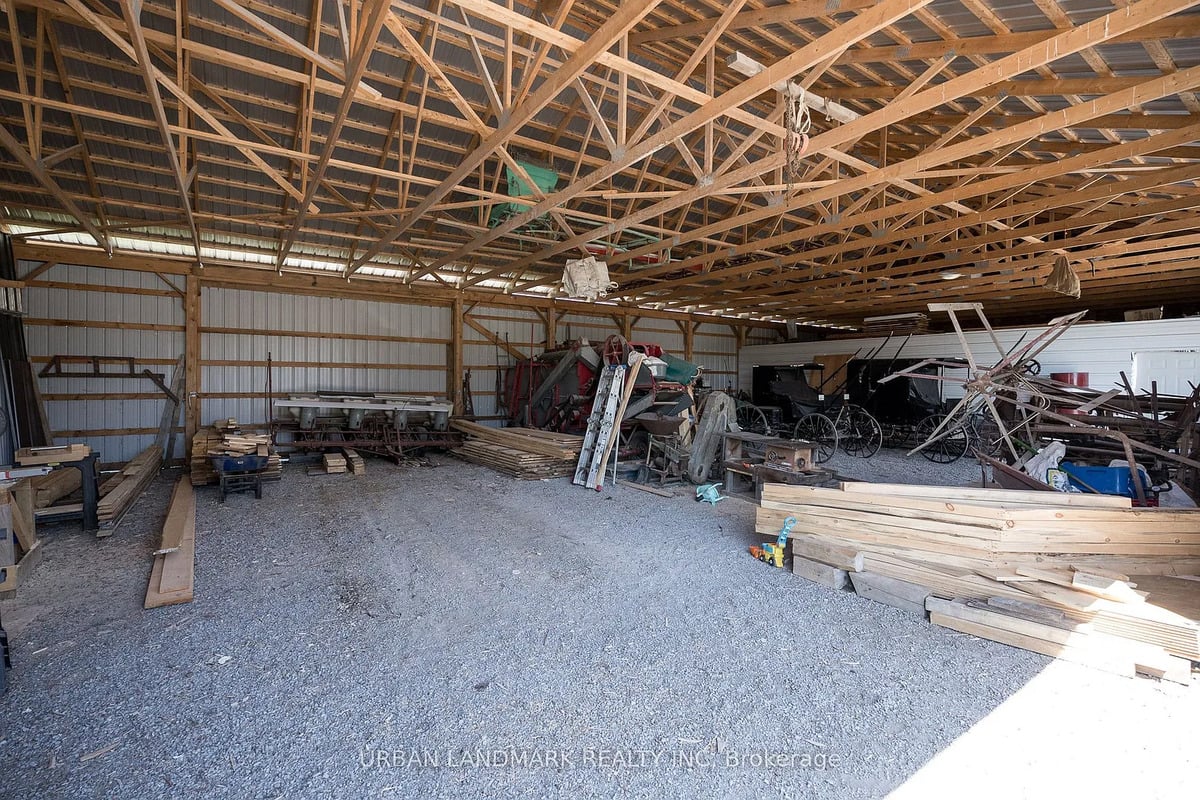
…and looking inside we see a couple of buggies, farm equipment, stacks of lumber, and at right what look to be trusses, which may be destined to top the sheds outside. So it does look like the man of the house is running an outdoor structures business here.
One last look from above, with the woods behind the house. So, how much is this home listed for? Well this part is fun, because I’m going to take the rare opportunity to give you the price in Canadian dollars:
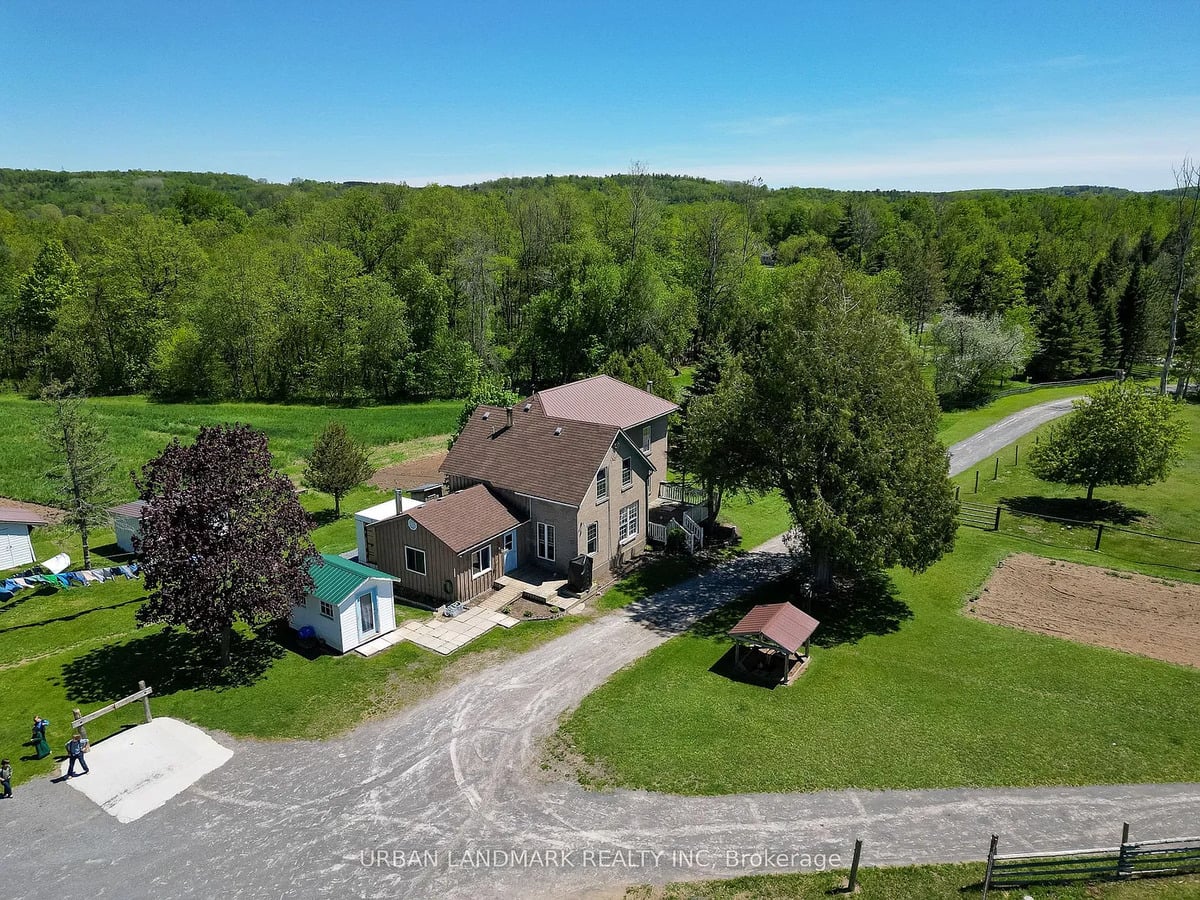
It is currently listed at C$550,000. And to save the trouble of checking for anyone who doesn’t have the exchange rate at hand, that comes to approximately $387,000 in US dollars. The property is listed by Urban Landmark Realty Inc. Looks like it could make quite a nice property for someone, with the added bonus that, unlike a lot of Amish homes, you wouldn’t have to install electrical wiring, assuming it’s still good. You’d just need to add a bathroom.
More Amish homes you might like:
- Inside An Amish Home With One Eyebrow-Raising Detail (17 Photos)
- This New York Amish Home Has A Five-Figure Price Tag — And Not A Single Bathroom (21 Photos)
- Inside A Very Plain Ontario Amish Home (26 Photos)