This Pennsylvania Amish Home Has Floors So Glossy They Shimmer (20 Photos)
This week’s Amish home is located in Punxsutawney, Pennsylvania. It’s our second look at a home in this area this year, after this eight-bedroom, one-bathroom home back in February.
This one is a bit smaller, but not by much. It has six bedrooms and (once again) just one bathroom. It’s a good size and has what the listing calls “oversized” rooms. It’s 3,150 square feet on a 1.3-acre corner lot, built in 2022.
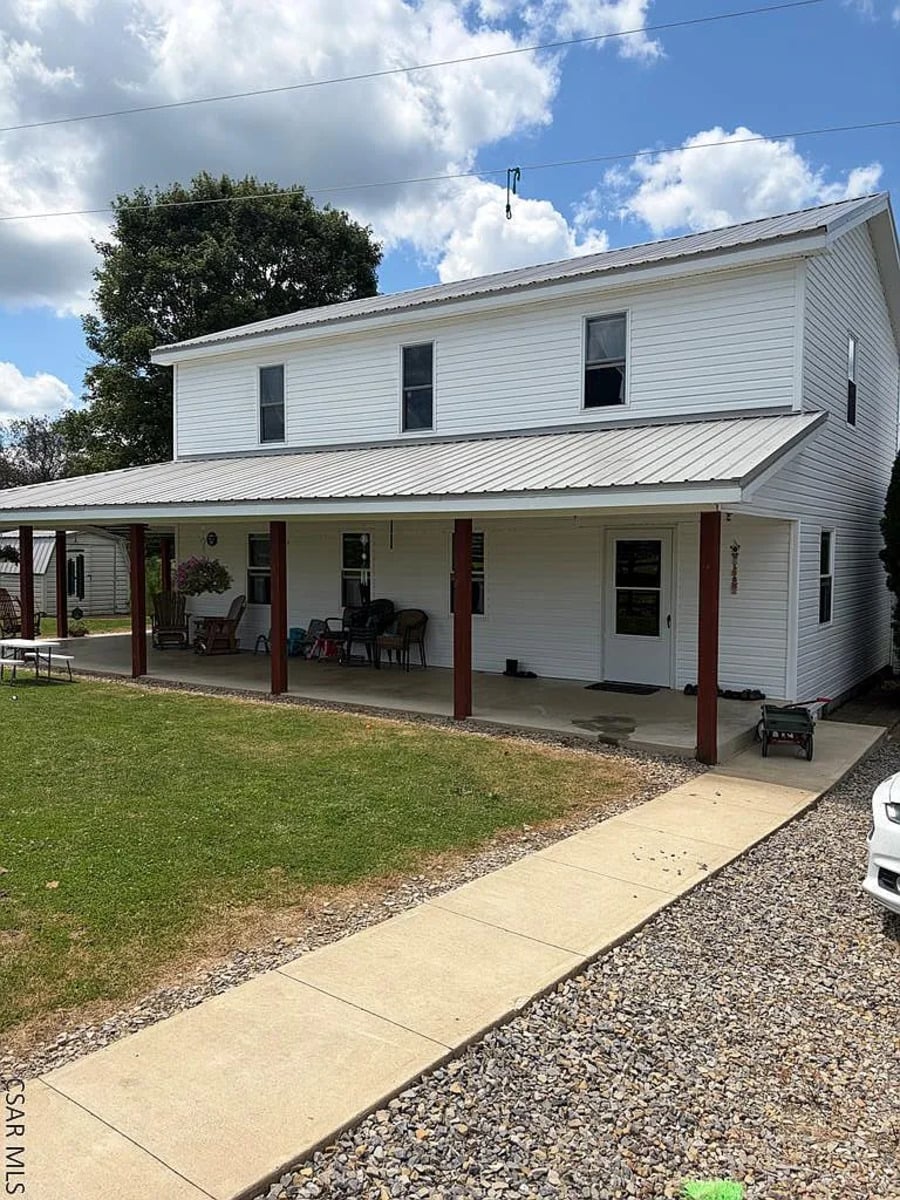
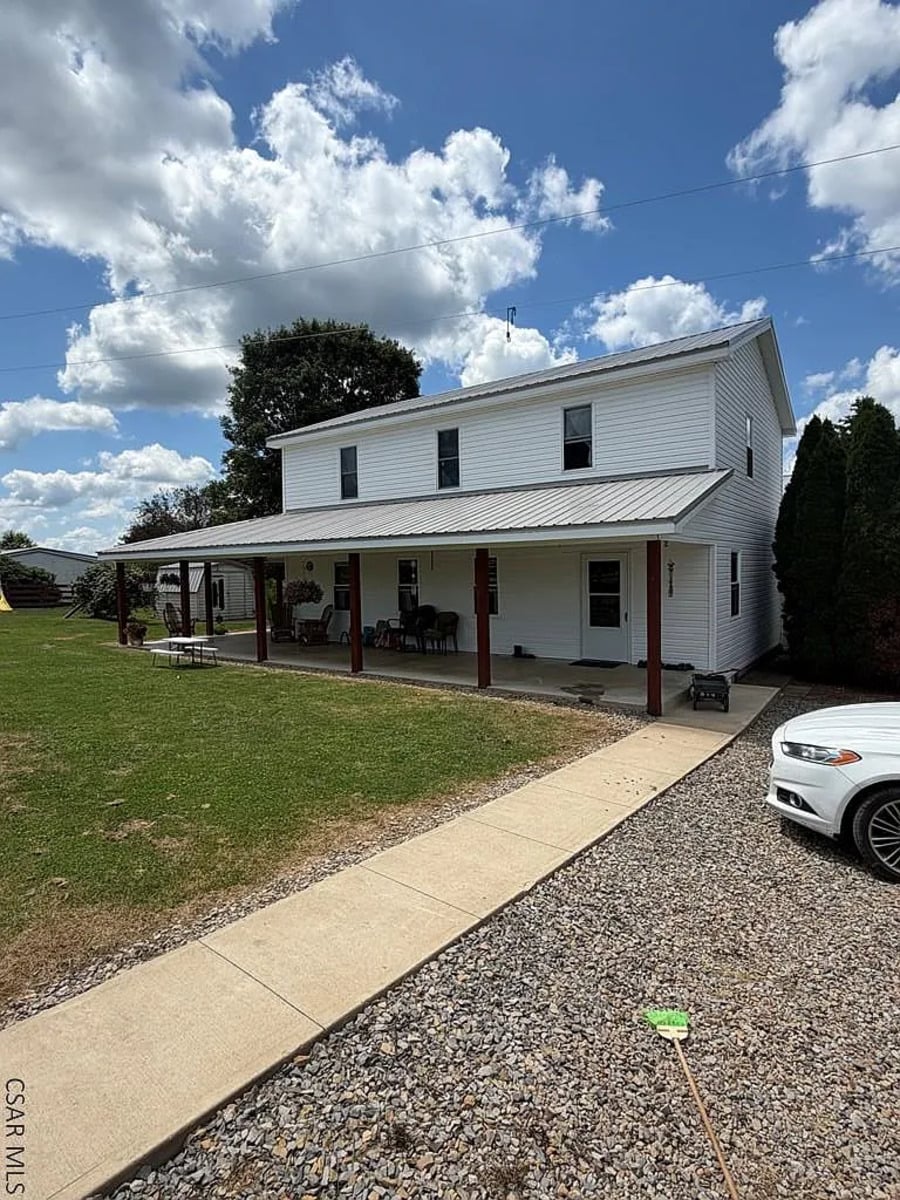
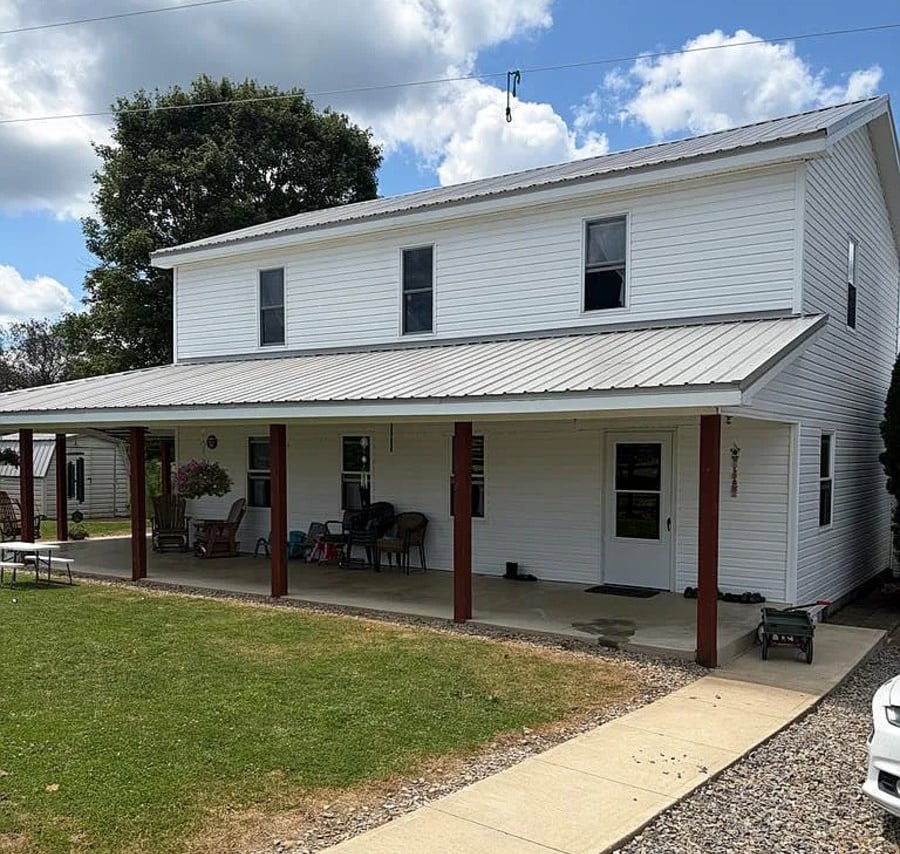
The home sits northeast of town, in an area with several Amish communities nearby. This listing has vertical photos. Here you can see the exterior has a classic simple white Amish home look, large front porch and plenty of outdoor seating for enjoying summer evenings.
Here’s the short, but full description:
Welcome to 482 Moore Road! A lovely large Amish built home with lots of curb appeal! The rooms are oversized. Power is installed but not working. Currently rented to an Amish family, so there are no appliances included.
So the family living here are renters, not the owners. The owners would likely be Amish as well, however. Power being installed is not as strange as it might first appear.
A lot of Amish families put in the wiring when building their homes – for just such a situation as this, if they need to offer it to a non-Amish pool of buyers.
In theory that’s going to make this home easier to sell. A non-Amish person doesn’t have to put in thousands more to get electric in the home.
Inside the Home
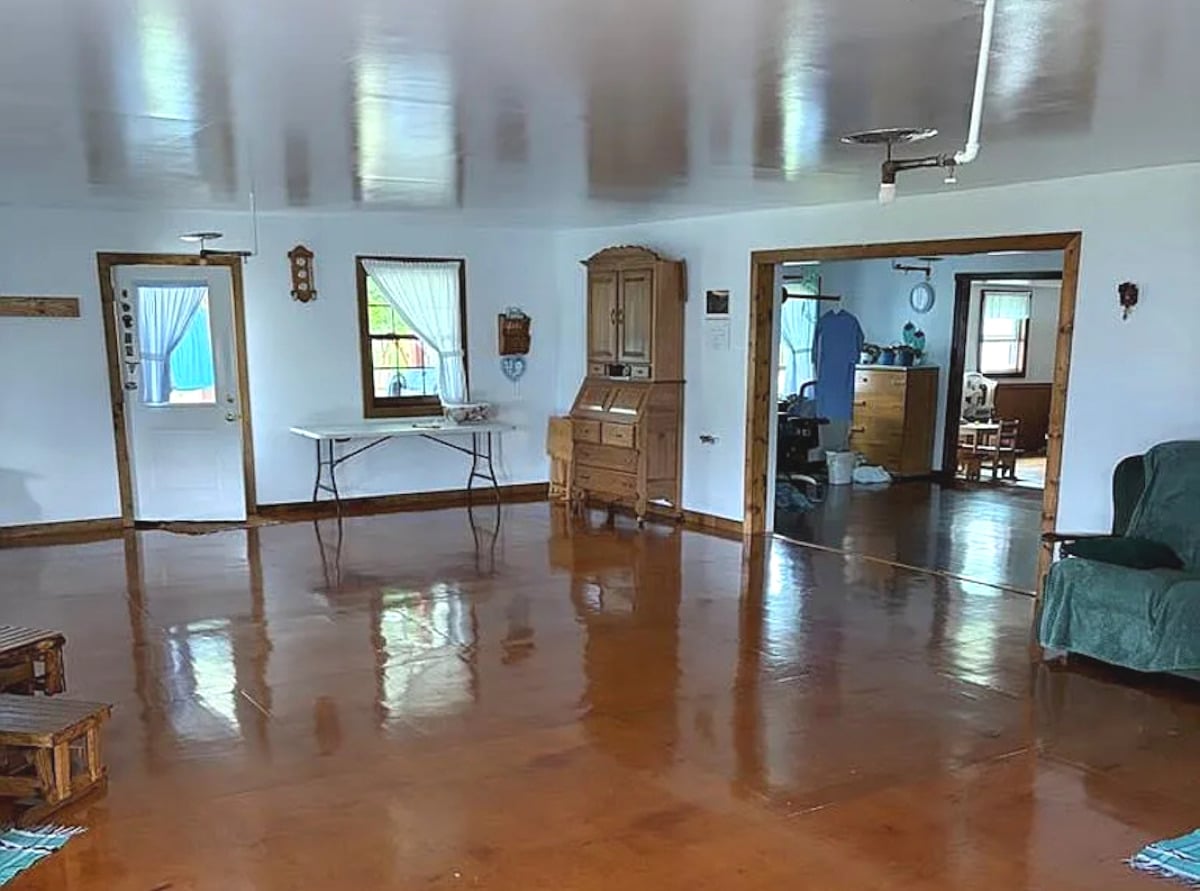
We’ll start with the main room, and those floors. They have such a heavy gloss that the windows reflect in them almost like a mirror.
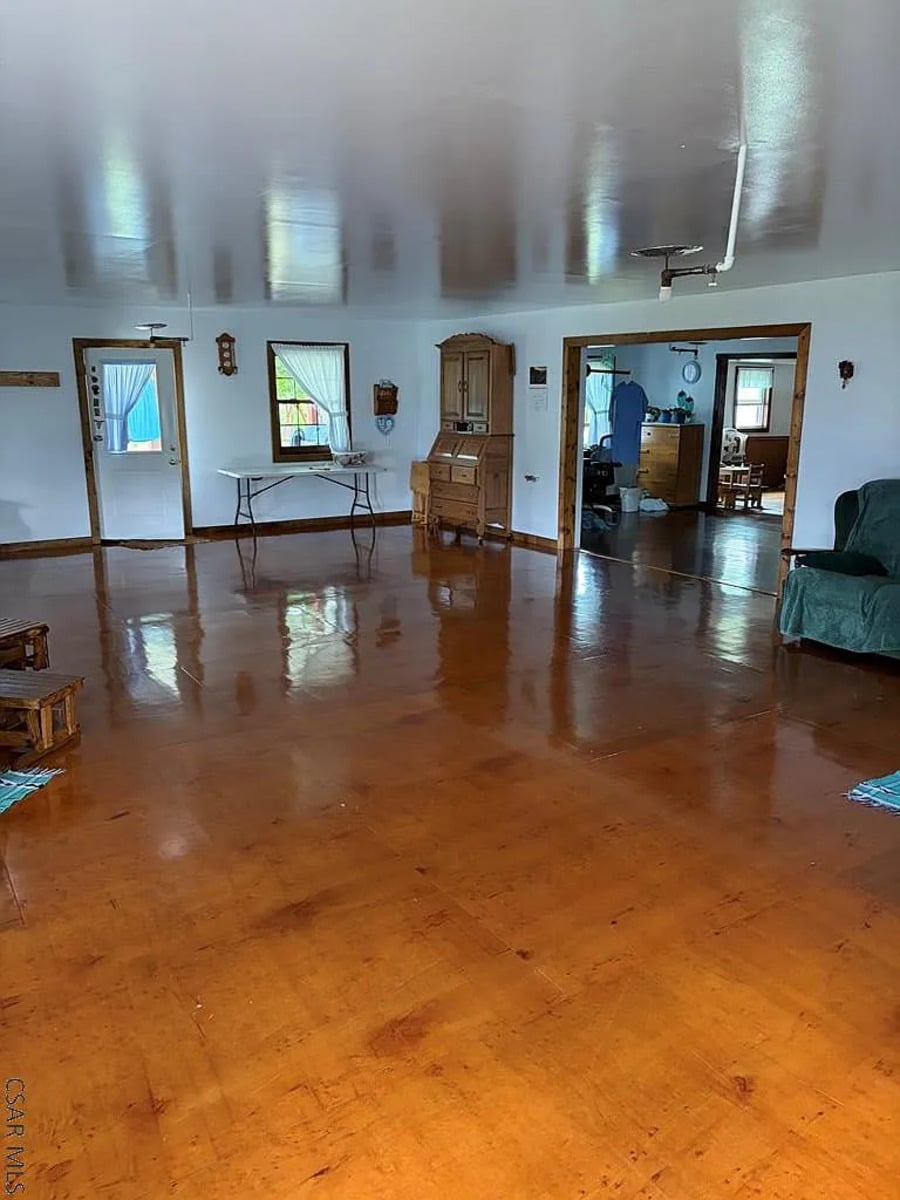
And the ceilings have a similar effect. This is not at all unusual in Amish homes, though this is one of the best examples of it I’ve seen. The effect we see here likely comes from high-gloss paint and floor coating.
This room is also a good example of how the Amish lay out a home. Large open spaces with plenty of room to gather. In theory, a room this size could hold church service when it’s this family’s turn to host, though it’s more common in basements and larger outbuildings like workshops.
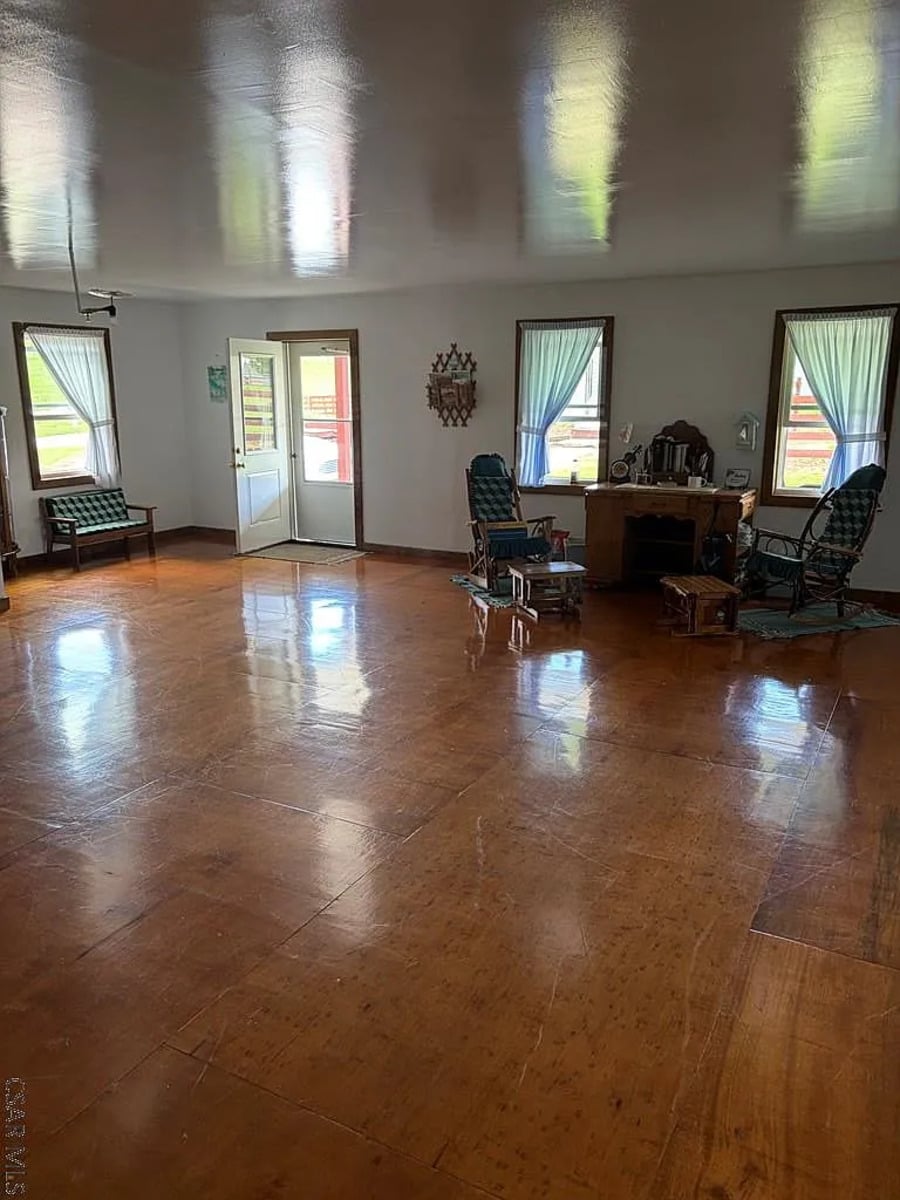
You’ll also notice the gas light fixtures on pipes coming down from the ceiling. These are built-in throughout the house, and a common way Amish light their homes.
The glossy floor continues into this entryway space, which has a row of hooks with the family’s coats, head coverings and hats.
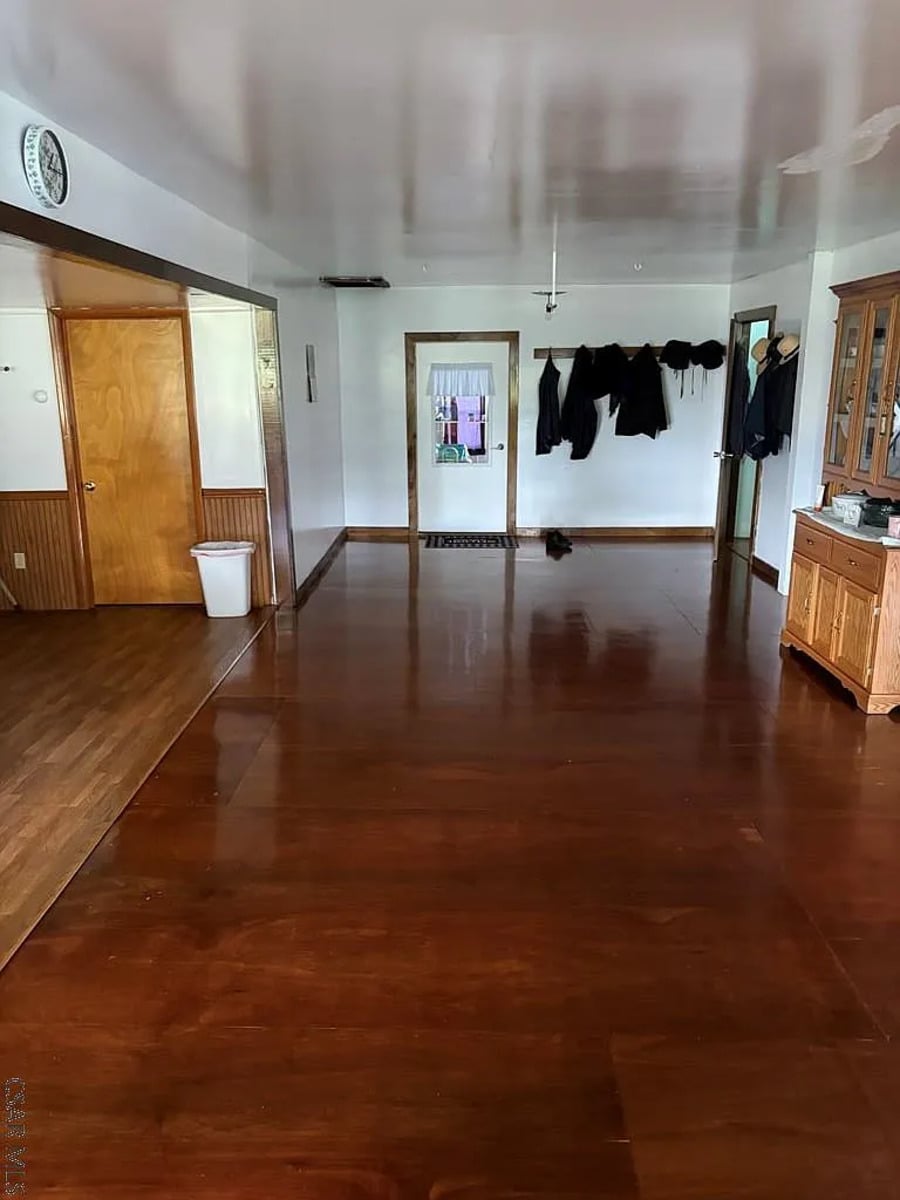

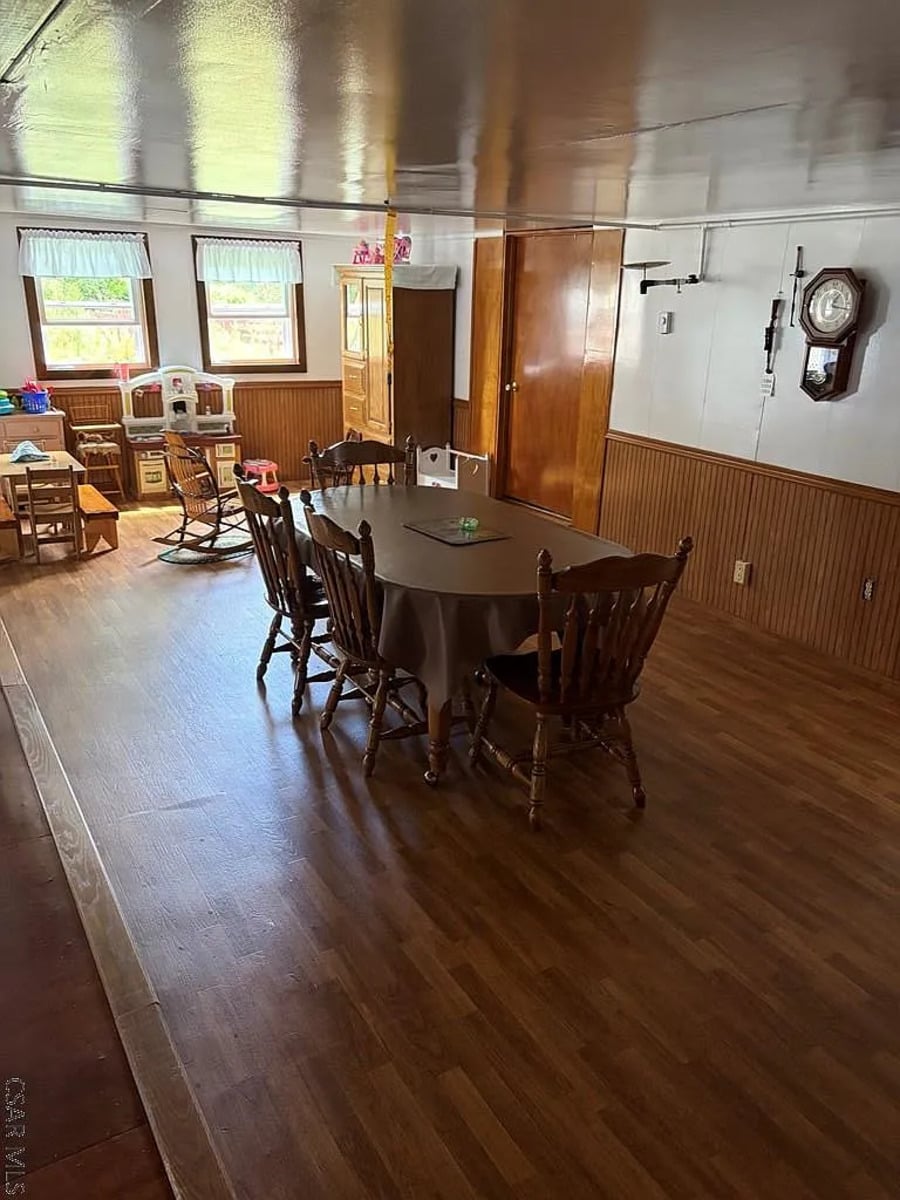
Not every floor in the home has the shine, though. Once you get to the dining area and kitchen, it changes to a plainer imitation wood flooring. The ceiling in here still reflects, however.
You can also see another light fixture here. This example is interesting as you can see the piping was installed externally, and not concealed behind the wall/ceiling as is more typical, and as we saw above. Over in the corner is a play area for the children.
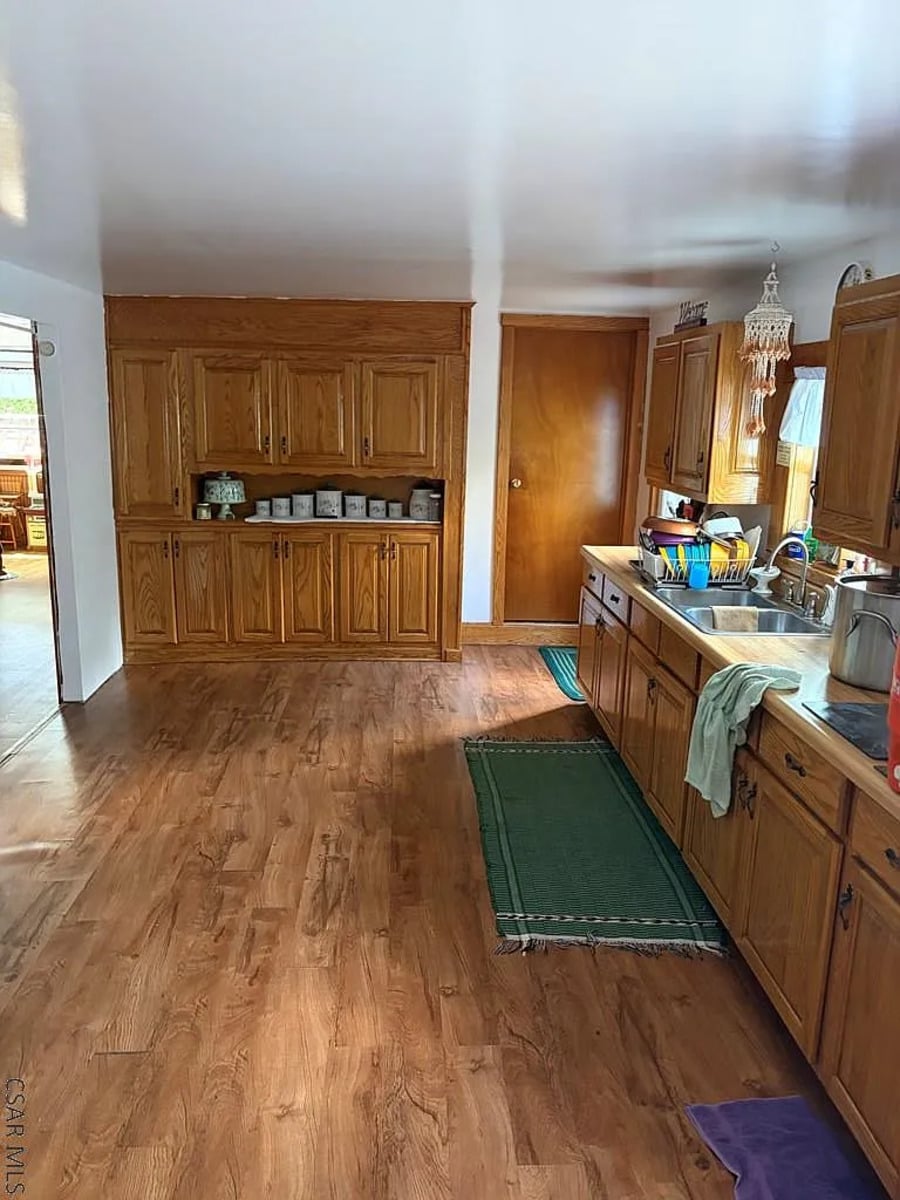
The kitchen has beautiful cabinetry and some things hanging down – one decorative hanger, and further down, a strip of flypaper.
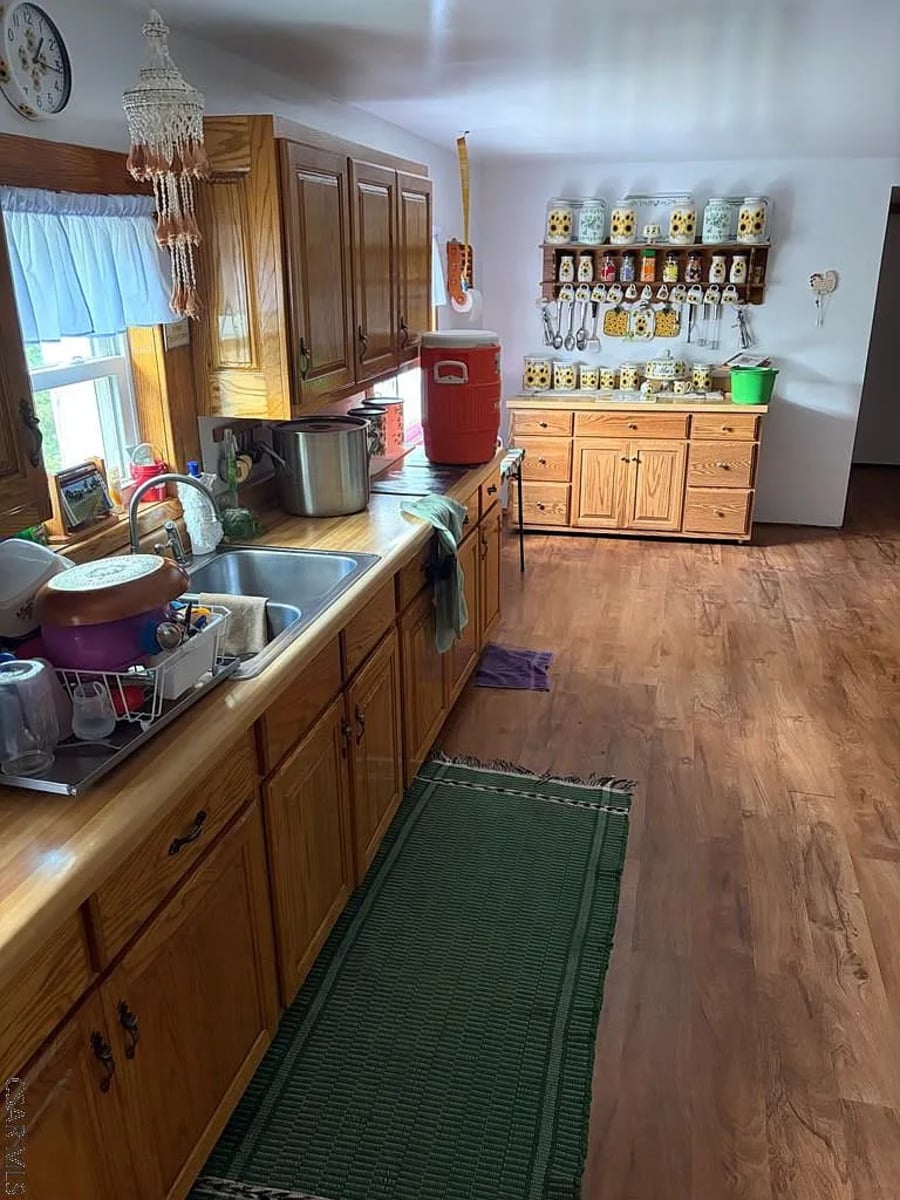
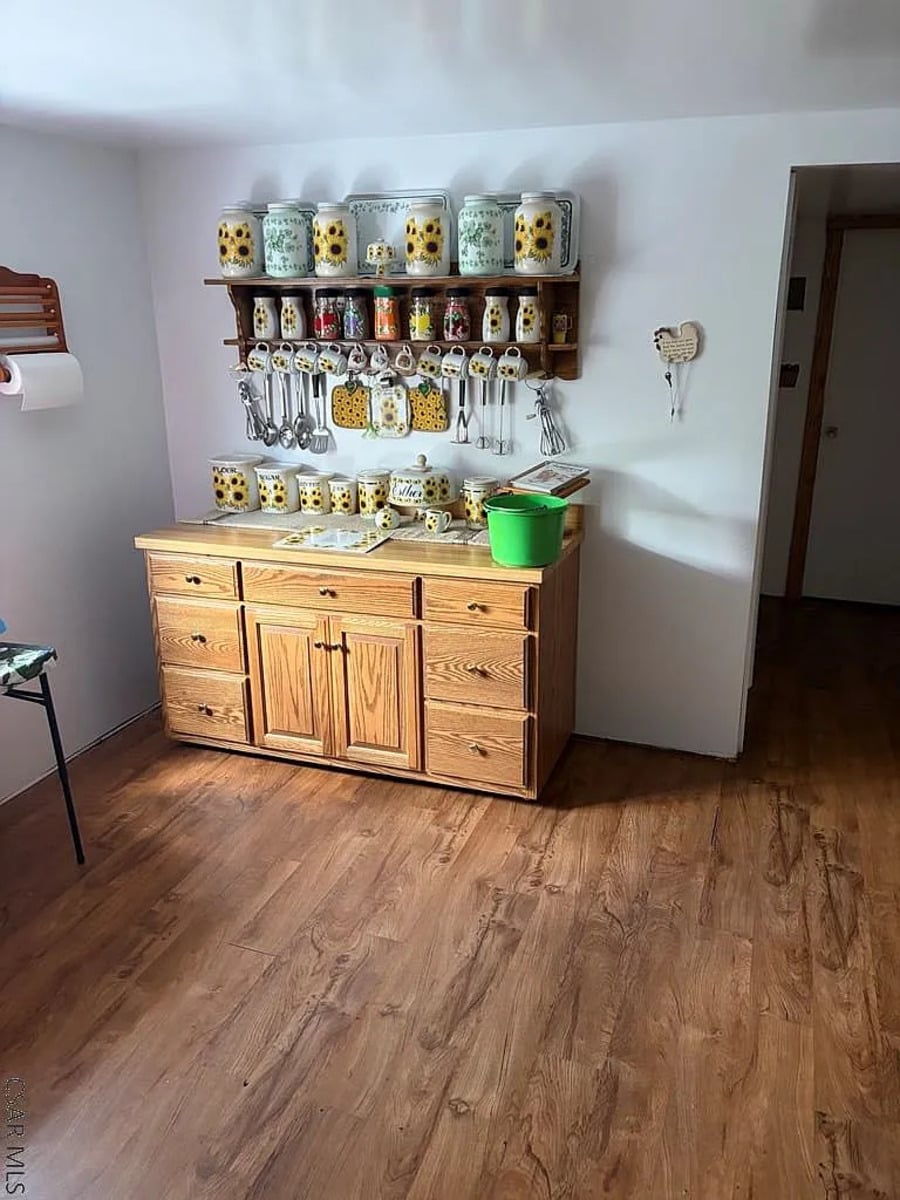
Somebody in this family likes sunflowers. Maybe the most picturesque corner of the home.
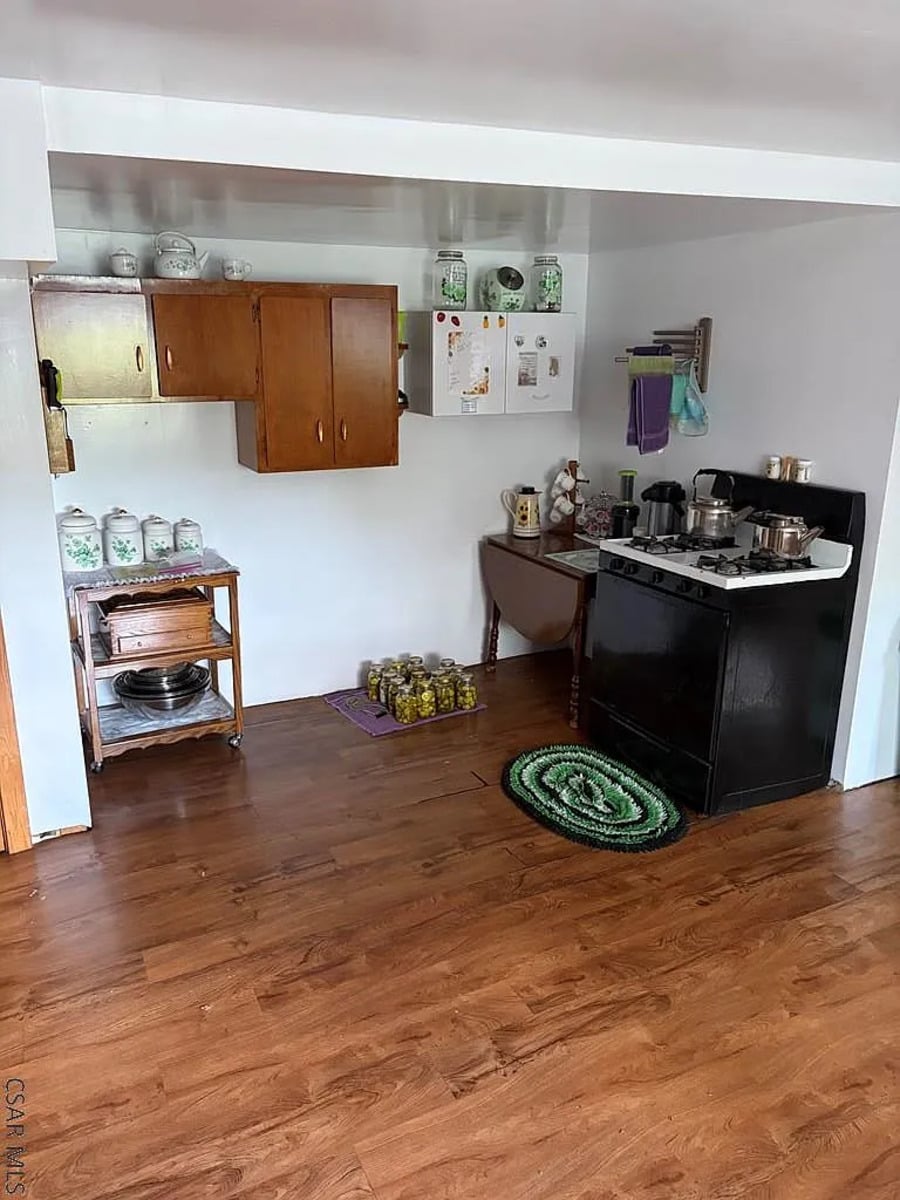
Here’s the gas range, with a drop-leaf table beside it and several jars of what are likely recently-canned pickles on the floor. The use of gas as well as the presence of a conventional bathroom (which we’ll see in a minute) tell us this isn’t the plainest of Amish homes (though it’s definitely not the most progressive either).
More attractive cabinetry on the other side of the kitchen. I always enjoy the jar sets as well.
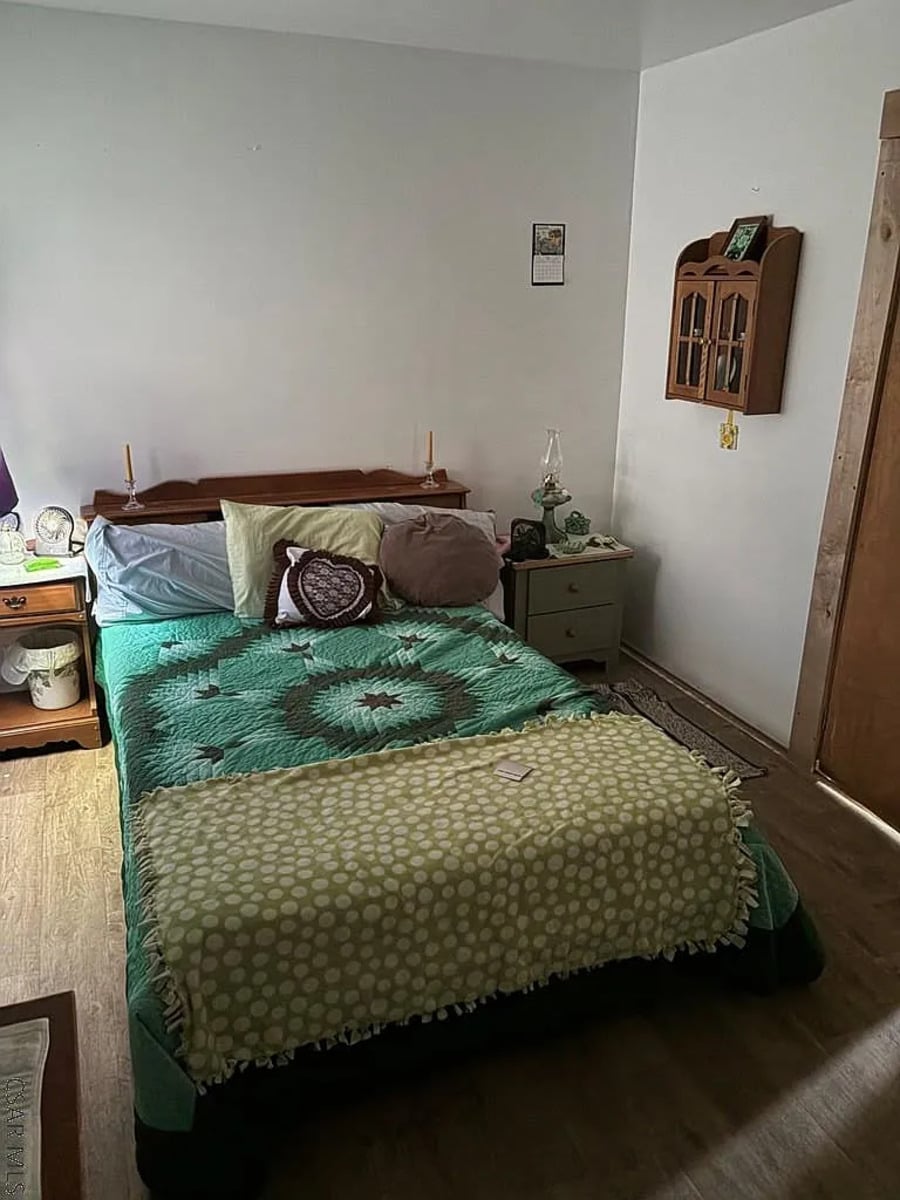
Of the six bedrooms, the listing shows us just one. It has an oil lamp on the nightstand, which is a more traditional form of lighting, and candles on the headboard. Those might be more for decorative purposes. Beautiful green star pattern quilt as well.
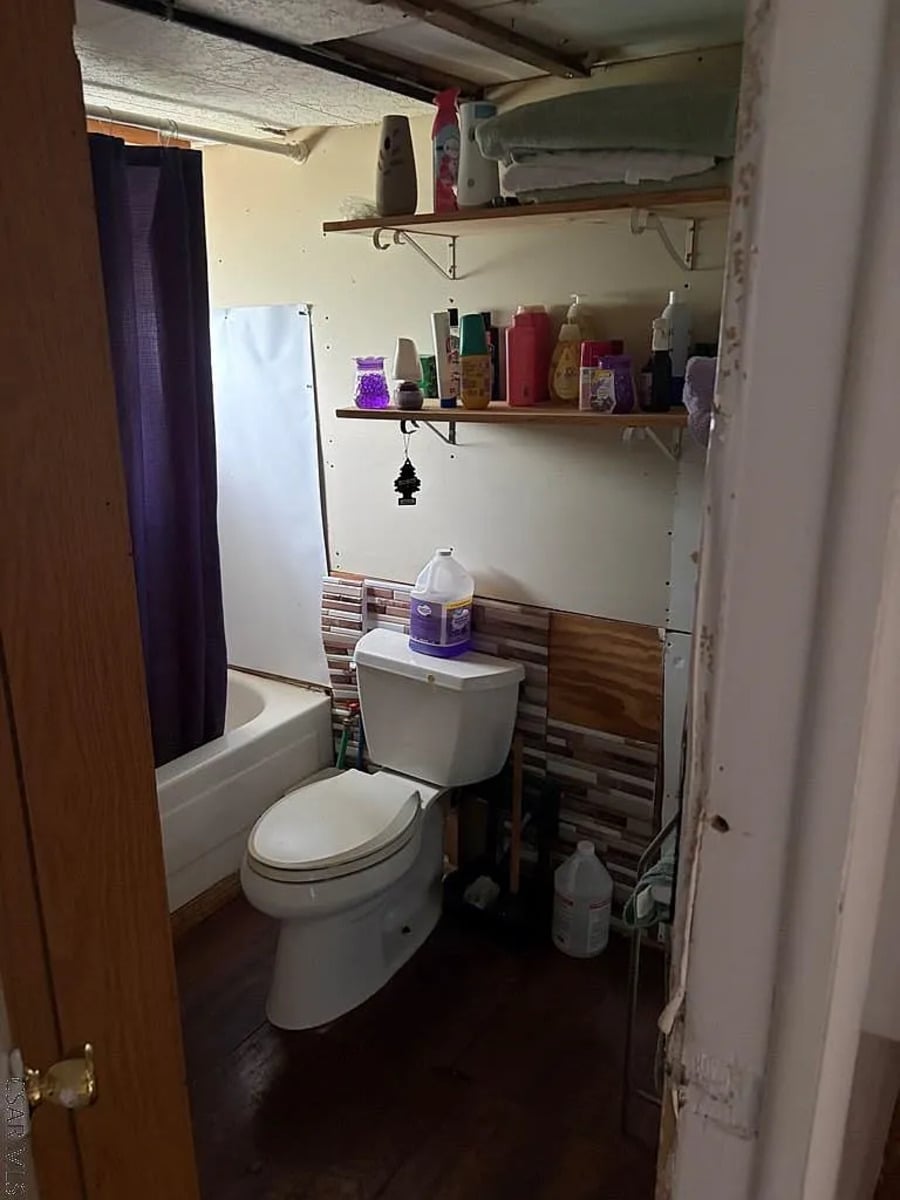
Here’s the one bathroom. It looks unfinished, with the ceiling partly open and different materials on the walls. You’ll see this bedroom-to-bathroom ratio more often in plainer Amish homes (and in the plainest groups, there’s no bathroom in the house at all).
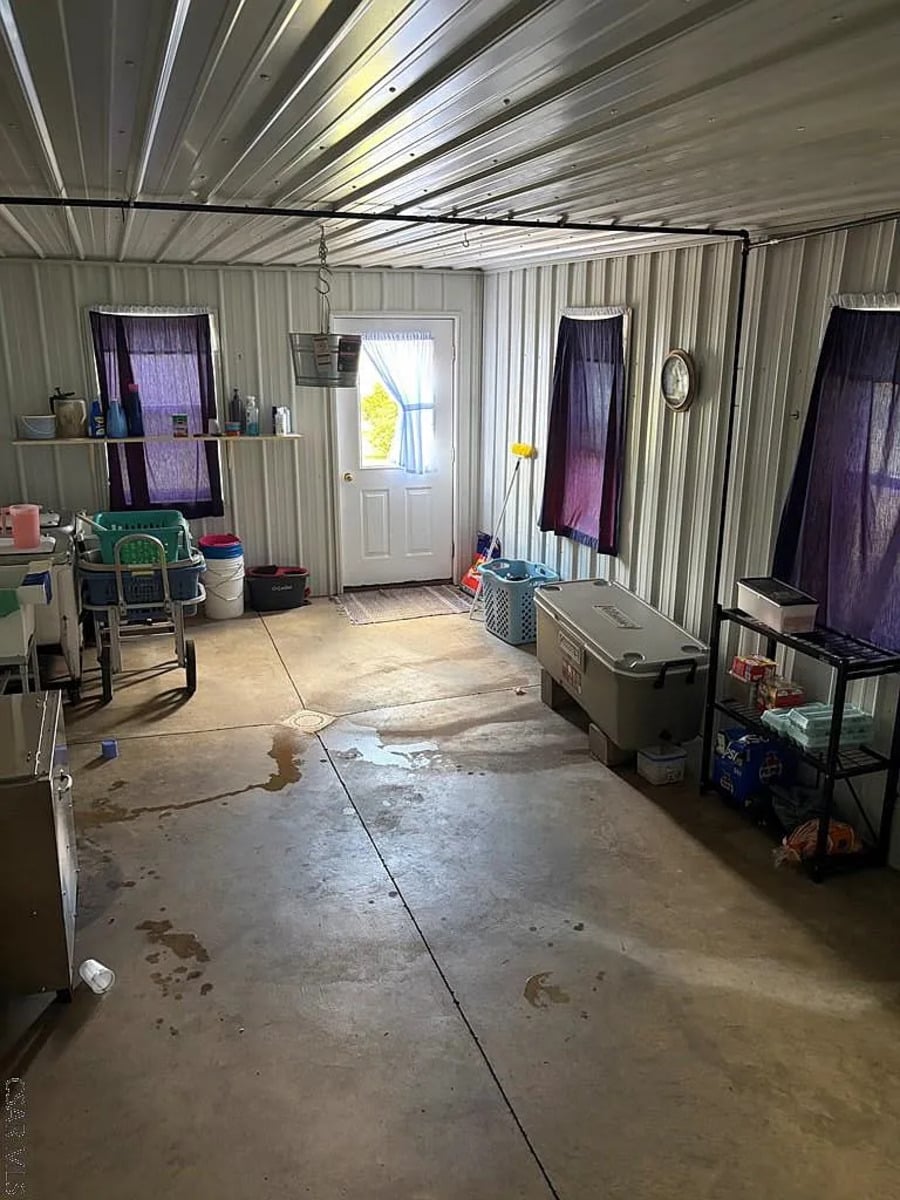
Finally, the utility or mud room, with metal siding on the walls and ceiling. This is where the family does their laundry and possibly other tasks like canning.
Outside the Home
Another look at the front of the house. The covered porch runs the full width of the home.
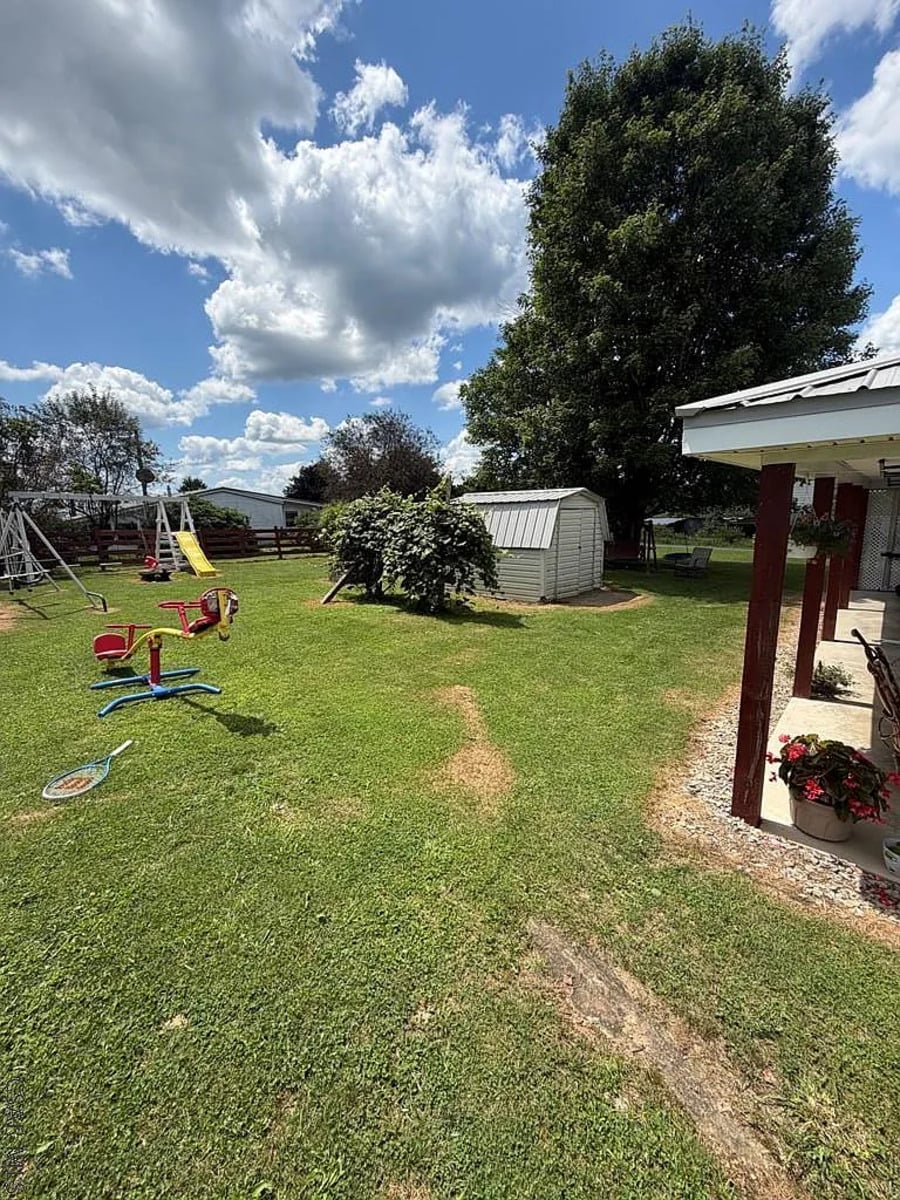
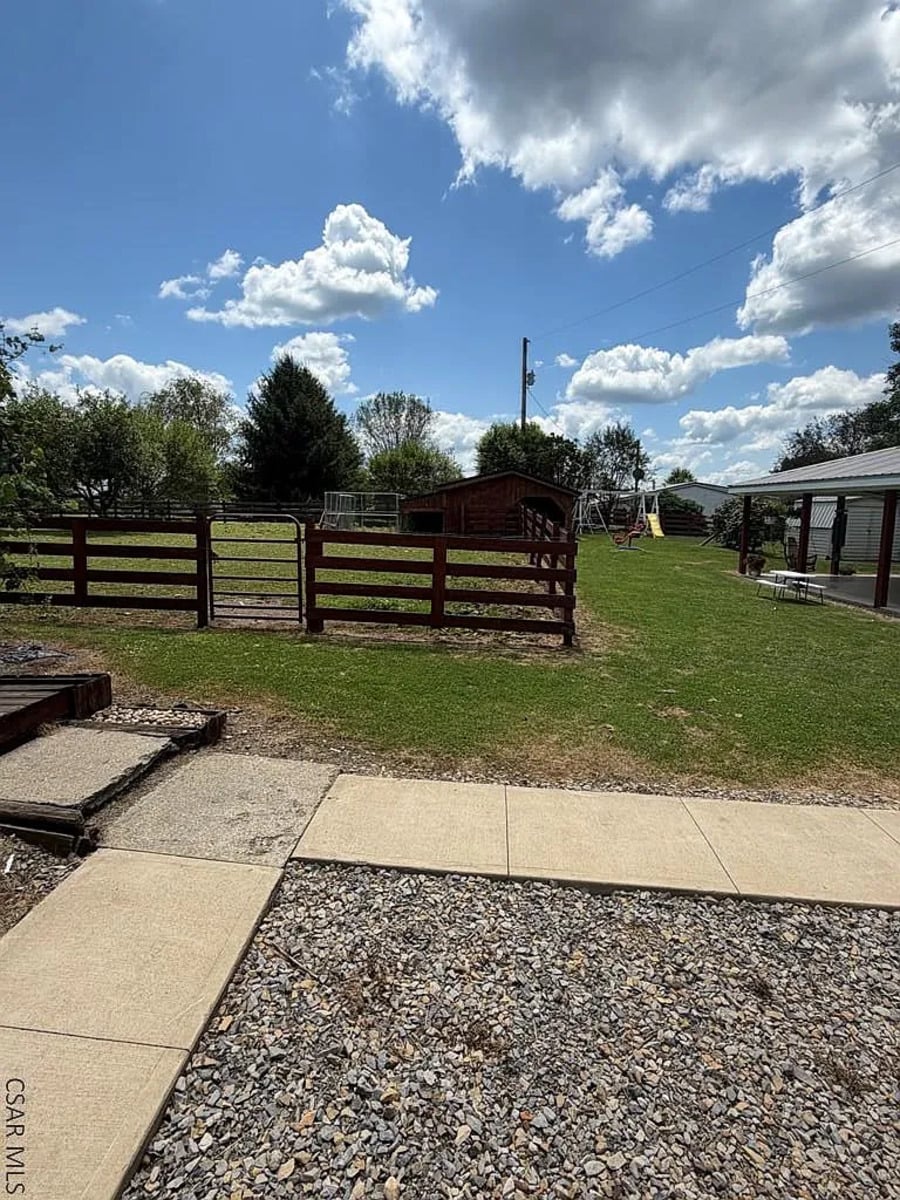
The yard has a nice array of play equipment for the children, including a slide and swing set. Looks like a racquetball racket lying in the grass.
There’s a fenced-in area with a small barn. According to the additional listing details, the property has horse stalls and can be used for horses.
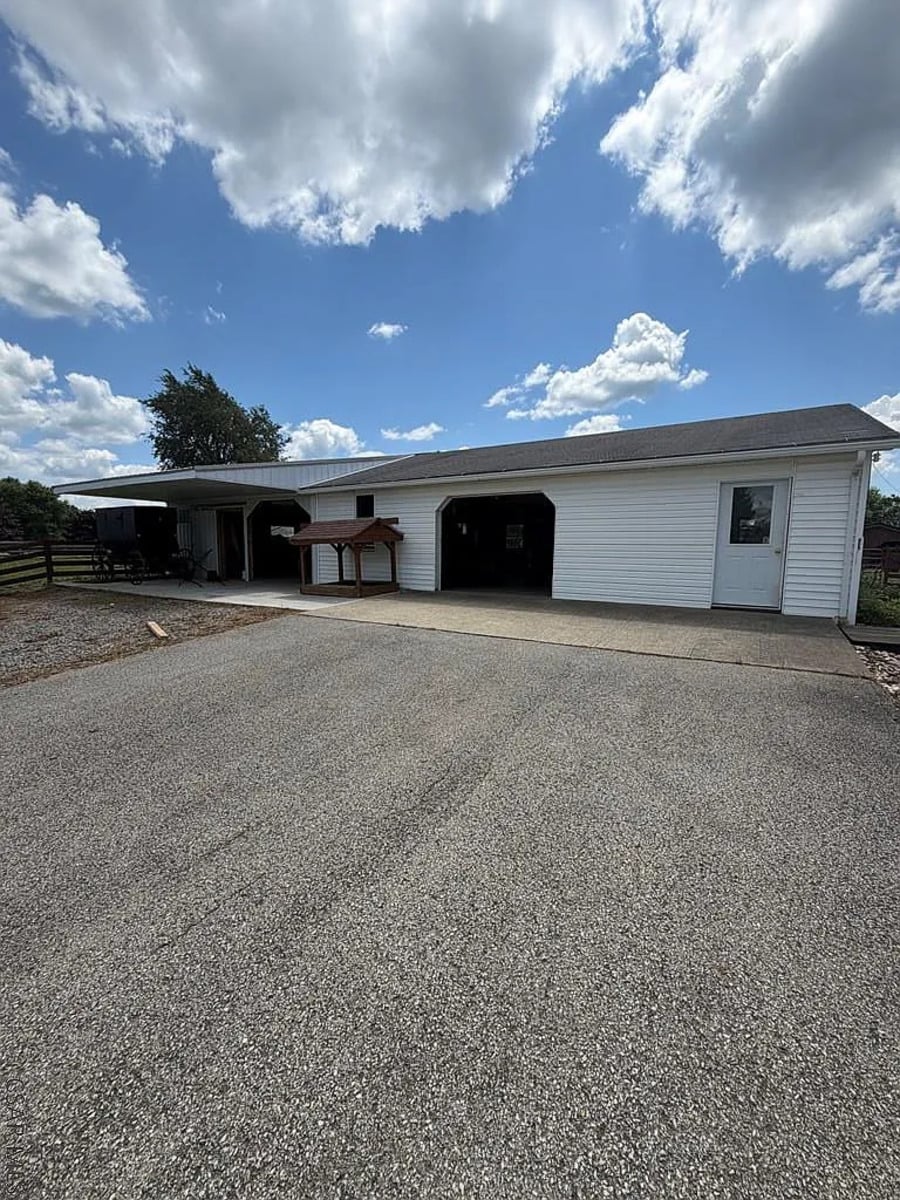
This building combines a two-opening garage space with a covered area, where you can see a buggy parked at left.
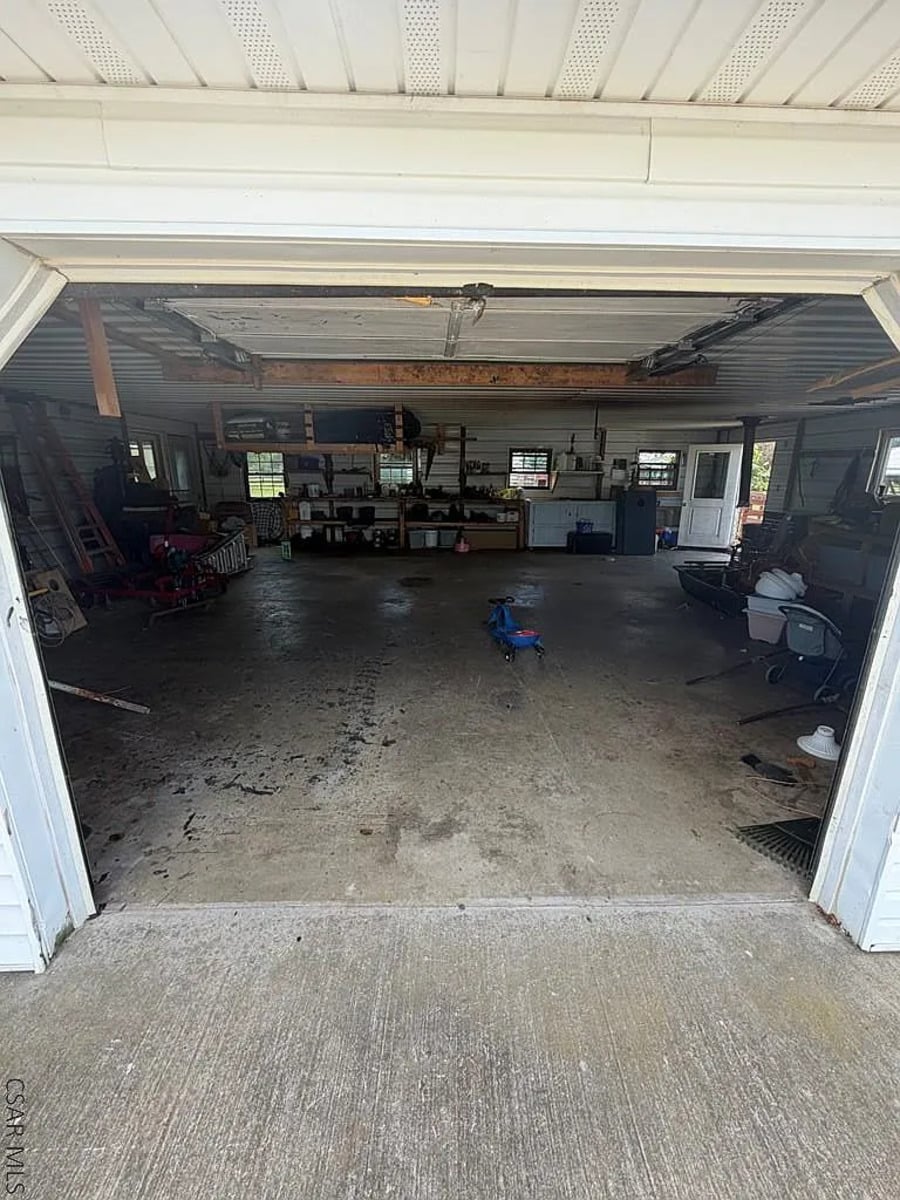
Inside one of the garage bay doors.
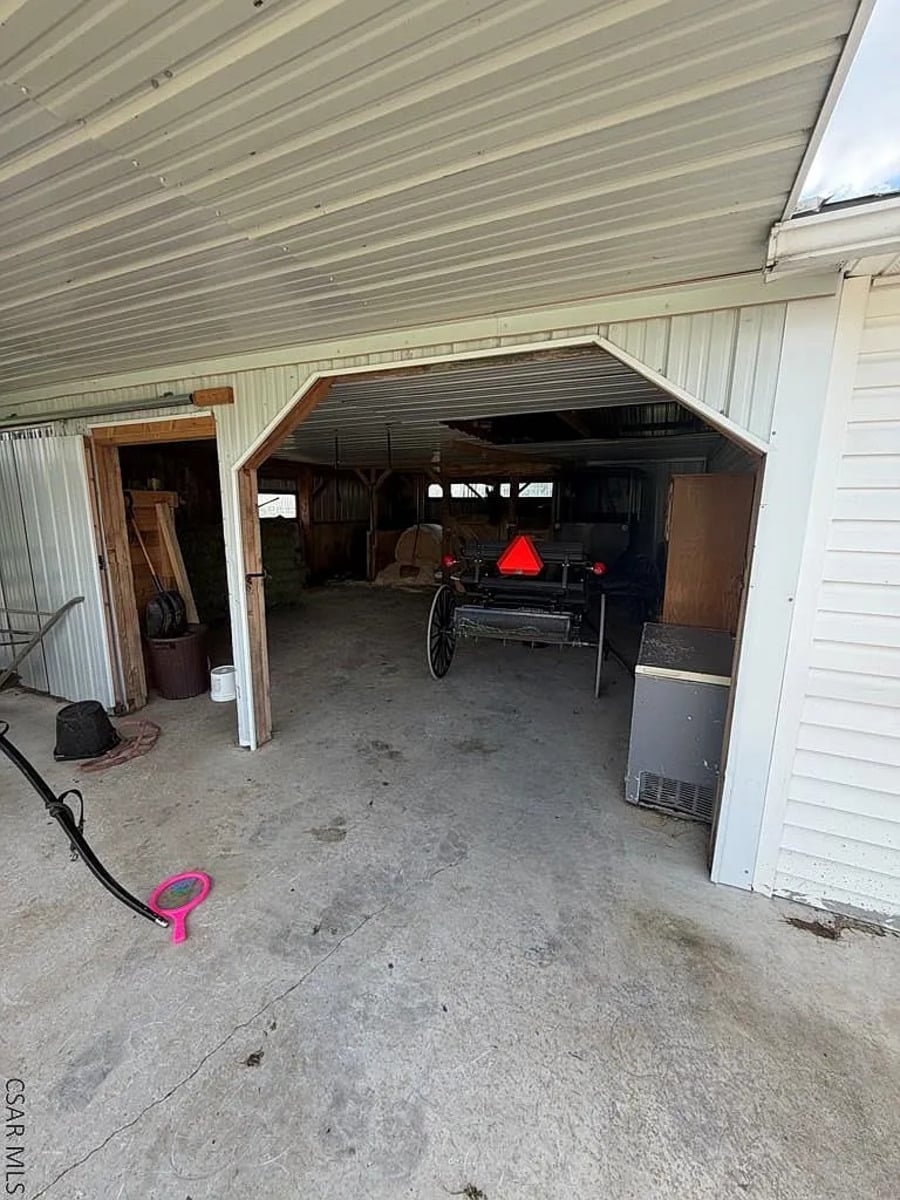
And two buggies visible in the barn, an open one up front, and a covered one parked behind it.
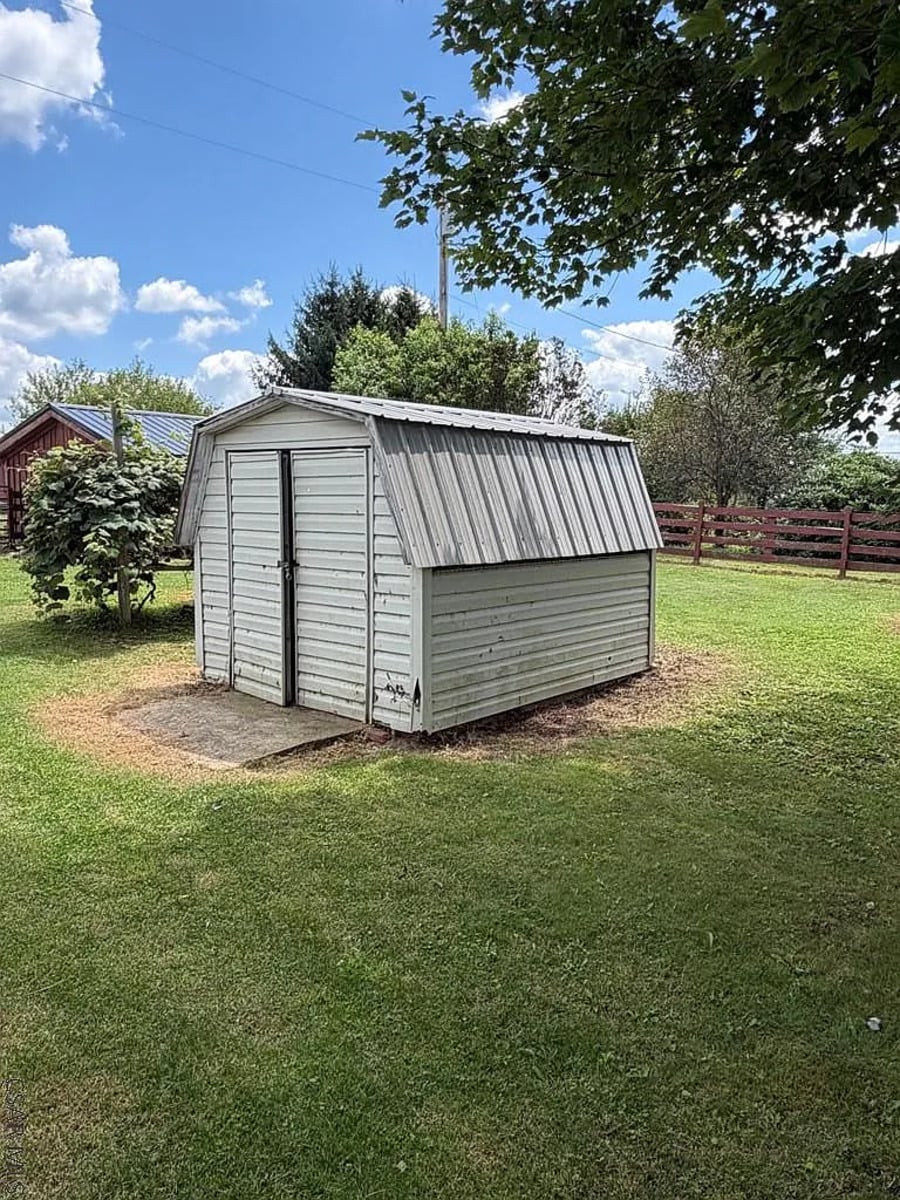
There’s also a small storage shed in the yard.
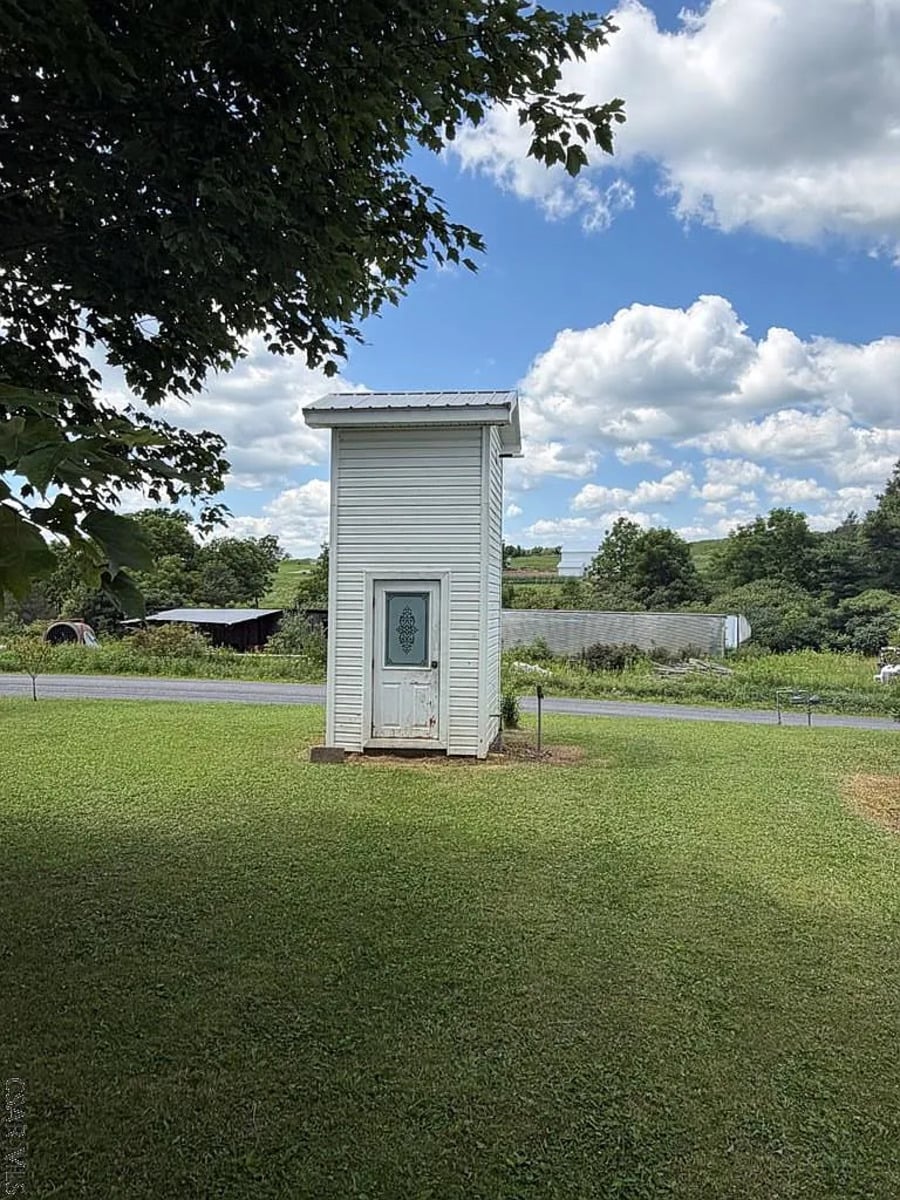
Finally, this tall, narrow building near the road. I’m not sure what it is. Looks like a phone shanty, but why so tall? Hmm.
So how much is this six-bedroom Amish home with the glossy floors?
It’s listed at $200,000, represented by Brody Sikora of Realty One Group Landmark.
From what we see here, it seems like it could make a nice home for someone, with relatively little “upgrade” work needed, given that it has plumbing installed, and electrical wiring as well. That’s not always the case with Amish homes.